
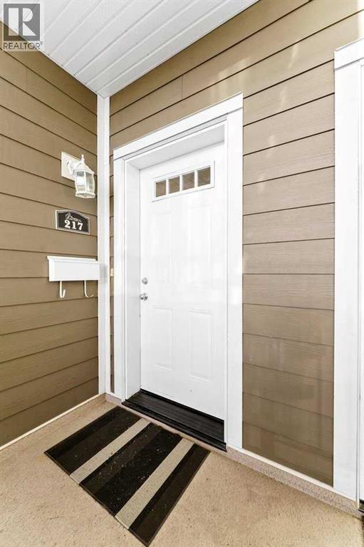
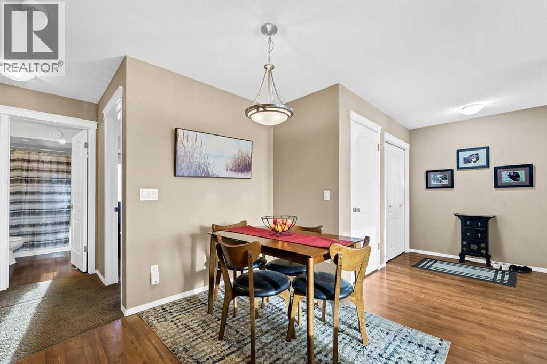
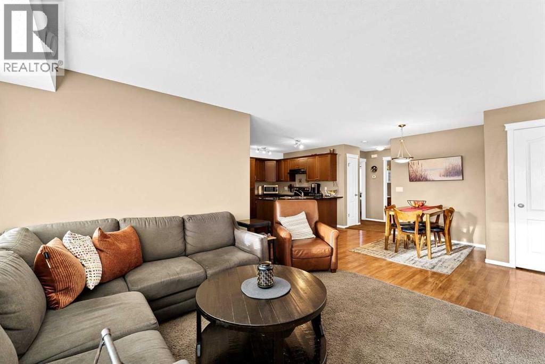
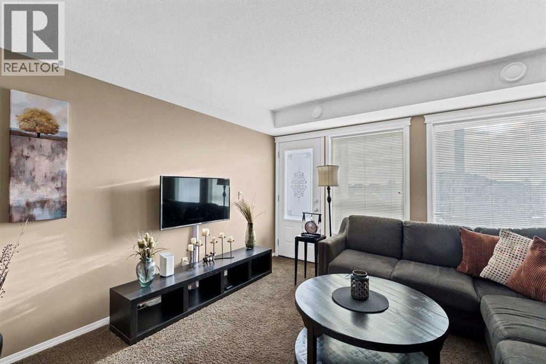
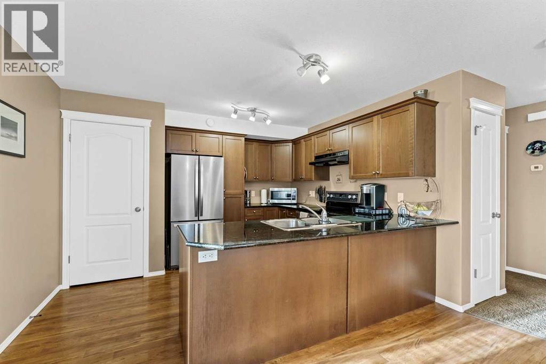
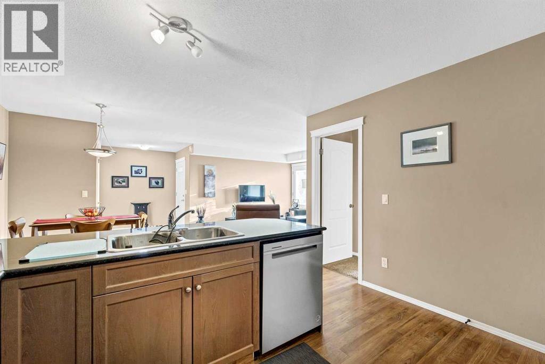
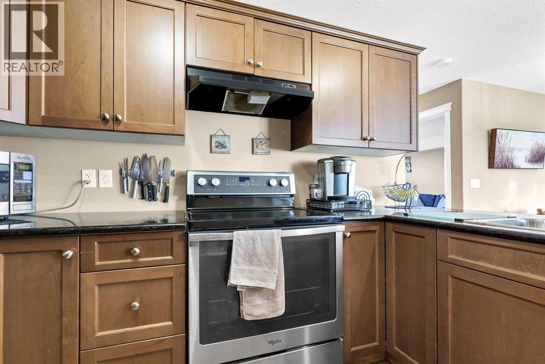
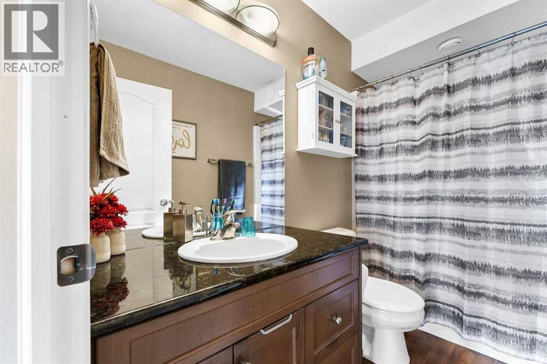
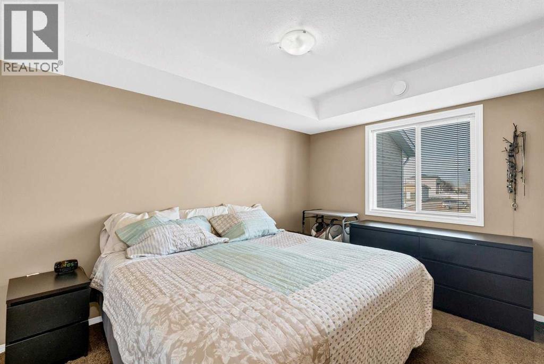
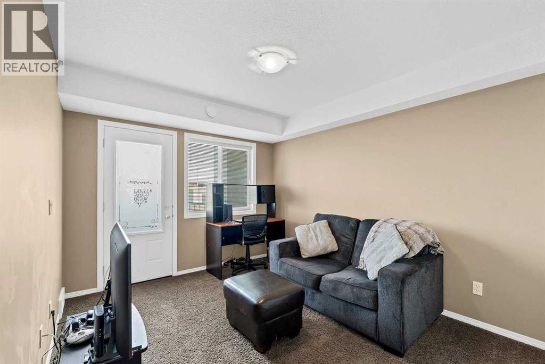
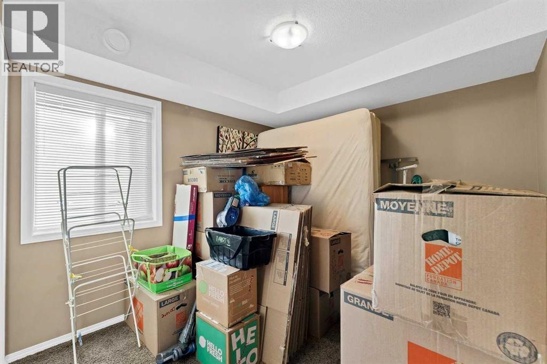
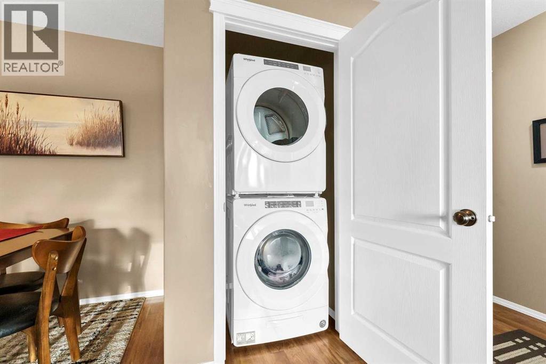
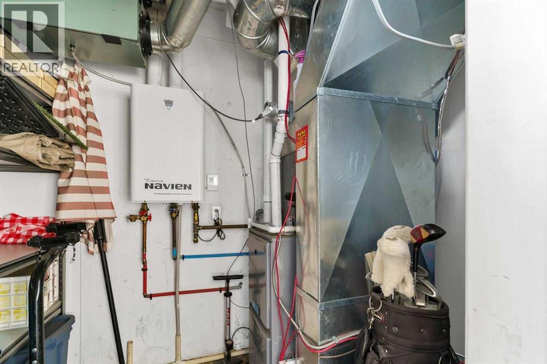
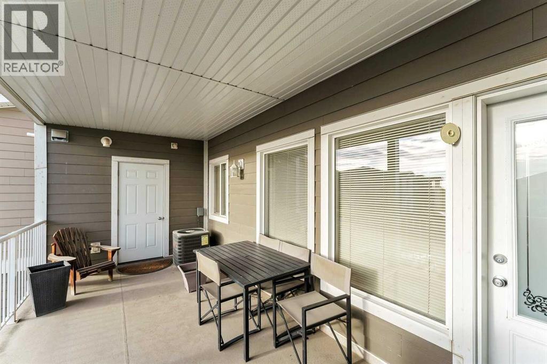
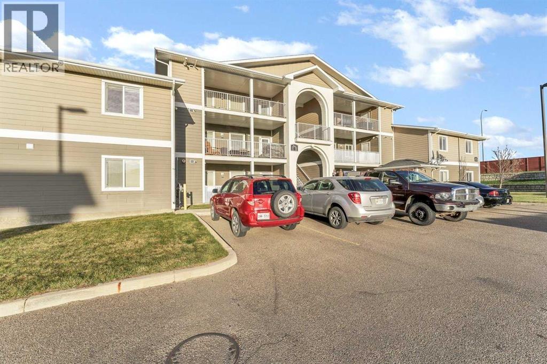
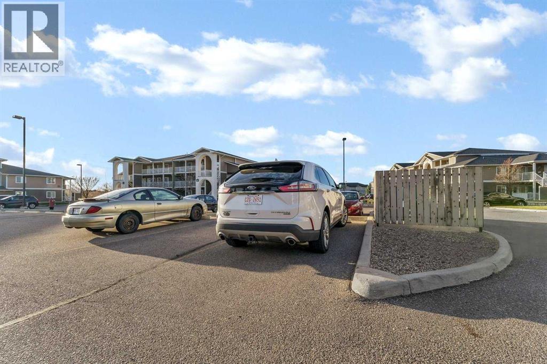
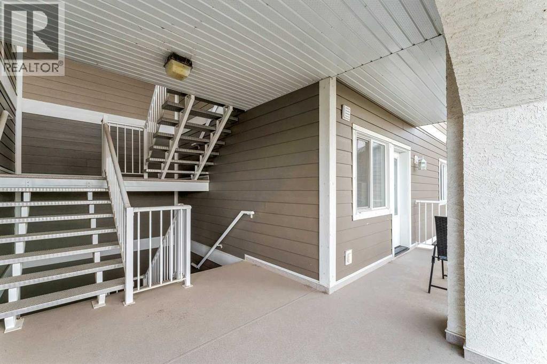
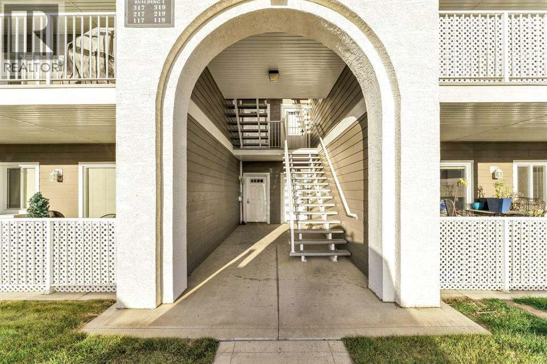
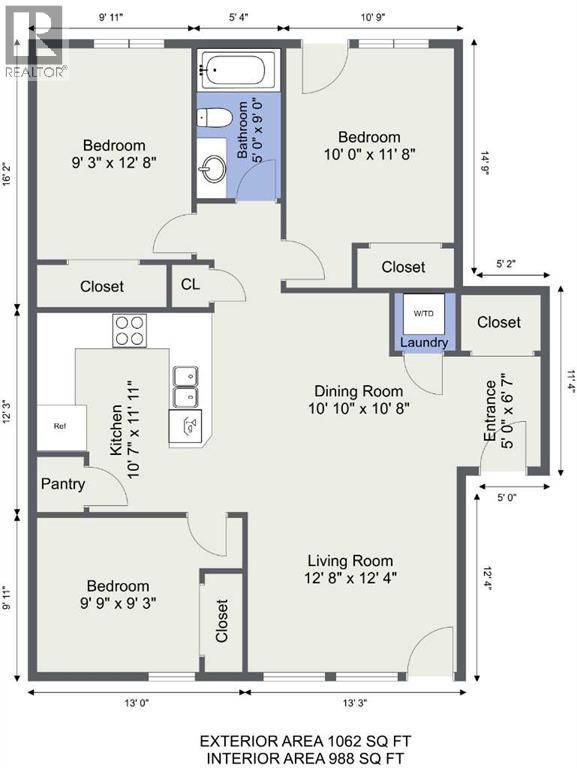
Nestled within the beautiful community of SE Southridge, this expansive condo offers a remarkable opportunity to experience comfortable living with convenient access to all Medicine Hat provides. Spanning 1062 square feet the home unfolds with an inviting open floorplan, creating a seamless flow between living spaces that welcomes both relaxation and entertaining. An additional separate entrance provides flexibility and privacy, while the central air keeps things cool throughout the year. Laundry day becomes effortless thanks to the convenient, integrated washer and dryer. Beyond the interior, discover a balcony offering outdoor enjoyment, while two dedicated parking stalls ensure ease and security. Recent upgrades enhance this home’s appeal, including a new A/C installed in 2020, alongside a refreshed fridge and dishwasher from 2022, and a new washer/dryer set installed in 2020. Residents enjoy access to parking and trash removal through the community, making this 3-bedroom, 1-bathroom a truly exceptional place to call home. (id:53676)
| Bathroom Total | 1 | Bedrooms Above Ground | 3 |
| Bedrooms Total | 3 | Appliances | Refrigerator, Oven - Electric, Dishwasher, Hood Fan, Washer & Dryer |
| Basement Type | None | Constructed Date | 2009 |
| Construction Material | Wood Frame | Construction Style Attachment | Attached |
| Cooling Type | Central Air Conditioning | Exterior Finish | Stucco |
| Flooring Type | Carpeted, Hardwood | Foundation Type | Poured Concrete |
| Heating Fuel | Natural Gas | Heating Type | Forced Air |
| Stories Total | 3 | Size Interior | 1062 Sqft |
| Total Finished Area | 1062 Sqft | Type | Row / Townhouse |
| Acreage | No | Fence Type | Not Fenced |
| Size Total Text | Unknown | Zoning Description | R-md |
| Level | Type | Dimensions |
|---|---|---|
| Second Level | Other | 5.00 Ft x 6.58 Ft |
| Second Level | Living Room | 12.67 Ft x 12.33 Ft |
| Second Level | Dining Room | 10.83 Ft x 10.67 Ft |
| Second Level | Kitchen | 10.58 Ft x 11.92 Ft |
| Second Level | Bedroom | 9.75 Ft x 9.25 Ft |
| Second Level | Primary Bedroom | 9.25 Ft x 12.67 Ft |
| Second Level | Bedroom | 10.00 Ft x 11.67 Ft |
| Second Level | 4pc Bathroom | 5.00 Ft x 9.00 Ft |

Start Your Mortgage Application


