
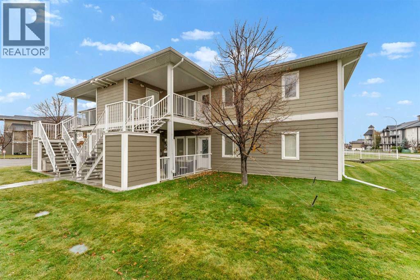
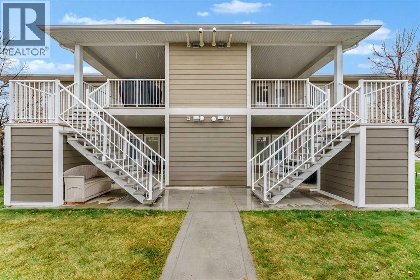
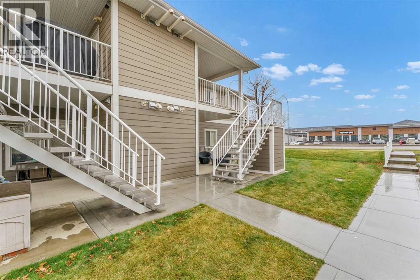
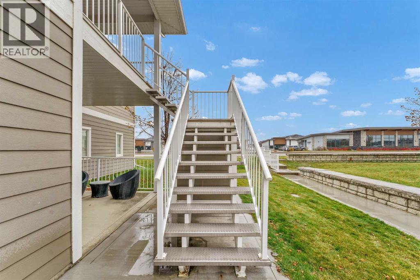
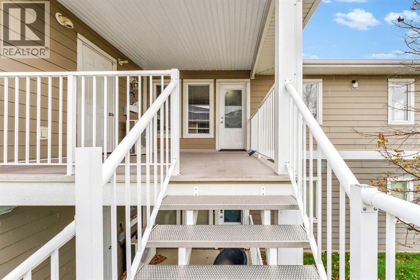
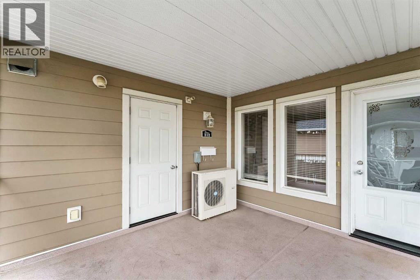
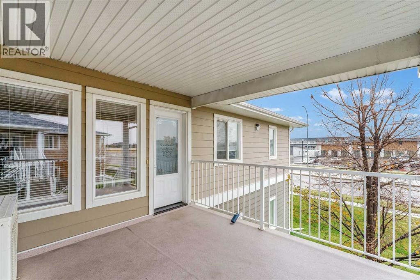
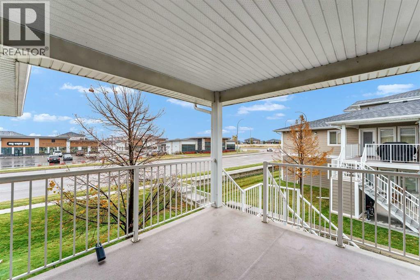
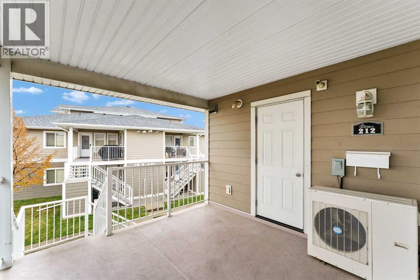
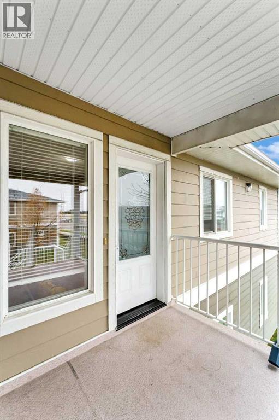
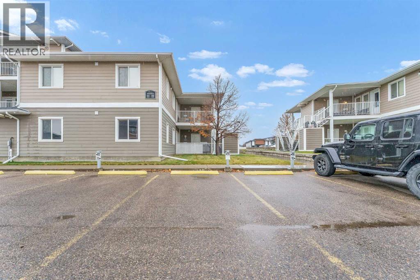
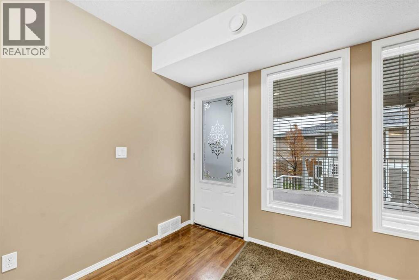
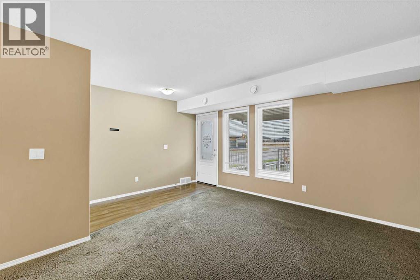
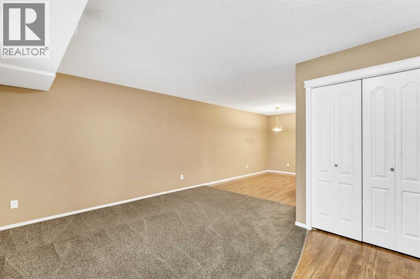
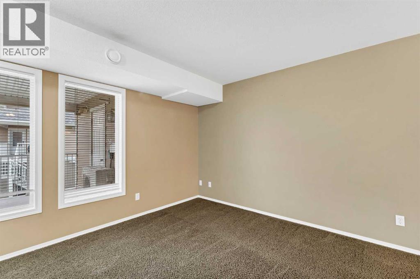
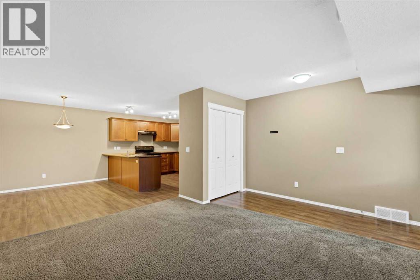
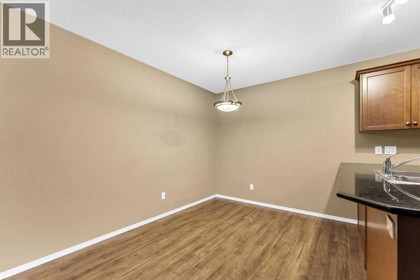
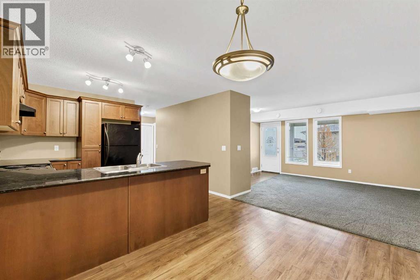
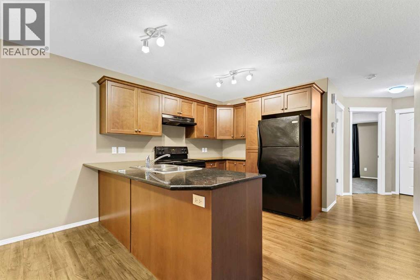
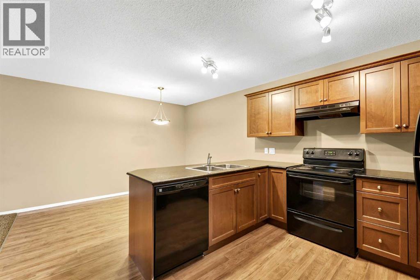
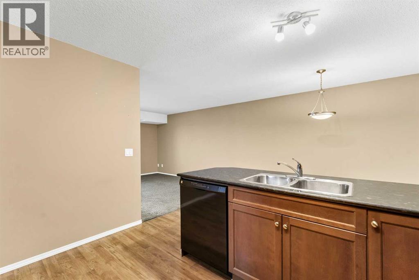
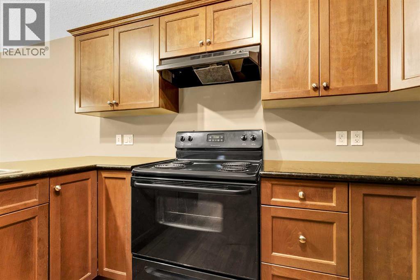
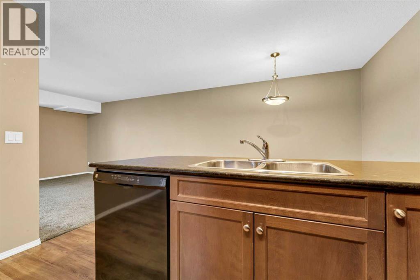
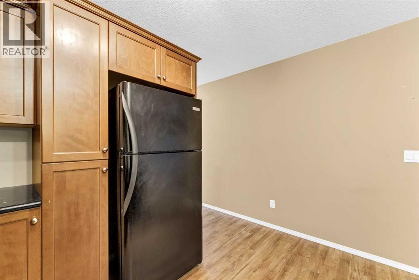
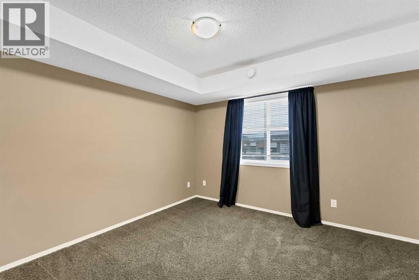
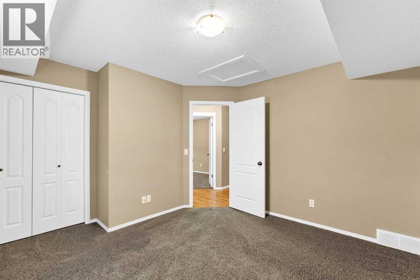
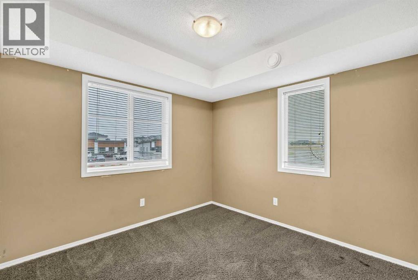
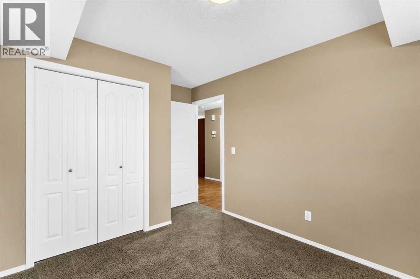
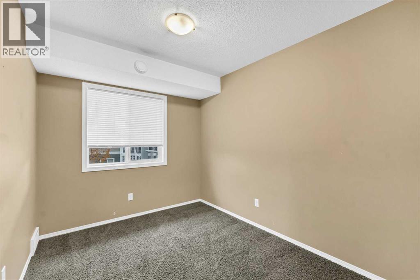
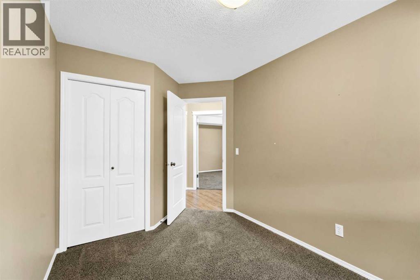
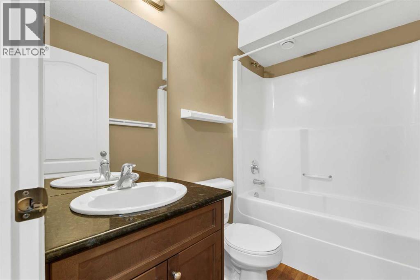
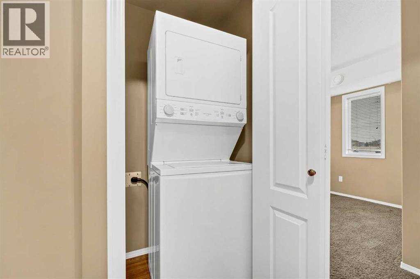
Bright, Beautiful, and Move In Ready!Welcome to 212 Southlands Pointe SE! This well maintained 3-bedroom, 1-bathroom condo offers the perfect combination of comfort, convenience, and affordable, low-maintenance living in a desirable Southlands location.Step inside to a bright and inviting open concept layout featuring a spacious living room that flows seamlessly into the kitchen and dining area. The kitchen offers plenty of maple cabinetry, beautiful granite countertops, and a convenient peninsula overlooking the generous dining space, with plenty of room for family gatherings and entertaining.With three comfortable bedrooms and a full 4-piece bathroom, there's plenty of flexibility for family, guests, a home office, or hobby space. You'll also appreciate the convenience of in-suite laundry and the ease of having everything on one level.Step outside to the large covered front deck, a great place to relax, entertain or simply take in the fresh air.Located close to shopping, restaurants, parks, and everyday amenities, this condo offers an excellent location with everything you need just minutes away.Whether you're a first time buyer, downsizer, or investor, 212 Southlands Pointe SE is a fantastic opportunity to enjoy affordable, comfortable living in a convenient location.Move-in ready and waiting for you to call it home! (id:53676)
| Bathroom Total | 1 | Bedrooms Above Ground | 3 |
| Bedrooms Total | 3 | Appliances | Refrigerator, Dishwasher, Range, Hood Fan, Washer/dryer Stack-up |
| Basement Type | None | Constructed Date | 2009 |
| Construction Material | Poured Concrete, Wood Frame | Construction Style Attachment | Attached |
| Cooling Type | Central Air Conditioning | Exterior Finish | Concrete, Stucco |
| Flooring Type | Carpeted, Linoleum | Foundation Type | Poured Concrete |
| Heating Fuel | Natural Gas | Heating Type | Forced Air |
| Stories Total | 3 | Size Interior | 985 Sqft |
| Total Finished Area | 985 Sqft | Type | Row / Townhouse |
| Acreage | No | Fence Type | Not Fenced |
| Land Amenities | Playground, Schools, Shopping | Landscape Features | Landscaped |
| Size Total Text | Unknown | Zoning Description | R-md |
| Level | Type | Dimensions |
|---|---|---|
| Main Level | Living Room | 15.50 Ft x 10.58 Ft |
| Main Level | Dining Room | 8.83 Ft x 14.42 Ft |
| Main Level | Kitchen | 10.25 Ft x 8.25 Ft |
| Main Level | 4pc Bathroom | 5.25 Ft x 7.75 Ft |
| Main Level | Bedroom | 8.42 Ft x 12.83 Ft |
| Main Level | Bedroom | 12.08 Ft x 10.00 Ft |
| Main Level | Bedroom | 12.08 Ft x 13.25 Ft |

Start Your Mortgage Application


