
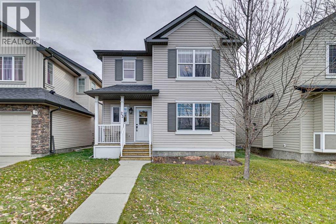
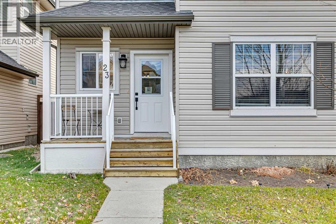
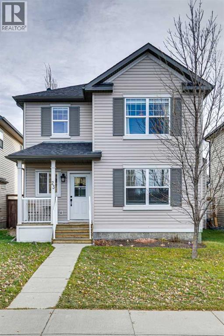
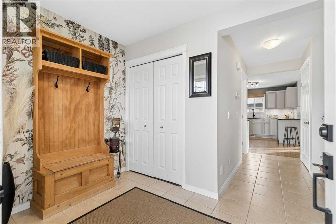
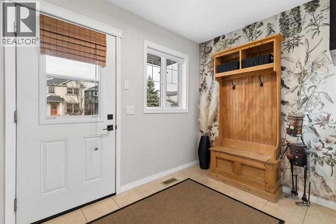
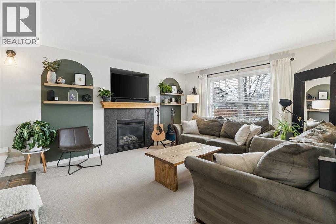
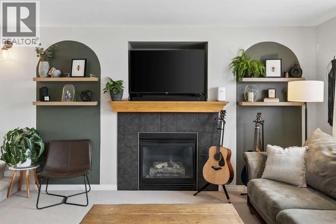
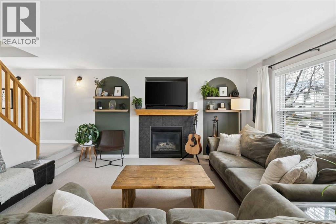
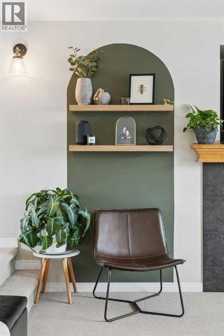
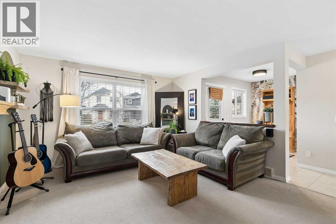
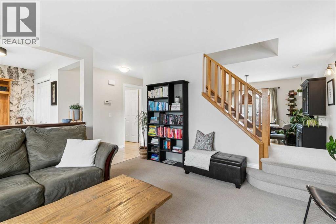
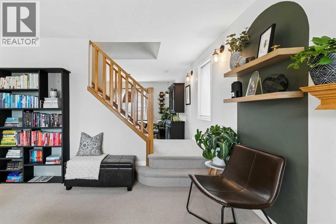
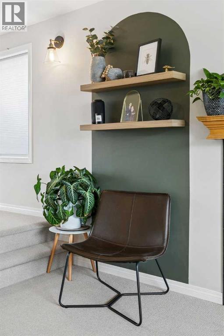
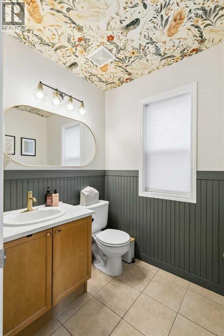
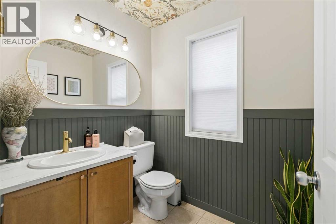
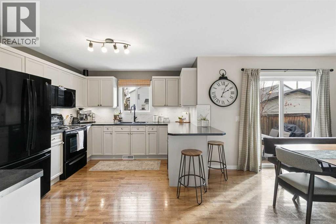
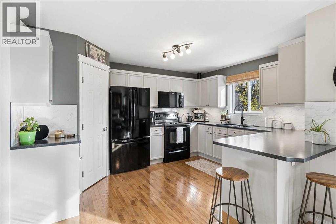
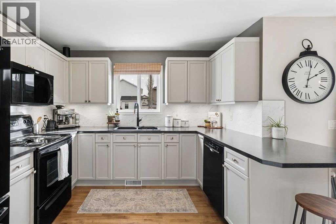
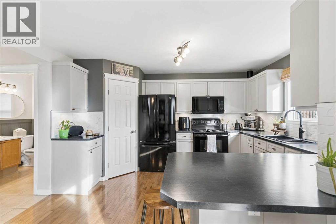
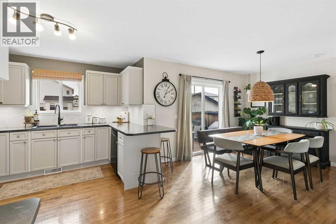
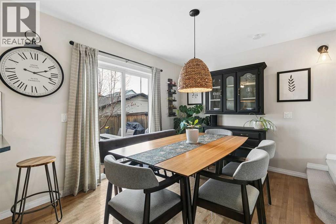
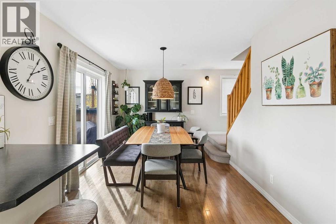
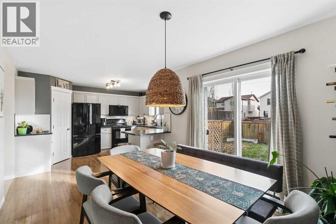
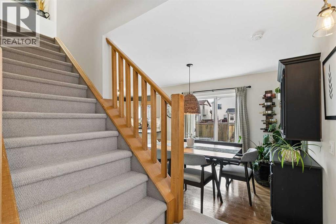
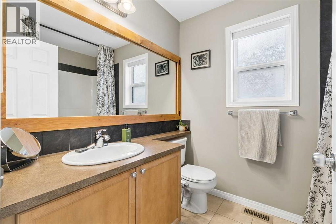
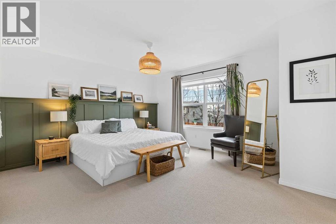
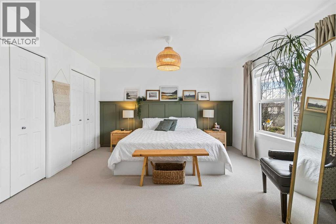
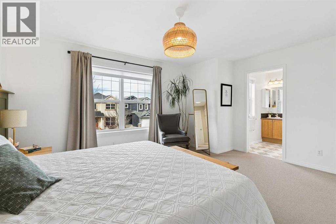
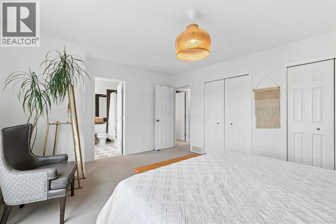
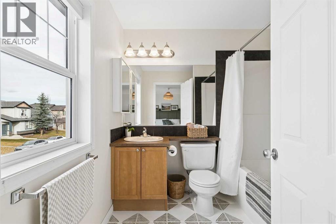
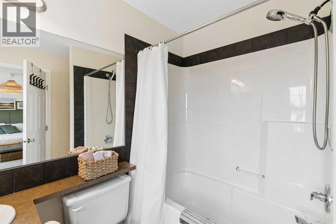
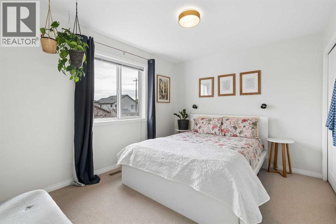
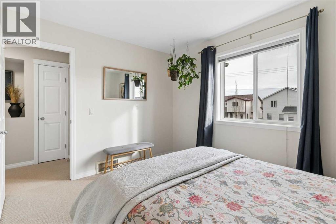
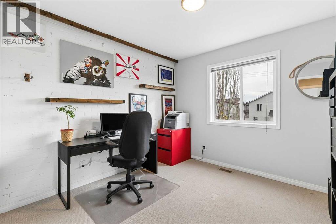
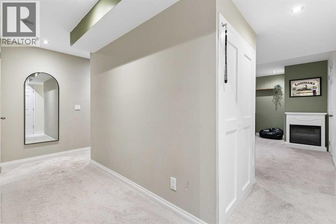
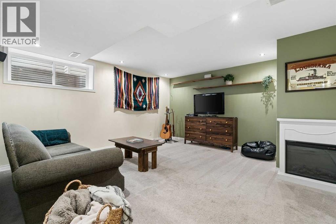
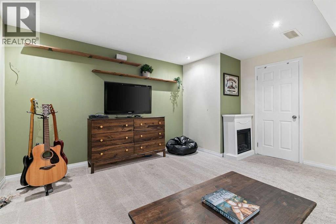
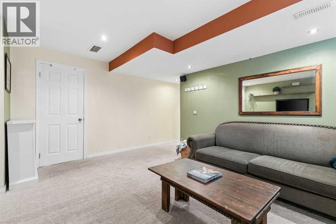
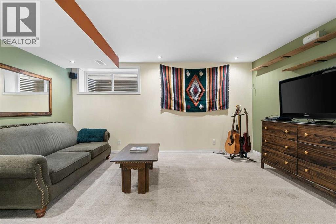
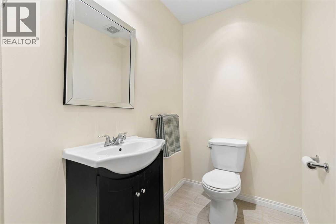
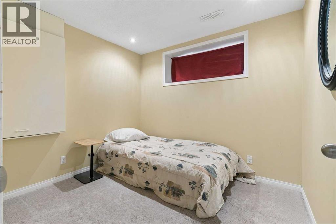
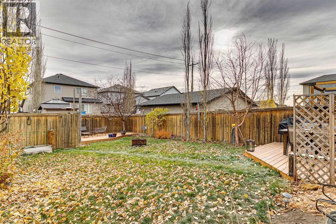
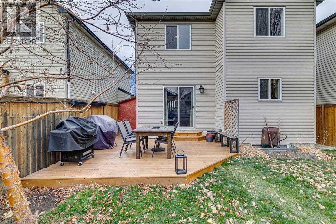
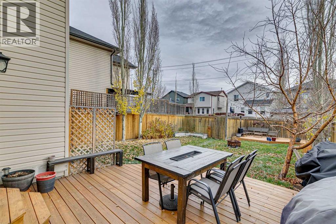
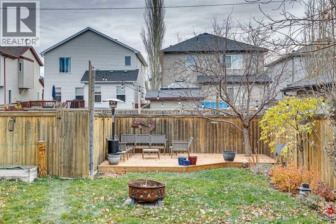
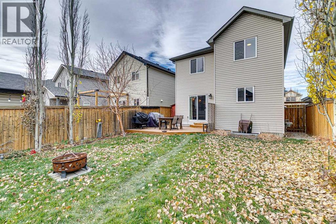
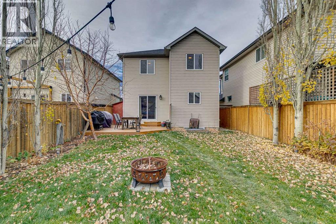
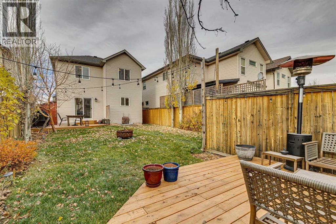
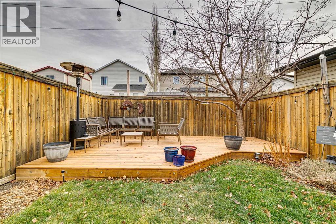
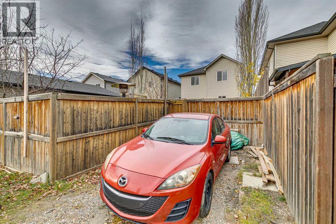
23 Covecreek Close NE - Welcome to this beautifully maintained two-storey detached home, ideally situated in the established and family-friendly community of Coventry Hills. Offering 1,475 sq. ft. above grade, plus an additional 737 sq. ft. of fully developed living space below, this inviting home combines a functional floorplan, tasteful finishes and exceptional versatility.The welcoming front entrance features ceramic tile flooring and a spacious foyer. The main level offers a roomy great room highlighted by a cozy gas fireplace with an attractive tiled surround, wood mantel and custom display shelving. The bright, open-concept kitchen and dining area provide an ideal setting for everyday living and entertaining. The kitchen features attractive light cabinetry, dark countertops, contemporary tile backsplash, black appliances, a convenient breakfast bar and pantry. The adjacent dining area is enhanced by hardwood flooring, stylish pendant lighting and patio doors leading to the backyard.Upstairs, you'll find three generously sized bedrooms, including a spacious primary retreat featuring his-and-hers closets and a private four-piece ensuite. Two additional well-proportioned bedrooms and a second four-piece bathroom complete the upper level.The fully developed basement adds tremendous flexibility, featuring a large family room/theatre room, an additional bedroom and a convenient two-piece bathroom. Whether accommodating guests, providing space for a growing family or creating the ultimate movie-night retreat, this additional living area offers plenty of possibilities.Step outside to enjoy the fully fenced backyard, complete with a spacious raised wood deck, mature tree and plenty of room for outdoor entertaining, relaxing and enjoying Calgary's beautiful summer evenings. The 3,541 sq. ft. rectangular lot offers a wonderful outdoor extension of the home's living space, while two off-street parking stalls provide convenient everyday parking.Additional highlig hts include hardwood and ceramic tile flooring, comfortable Berber carpeting, attractive interior finishes and a well-designed layout that makes excellent use of the home's living space.Enjoy the convenience of nearby schools, shopping, parks, public transportation, all within this desirable northeast Calgary community.Offering four bedrooms, a fully developed basement and wonderful indoor and outdoor living spaces, this is an excellent opportunity to own a welcoming family home in Coventry Hills. Don't miss it! (id:53676)
1:00 pm
Ends at:4:00 pm
| Bathroom Total | 4 | Bedrooms Above Ground | 3 |
| Bedrooms Below Ground | 1 | Bedrooms Total | 4 |
| Appliances | Washer, Refrigerator, Dishwasher, Stove, Dryer, Microwave Range Hood Combo, Window Coverings | Basement Development | Finished |
| Basement Type | Full (finished) | Constructed Date | 2007 |
| Construction Material | Wood Frame | Construction Style Attachment | Detached |
| Cooling Type | None | Exterior Finish | Vinyl Siding |
| Fireplace Present | Yes | Fireplace Total | 1 |
| Flooring Type | Carpeted, Hardwood, Tile | Foundation Type | Poured Concrete |
| Half Bath Total | 2 | Heating Fuel | Natural Gas |
| Heating Type | Forced Air | Stories Total | 2 |
| Size Interior | 1475 Sqft | Total Finished Area | 1475.3 Sqft |
| Type | House |
| Other |
| Acreage | No | Fence Type | Fence |
| Land Amenities | Park, Playground, Schools, Shopping | Size Frontage | 9.6 M |
| Size Irregular | 329.00 | Size Total | 329 M2|0-4,050 Sqft |
| Size Total Text | 329 M2|0-4,050 Sqft | Zoning Description | R-1n |
| Level | Type | Dimensions |
|---|---|---|
| Lower Level | Family Room | 14.75 Ft x 15.17 Ft |
| Lower Level | Bedroom | 9.42 Ft x 8.33 Ft |
| Lower Level | 2pc Bathroom | 6.33 Ft x 4.42 Ft |
| Main Level | Kitchen | 10.58 Ft x 13.75 Ft |
| Main Level | Dining Room | 12.17 Ft x 9.75 Ft |
| Main Level | Living Room | 13.00 Ft x 15.67 Ft |
| Main Level | 2pc Bathroom | 5.50 Ft x 6.25 Ft |
| Upper Level | Primary Bedroom | 15.25 Ft x 13.42 Ft |
| Upper Level | Bedroom | 10.50 Ft x 10.25 Ft |
| Upper Level | Bedroom | 11.75 Ft x 9.83 Ft |
| Upper Level | 4pc Bathroom | 8.33 Ft x 6.25 Ft |
| Upper Level | 4pc Bathroom | 7.00 Ft x 7.92 Ft |

Start Your Mortgage Application


