
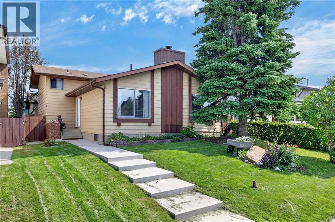
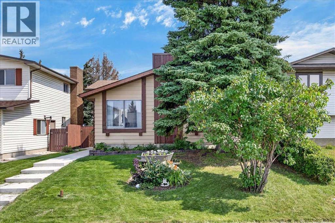
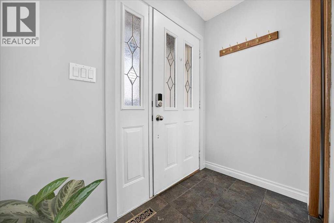
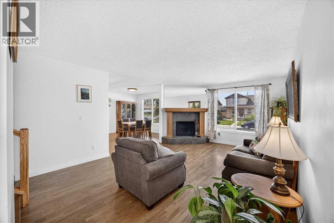
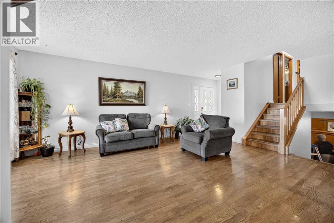
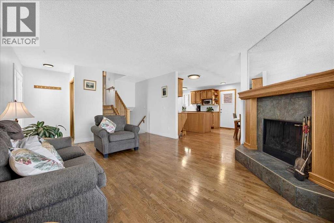
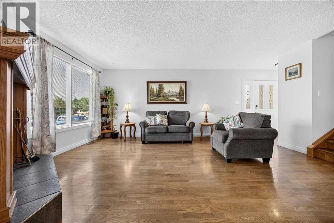
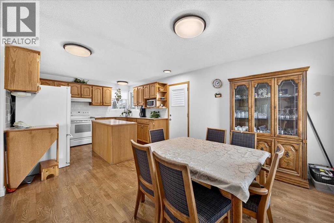
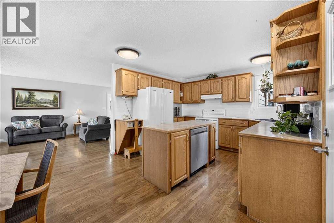
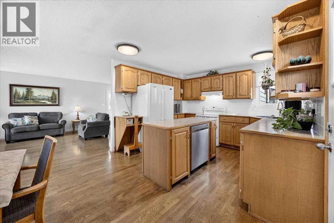
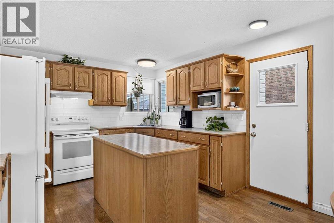
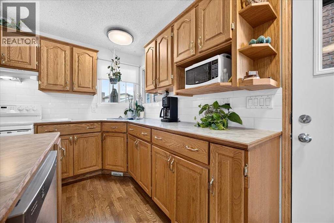
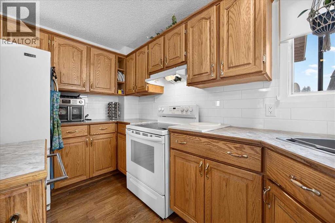
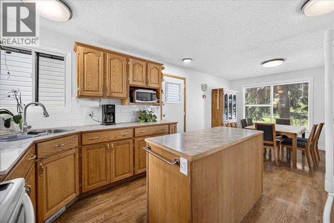
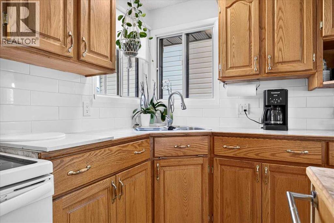
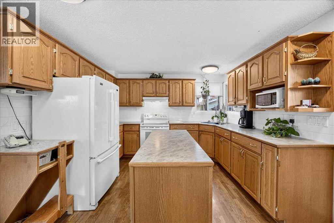
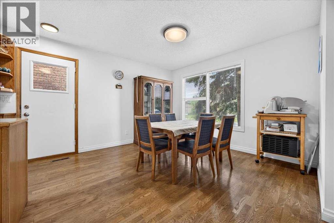
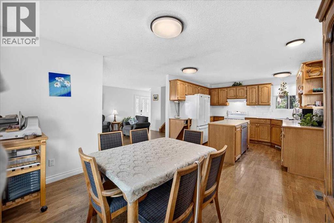
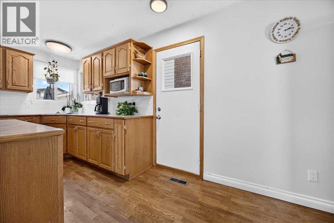
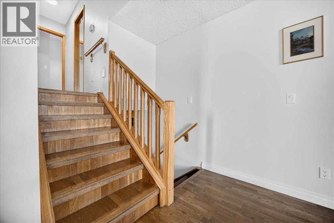
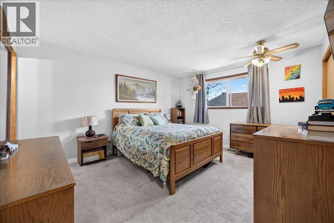
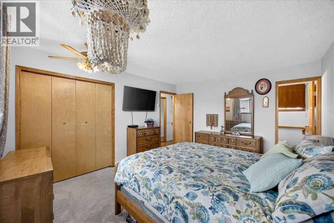
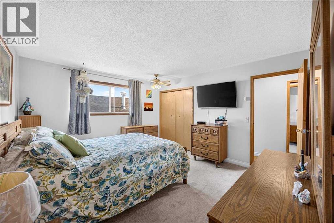
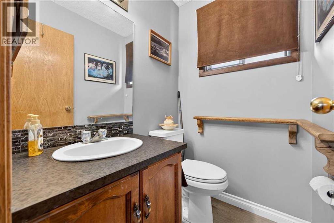
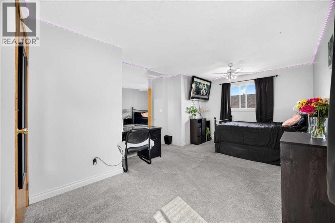
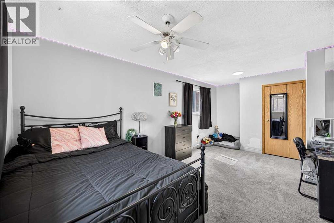
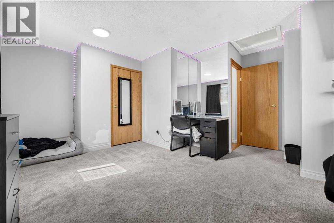
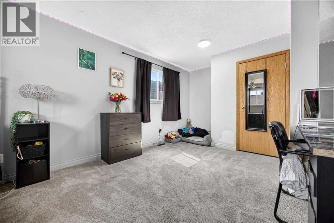
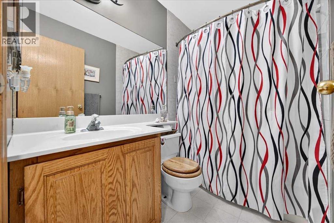
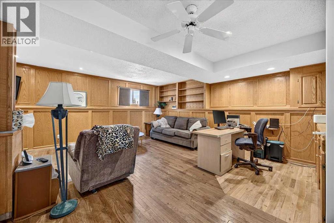
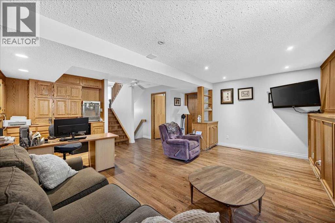
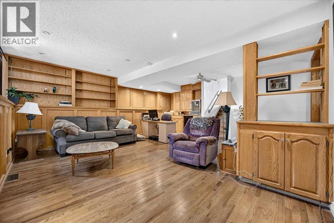
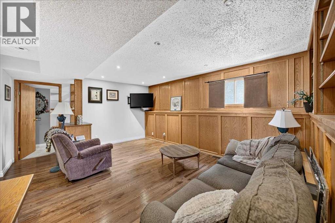
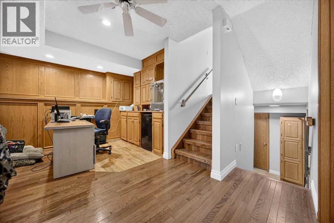
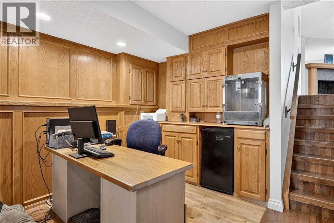
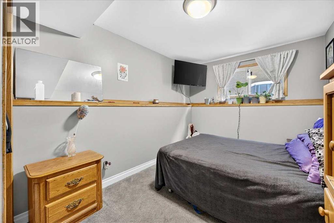
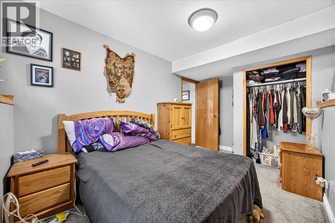
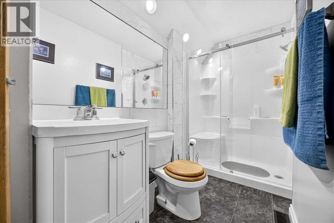
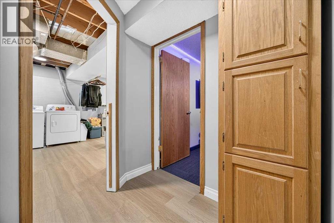
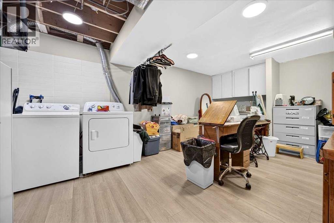
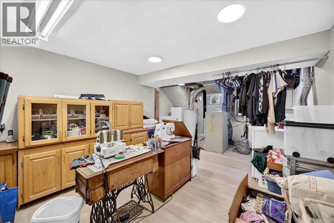
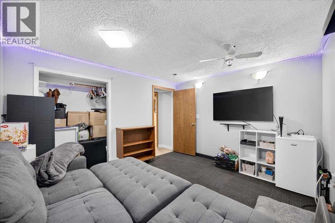
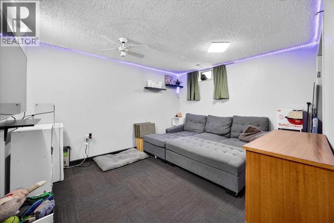
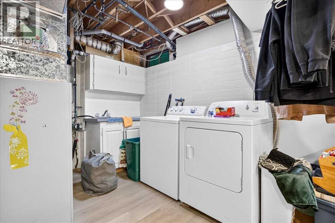
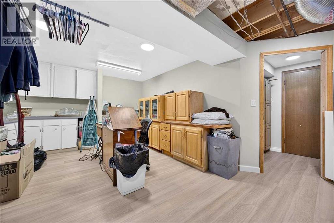
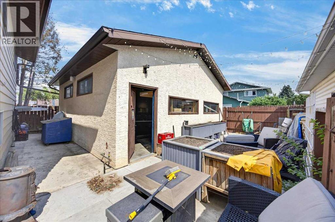
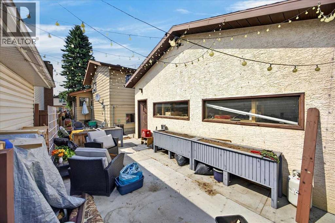
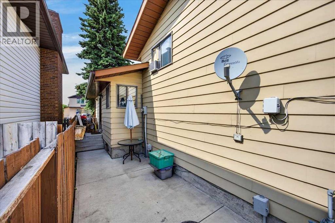
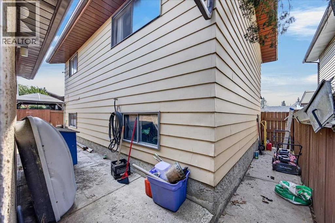
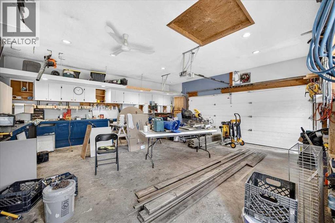
Reduced to sell!! Welcome to a wonderful family home occupied by the current owners for over 38 years!! Special features of this great four-level split house include three good-sized bedrooms, two and a half bathrooms (with a 2-pce ensuite), real hardwood flooring throughout the entire house, a nice oak kitchen with a central island, a main-floor wood-burning fireplace, a very spacious family room featuring beautiful oak wainscoting, and a fully developed lower level including a completely finished sewing and laundry room. The newer and massive 24' x 25'6" heated double garage has its own additional loft or storage area above the 9'11" ceilings, is 220 wired, and has brand new shingles installed in 2026! The rear and side yards feature maintenance-free poured concrete patio areas. This is a very quiet crescent, close to all levels of schools. Moderately priced, this home is looking for a new family! Hurry on this one!! (id:53676)
| Bathroom Total | 3 | Bedrooms Above Ground | 2 |
| Bedrooms Below Ground | 1 | Bedrooms Total | 3 |
| Appliances | Washer, Refrigerator, Dishwasher, Stove, Dryer, Window Coverings | Architectural Style | 4 Level |
| Basement Development | Finished | Basement Type | Full (finished) |
| Constructed Date | 1979 | Construction Material | Wood Frame |
| Construction Style Attachment | Detached | Cooling Type | None |
| Exterior Finish | Metal | Fireplace Present | Yes |
| Fireplace Total | 1 | Flooring Type | Carpeted, Hardwood |
| Foundation Type | Poured Concrete | Half Bath Total | 1 |
| Heating Fuel | Natural Gas | Heating Type | Forced Air |
| Size Interior | 1139 Sqft | Total Finished Area | 1138.67 Sqft |
| Type | House |
| Detached Garage | 2 |
| Garage | |
| Heated Garage | |
| Oversize |
| Acreage | No | Fence Type | Fence |
| Land Amenities | Playground, Schools, Shopping | Size Depth | 30.48 M |
| Size Frontage | 12.22 M | Size Irregular | 371.00 |
| Size Total | 371 M2|0-4,050 Sqft | Size Total Text | 371 M2|0-4,050 Sqft |
| Zoning Description | R-c1 |
| Level | Type | Dimensions |
|---|---|---|
| Second Level | Primary Bedroom | 13.92 Ft x 12.25 Ft |
| Second Level | 2pc Bathroom | Measurements not available |
| Second Level | Bedroom | 16.75 Ft x 10.42 Ft |
| Second Level | 4pc Bathroom | Measurements not available |
| Basement | Laundry Room | 20.92 Ft x 11.67 Ft |
| Basement | Other | 11.92 Ft x 10.75 Ft |
| Basement | Storage | 8.00 Ft x 6.00 Ft |
| Lower Level | Family Room | 18.67 Ft x 17.25 Ft |
| Lower Level | Bedroom | 10.75 Ft x 8.42 Ft |
| Lower Level | 3pc Bathroom | Measurements not available |
| Main Level | Living Room | 17.58 Ft x 12.92 Ft |
| Main Level | Kitchen | 12.00 Ft x 10.00 Ft |
| Main Level | Dining Room | 12.00 Ft x 11.50 Ft |

Start Your Mortgage Application


