
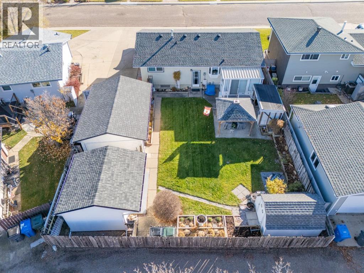
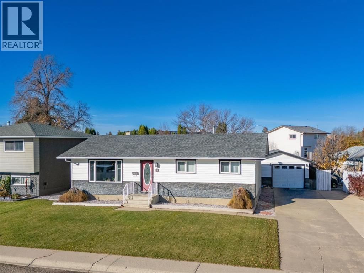
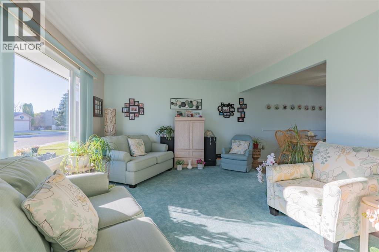
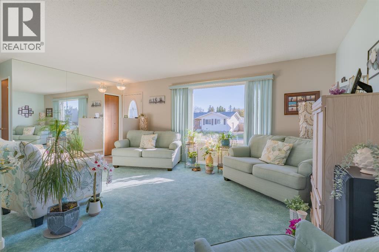
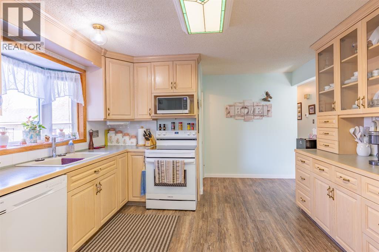
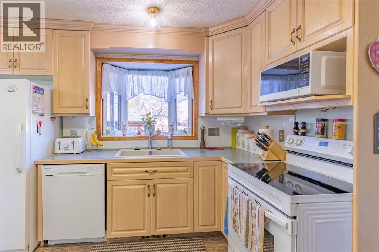
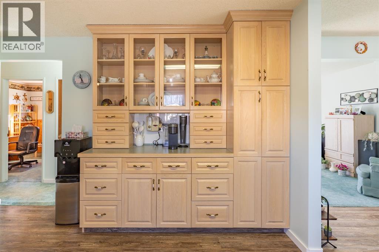
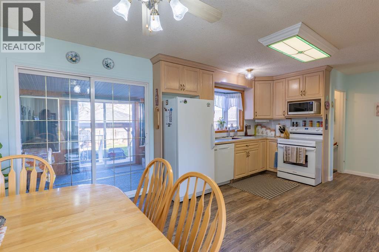
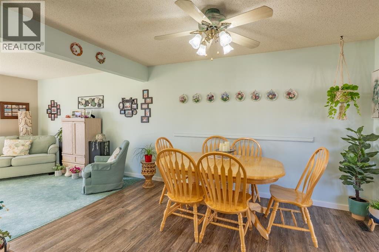
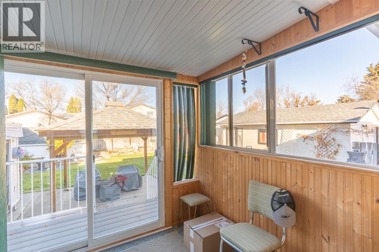
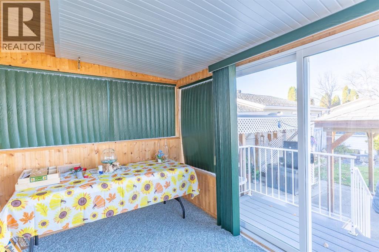
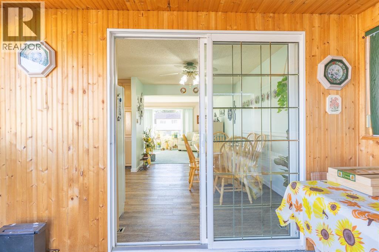
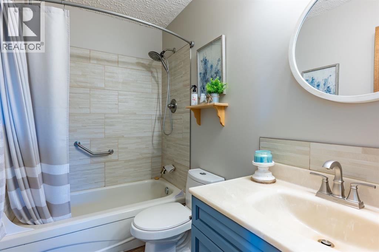
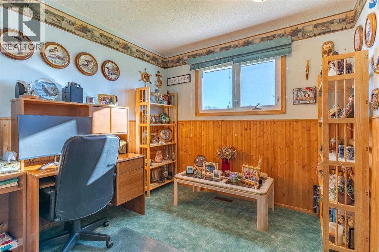
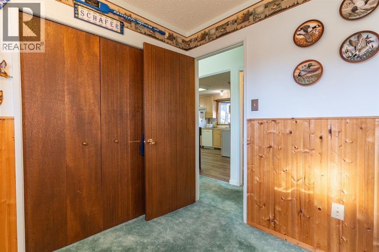
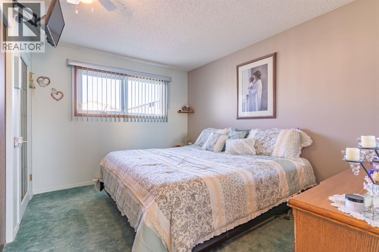
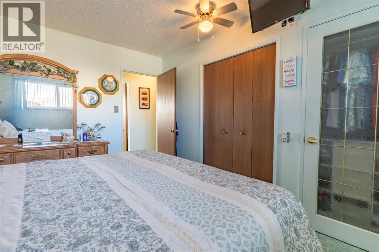
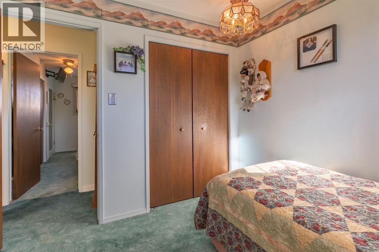
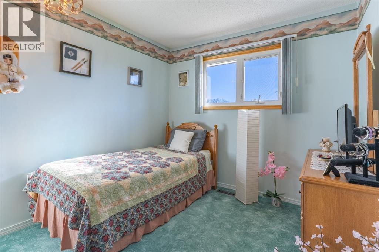
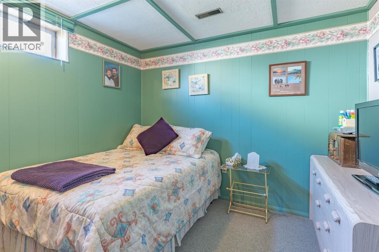
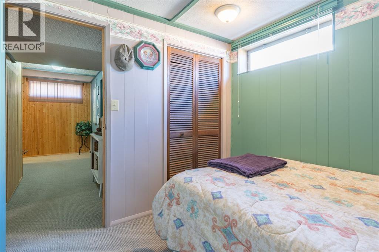
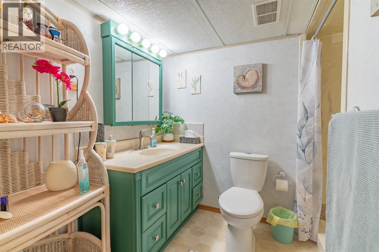
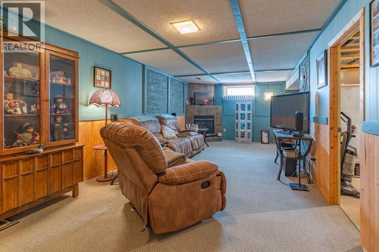
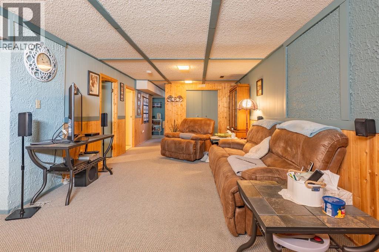
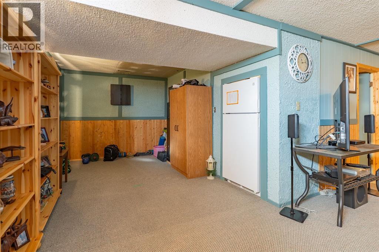
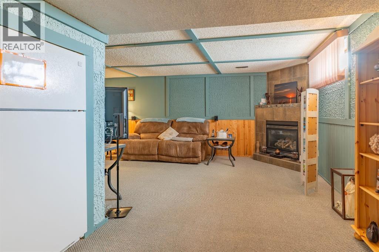
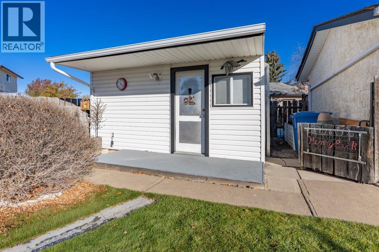
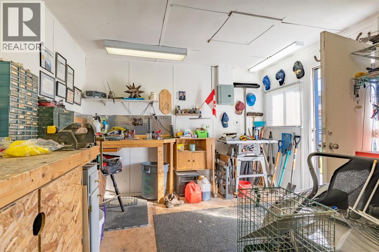
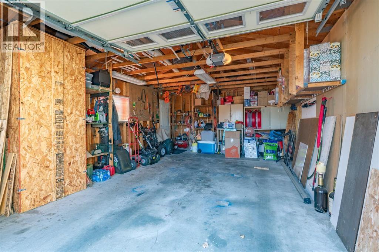
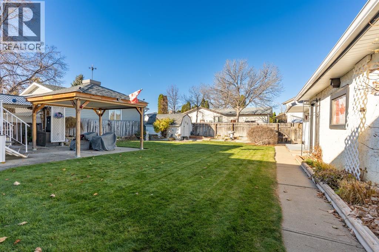
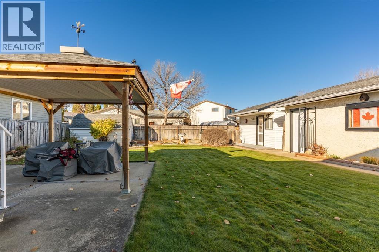
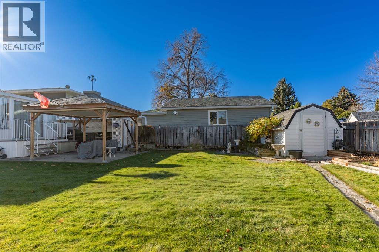
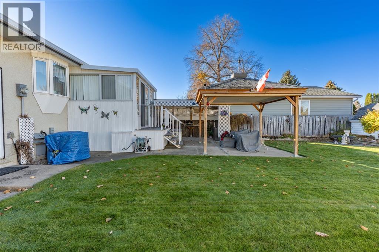
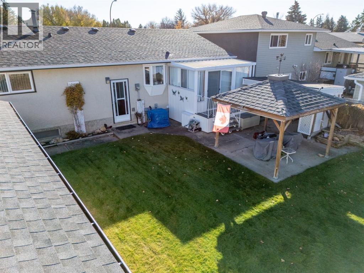
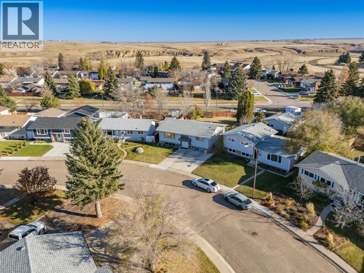
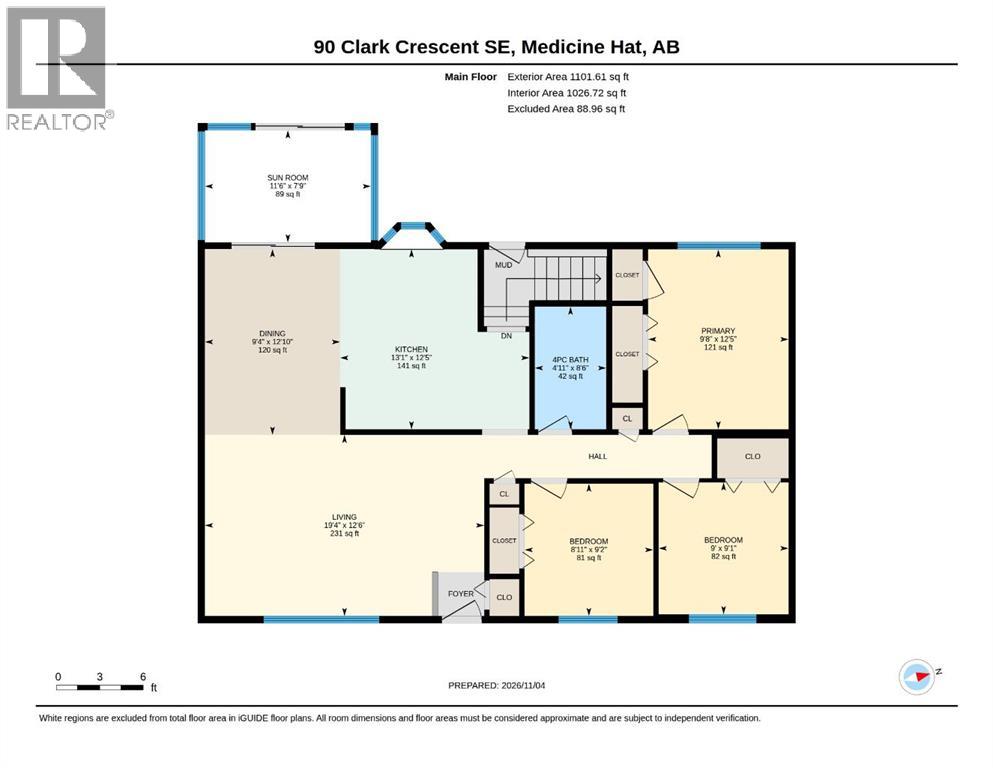
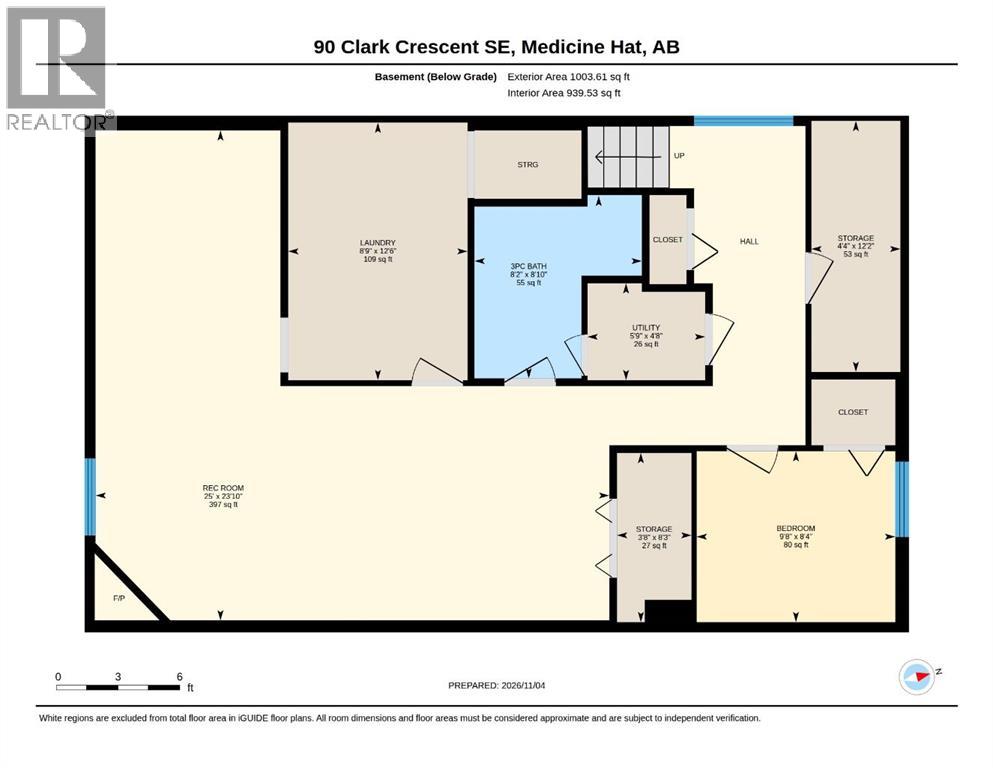
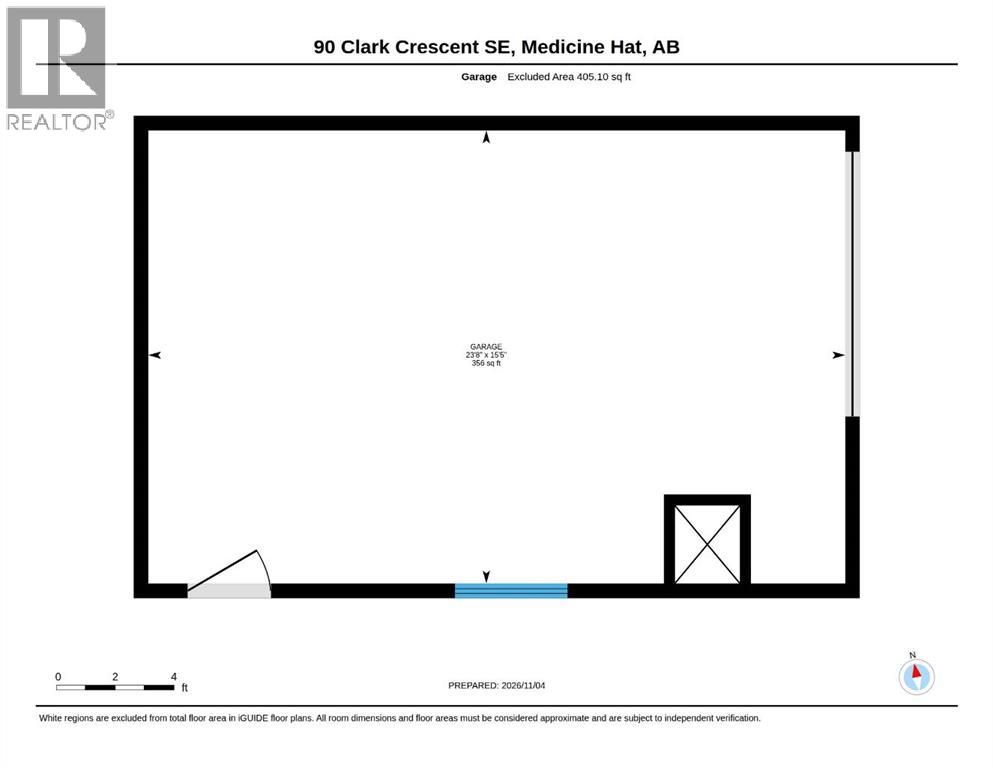
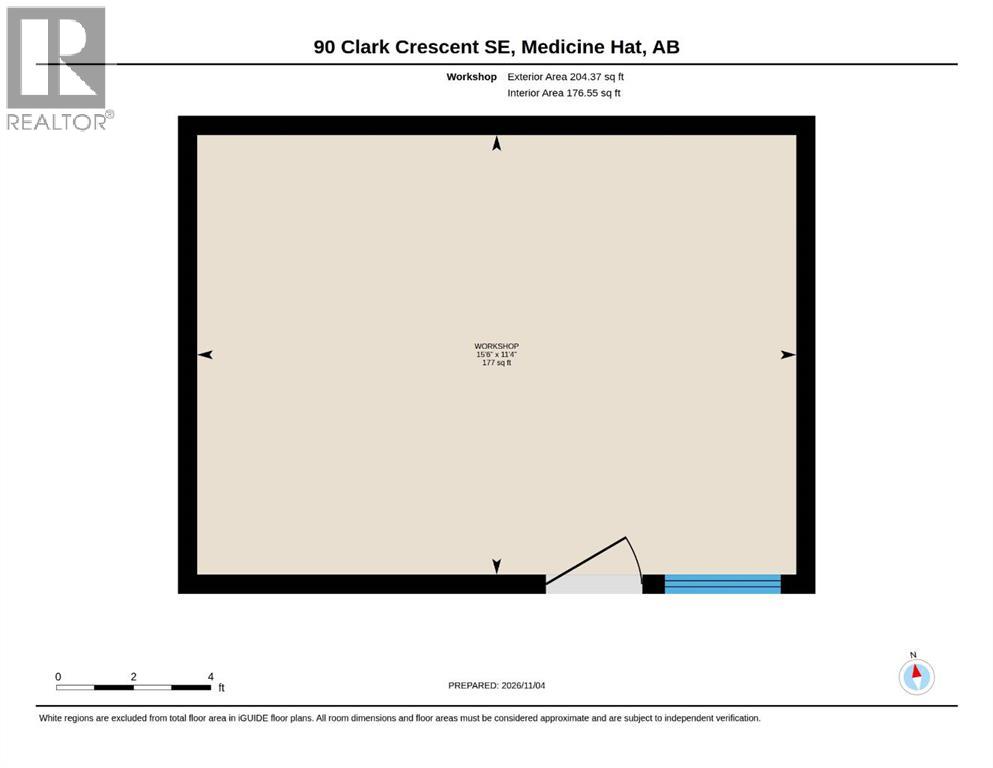
Pride of ownership is evident throughout this beautifully maintained, one-owner bungalow! Lovingly cared for since 1976, this home is tucked away on a quiet street in a central location and offers 4 bedrooms and 2 bathrooms. Step inside to a bright, welcoming living room filled with natural light, flowing into the adjoining dining area and kitchen featuring updated cabinetry. Just off the dining area, an inviting 3-season sunroom provides the perfect bonus space to enjoy throughout the warmer months, with access to the patio and gazebo beyond. The main floor offers three bedrooms, including a spacious primary bedroom with double closets, along with a full bathroom. Downstairs, you'll find even more room to spread out with a large rec room featuring a cozy gas fireplace, an additional bedroom, a 3 pc bathroom and plenty of storage space. Outside, the beautifully cared for yard is just as impressive, with a patio, 10x10 gazebo, dedicated BBQ area and an 8x12 storage shed. The property also features a 16x24 detached garage PLUS a separate 12x16 insulated workshop with 220 wiring, making it an excellent setup for hobbies, projects or extra workspace. Additional features include paved alley, newer A/C, newer shingles, updated windows, a newer furnace and hot water tank, and durable vinyl plank flooring. This is a wonderfully cared-for home with so much to appreciate, inside and out. A fantastic opportunity to own a home where the pride of ownership shines! (id:53676)
| Bathroom Total | 2 | Bedrooms Above Ground | 3 |
| Bedrooms Below Ground | 1 | Bedrooms Total | 4 |
| Appliances | Refrigerator, Dishwasher, Stove, Microwave, Washer & Dryer | Architectural Style | Bungalow |
| Basement Development | Finished | Basement Type | Full (finished) |
| Constructed Date | 1976 | Construction Style Attachment | Detached |
| Cooling Type | Central Air Conditioning | Exterior Finish | Stone, Vinyl Siding |
| Fireplace Present | Yes | Fireplace Total | 1 |
| Flooring Type | Carpeted, Vinyl | Foundation Type | Poured Concrete |
| Heating Type | Forced Air | Stories Total | 1 |
| Size Interior | 1101 Sqft | Total Finished Area | 1101 Sqft |
| Type | House |
| Parking Pad | |
| Detached Garage | 1 |
| Acreage | No | Fence Type | Fence |
| Land Amenities | Park, Playground, Schools | Landscape Features | Fruit Trees, Landscaped, Lawn, Underground Sprinkler |
| Size Depth | 33.55 M | Size Frontage | 19.25 M |
| Size Irregular | 6770.00 | Size Total | 6770 Sqft|4,051 - 7,250 Sqft |
| Size Total Text | 6770 Sqft|4,051 - 7,250 Sqft | Zoning Description | R-ld |
| Level | Type | Dimensions |
|---|---|---|
| Basement | 3pc Bathroom | 8.83 Ft x 8.17 Ft |
| Basement | Bedroom | 8.33 Ft x 9.67 Ft |
| Basement | Laundry Room | 12.50 Ft x 8.75 Ft |
| Basement | Recreational, Games Room | 23.83 Ft x 25.00 Ft |
| Basement | Storage | 12.17 Ft x 4.33 Ft |
| Basement | Storage | 8.25 Ft x 3.67 Ft |
| Basement | Furnace | 4.67 Ft x 5.75 Ft |
| Main Level | 4pc Bathroom | 8.50 Ft x 4.92 Ft |
| Main Level | Bedroom | 9.08 Ft x 9.00 Ft |
| Main Level | Bedroom | 9.17 Ft x 8.92 Ft |
| Main Level | Dining Room | 12.83 Ft x 9.33 Ft |
| Main Level | Kitchen | 12.42 Ft x 13.08 Ft |
| Main Level | Living Room | 12.50 Ft x 19.33 Ft |
| Main Level | Primary Bedroom | 12.42 Ft x 9.67 Ft |
| Main Level | Sunroom | 7.75 Ft x 11.50 Ft |

Start Your Mortgage Application


