Description
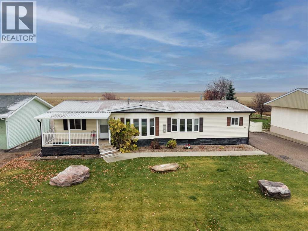
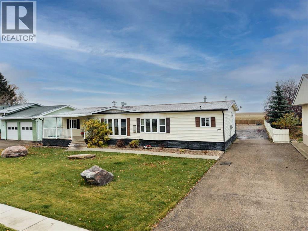
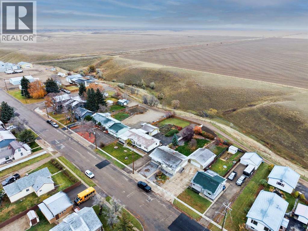
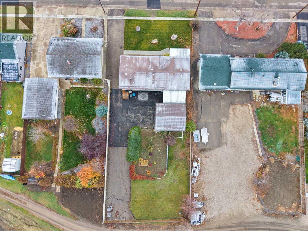
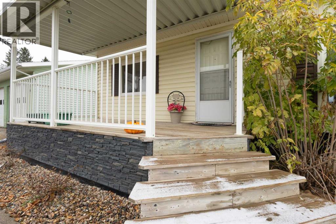
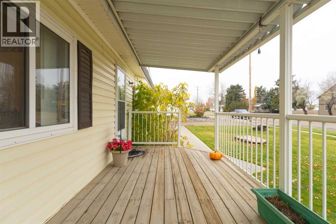
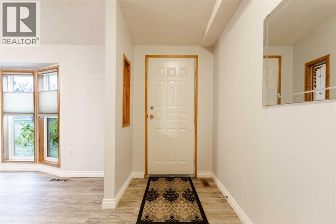
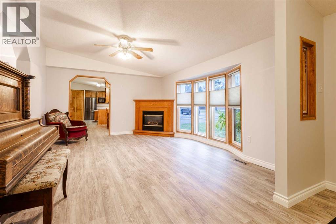
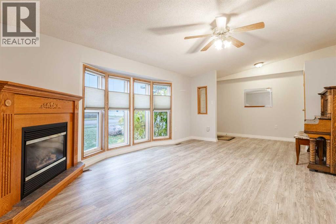
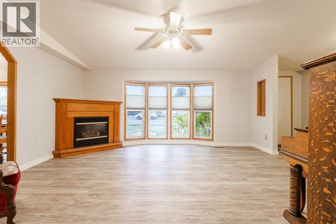
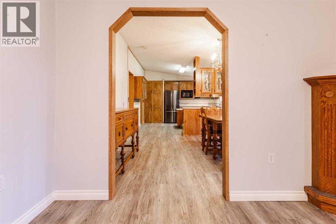
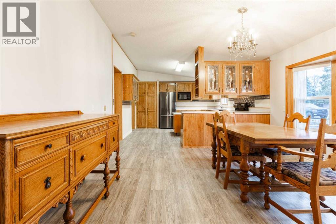
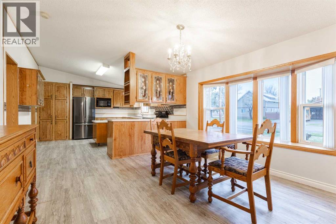
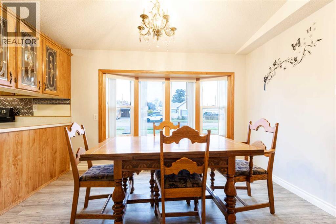
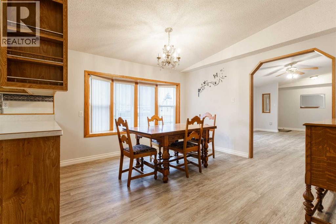
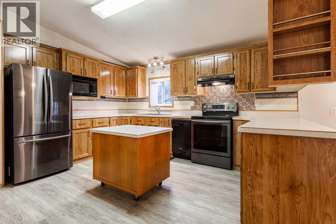
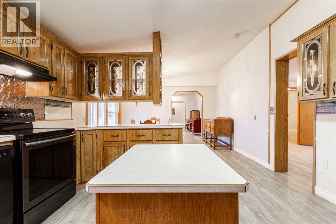
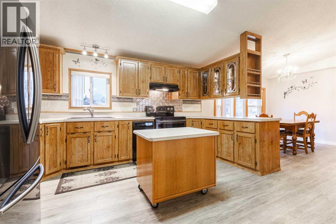
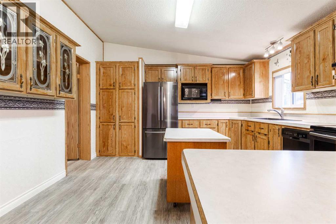
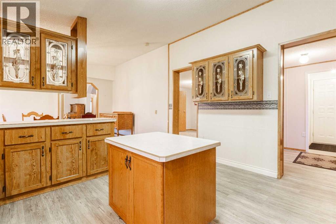
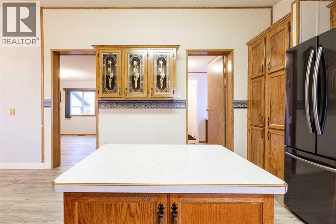
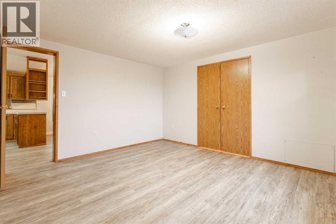
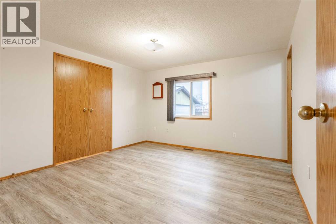
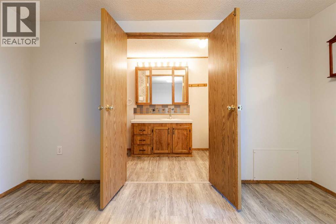
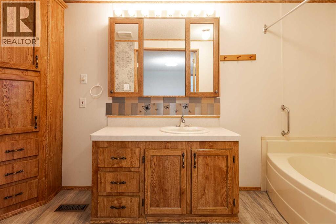
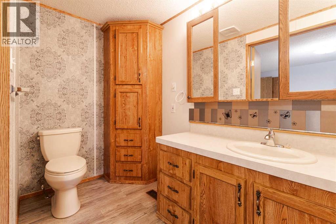
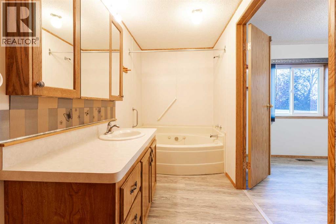
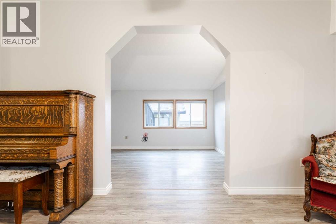
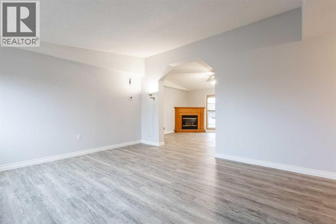
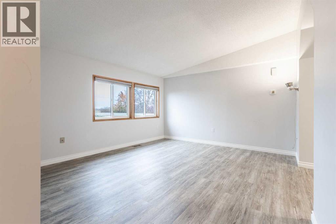
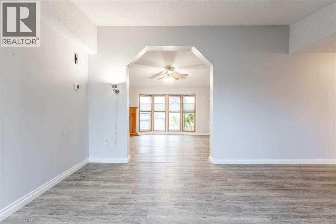
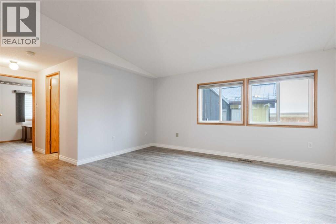
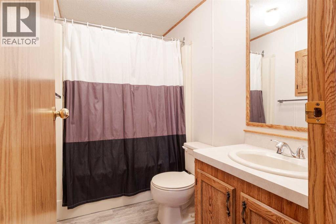
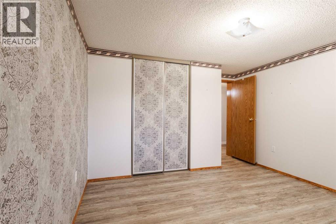
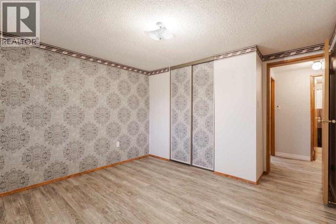
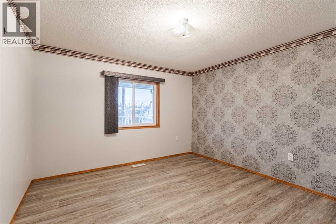
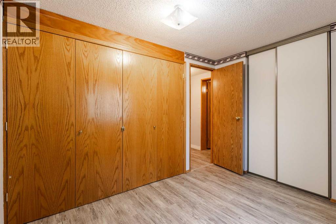
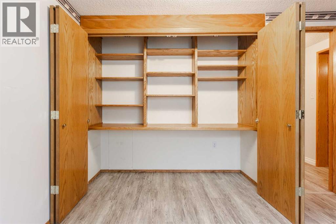
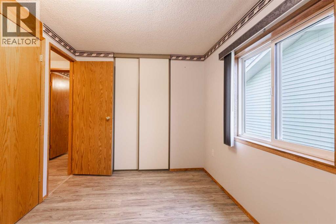
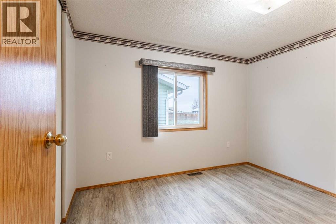
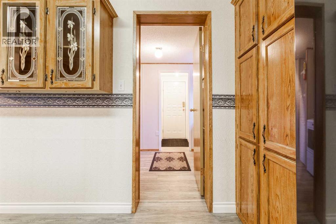
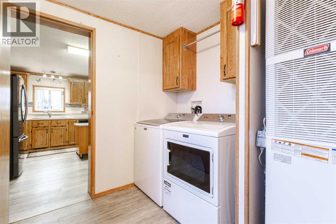
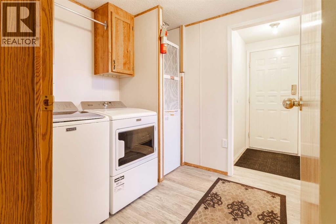
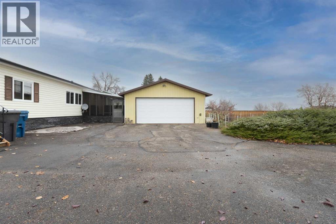
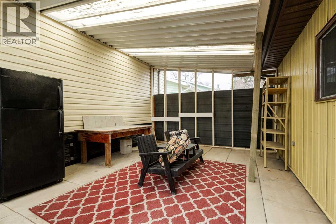
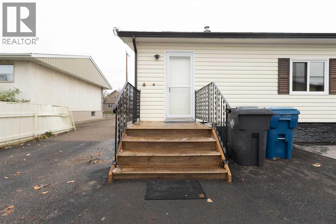
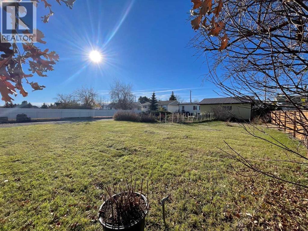
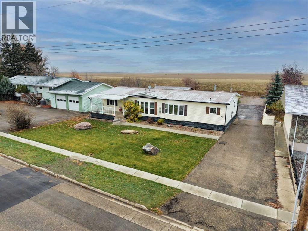
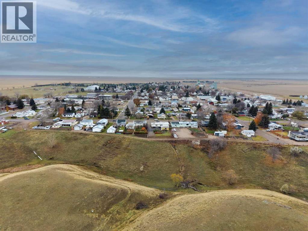
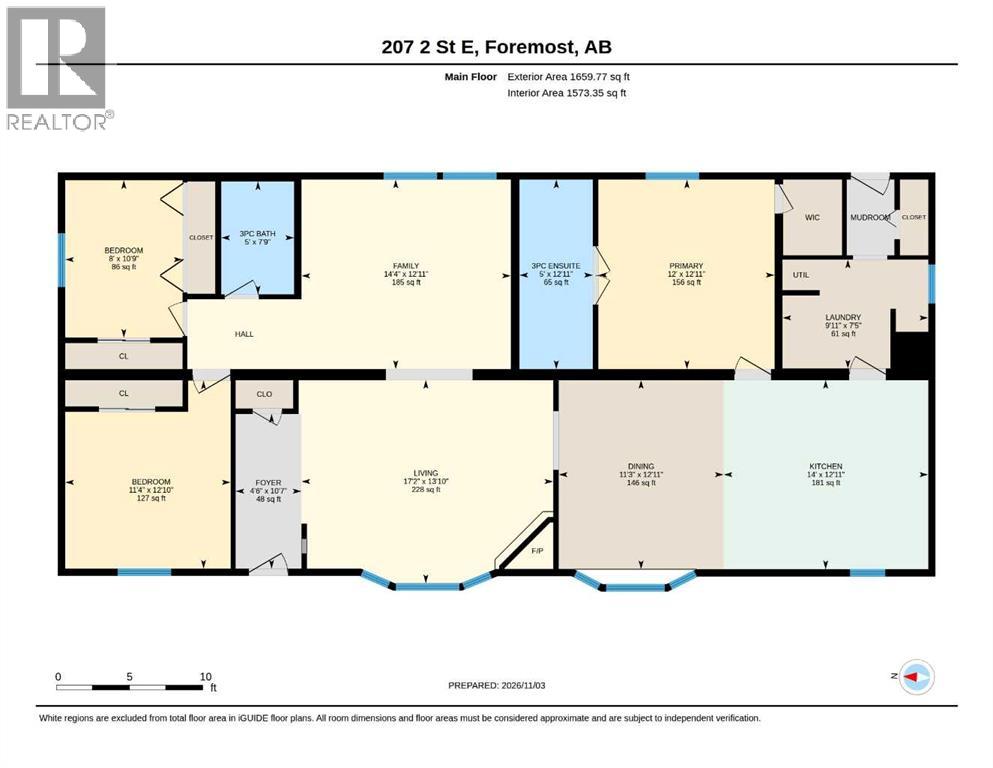
Looking for space, comfort, and peaceful country-style living without leaving town? This exceptionally well-maintained double-wide manufactured home in the charming village of Foremost is a rare find! Situated on a huge lot with beautiful views overlooking the coulee, this property offers the space and tranquility of acreage living with the convenience of being right in town.From the moment you step inside, you'll appreciate the pride of ownership throughout! The bright, open-concept layout features large windows that fill the home with natural light, a spacious kitchen and dining area with an abundance of cupboards, and two inviting living rooms, offering plenty of room for entertaining, relaxing, or spending time with family. A cozy gas fireplace adds warmth and charm, creating the perfect spot to unwind after a long day.The thoughtfully designed floor plan provides a comfortable primary bedroom complete with its own 3-piece ensuite. At the opposite end of the home, you'll find two additional generously sized bedrooms, including one with a convenient built-in office space, and another 3-piece bathroom. New flooring was installed throughout the entire home in 2018, adding to its fresh, well-cared-for feel.And the impressive features don't stop inside! Car enthusiasts, hobbyists, and anyone needing extra space will love the large, heated double detached garage, complete with a durable metal roof, just like the home. Central air conditioning adds comfort during those warm summer days, while a new waterline from the street to the house offers an important practical upgrade.Outside, the beautifully improved yard features new landscaping and sod with underground sprinklers in the front lawn, along with a brand-new concrete sidewalk and landing area. There is town irrigation water for both back and front yard, making it easier to keep your outdoor space looking its best. A large rolling gate at the back of the fence provides convenient alley access, perfect for bring ing in larger equipment or accessing the yard. There's even an additional screened garden room, providing a wonderful space for gardening and outdoor projects.Imagine enjoying your morning coffee while taking in the peaceful coulee views, having plenty of room to garden, entertain, or simply enjoy the outdoors, all from your own spacious property.Why settle for an ordinary town lot when you can enjoy acreage-style living right in Foremost? With its incredible setting, generous space, thoughtful upgrades, and exceptional care, this property truly offers something special. Come experience the space, views, and peaceful lifestyle for yourself and fall in love! (id:53676)