
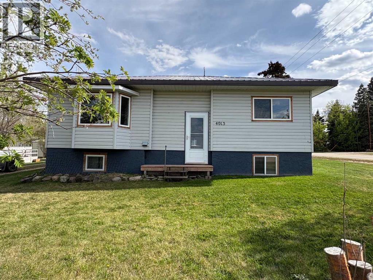
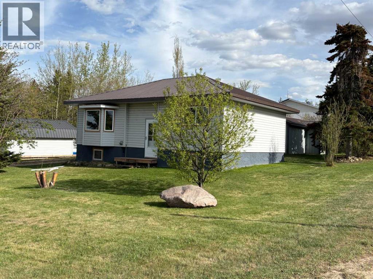
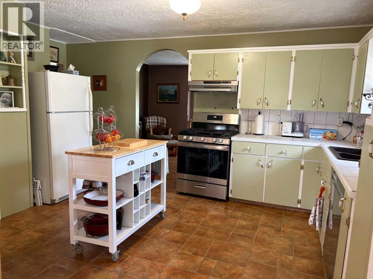
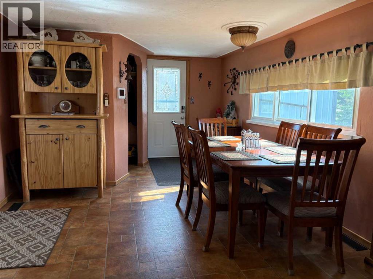
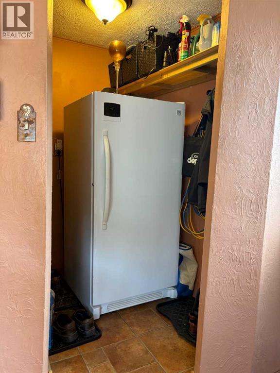
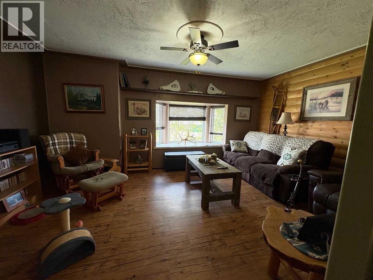
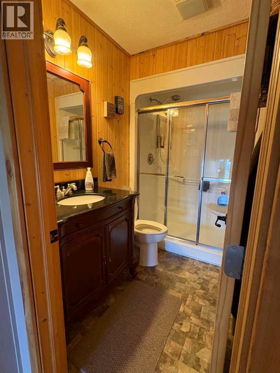
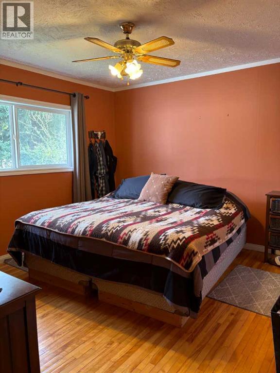
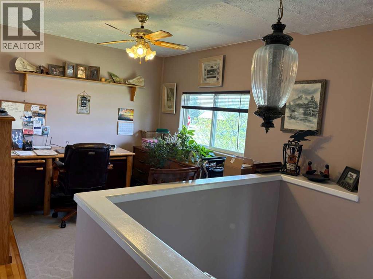
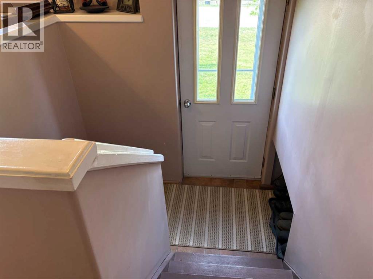
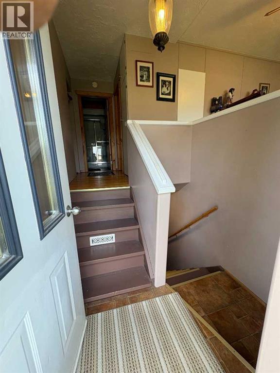
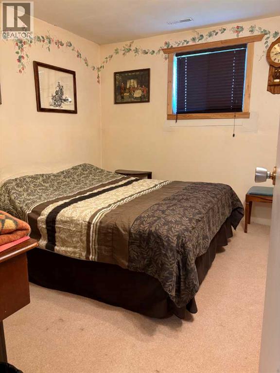
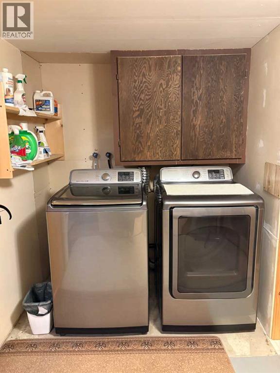
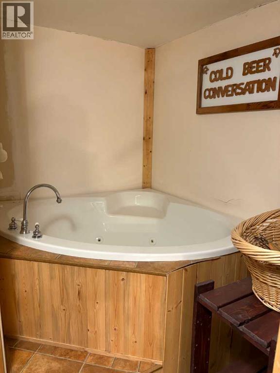
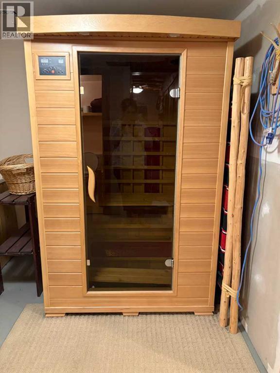
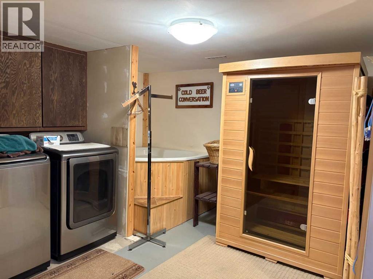
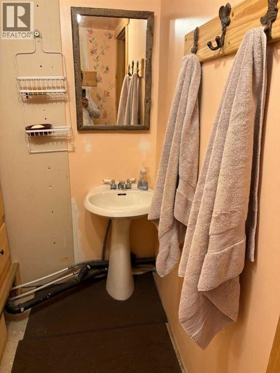
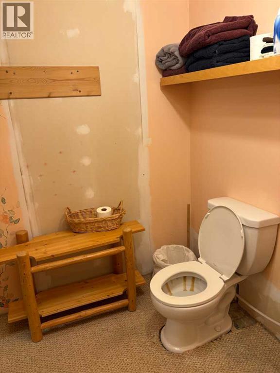
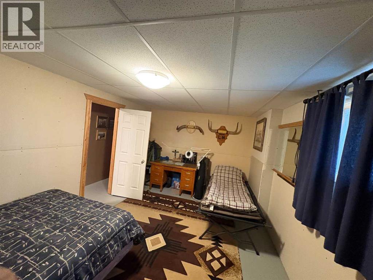
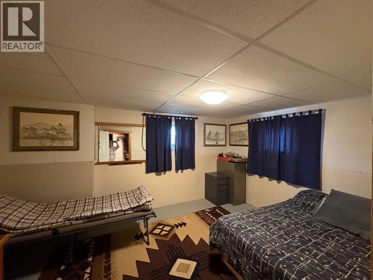
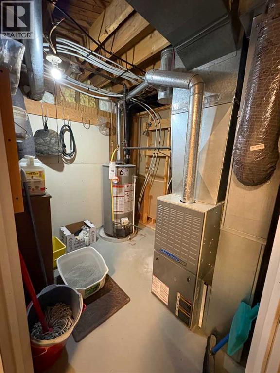
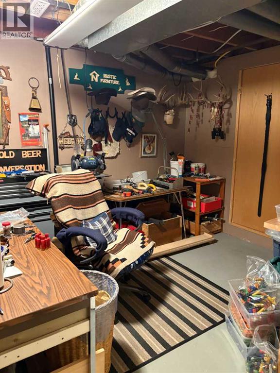
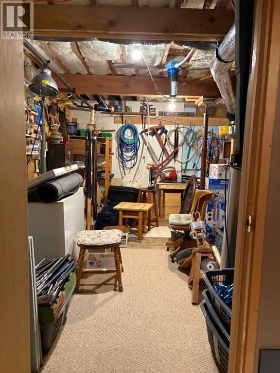
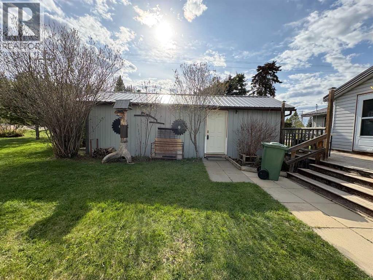
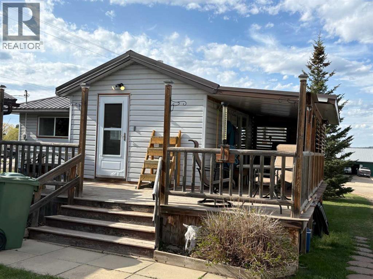
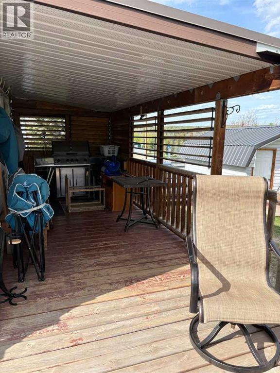
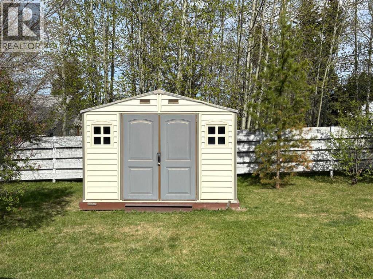
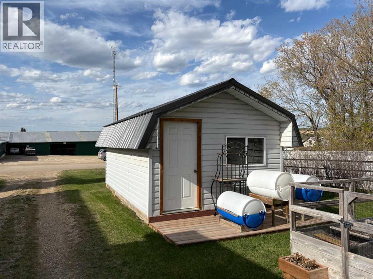
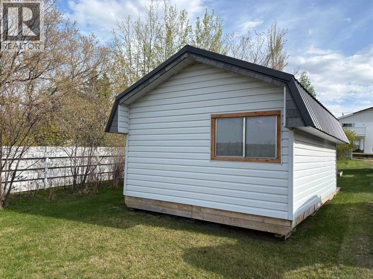
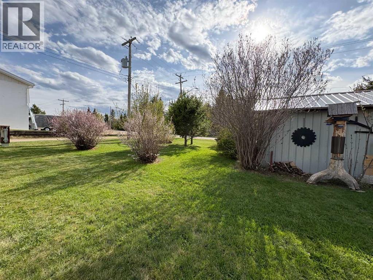
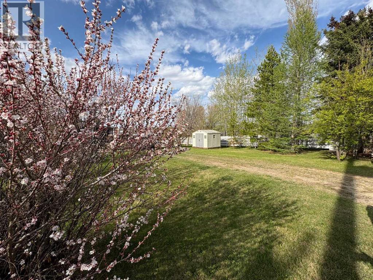
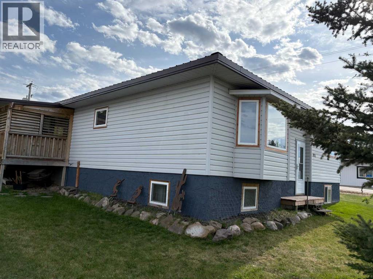
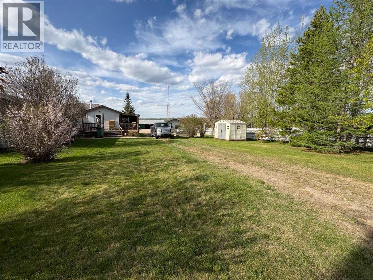
An excellent opportunity for a business venture, this well-maintained 1,042 sq. ft. bungalow is ideally located on two lots in Bluffton and zoned Urban Commercial. The home features 1 bedroom on the main floor and 2 additional bedrooms in the fully developed basement, with a full bathroom on each level. A dedicated office space provides flexibility for business use or working from home.The kitchen has been updated with a new gas range and dishwasher, while the spacious dining area offers patio doors leading to the deck—perfect for indoor-outdoor living. The living room provides a warm and comfortable space to relax.The basement includes a laundry area, a jetted tub, sauna, and a private bathroom setup, along with a hobby room and cold room. There is also access to the well system and pressure tank. The hot water tank was replaced approximately 10 years ago.Situated on a generous 100' x 140' partially fenced lot, the property features mature fruit trees, a tool shed, garden shed with raised garden beds, and a 12' x 30' insulated outbuilding that offers great potential with a little TLC.This property is an excellent option for a first-time buyer, rental investment, or a live/work business setup. (id:53676)
| Bathroom Total | 2 | Bedrooms Above Ground | 1 |
| Bedrooms Below Ground | 2 | Bedrooms Total | 3 |
| Appliances | Refrigerator, Gas Stove(s), Dishwasher, Range, Freezer | Architectural Style | Bungalow |
| Basement Development | Finished | Basement Type | Full (finished) |
| Constructed Date | 1965 | Construction Style Attachment | Detached |
| Cooling Type | None | Exterior Finish | Vinyl Siding, Wood Siding |
| Flooring Type | Hardwood, Linoleum | Foundation Type | Wood |
| Half Bath Total | 1 | Heating Type | Forced Air |
| Stories Total | 1 | Size Interior | 1042 Sqft |
| Total Finished Area | 1042.46 Sqft | Type | House |
| Parking Pad |
| Acreage | No | Fence Type | Fence |
| Land Amenities | Golf Course | Landscape Features | Fruit Trees, Landscaped |
| Size Depth | 15.22 M | Size Frontage | 46.21 M |
| Size Irregular | 14000.00 | Size Total | 14000 Sqft|10,890 - 21,799 Sqft (1/4 - 1/2 Ac) |
| Size Total Text | 14000 Sqft|10,890 - 21,799 Sqft (1/4 - 1/2 Ac) | Zoning Description | Uc |
| Level | Type | Dimensions |
|---|---|---|
| Basement | Bedroom | 11.67 Ft x 8.92 Ft |
| Basement | 2pc Bathroom | 5.83 Ft x 8.17 Ft |
| Basement | Laundry Room | 11.08 Ft x 11.25 Ft |
| Basement | Bedroom | 11.83 Ft x 11.25 Ft |
| Basement | Furnace | 8.17 Ft x 6.25 Ft |
| Main Level | Kitchen | 16.83 Ft x 11.17 Ft |
| Main Level | Dining Room | 16.58 Ft x 11.17 Ft |
| Main Level | Living Room | 16.00 Ft x 11.67 Ft |
| Main Level | 3pc Bathroom | 7.50 Ft x 5.17 Ft |
| Main Level | Primary Bedroom | 12.42 Ft x 11.42 Ft |

Start Your Mortgage Application


