
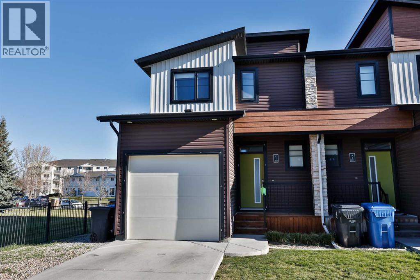
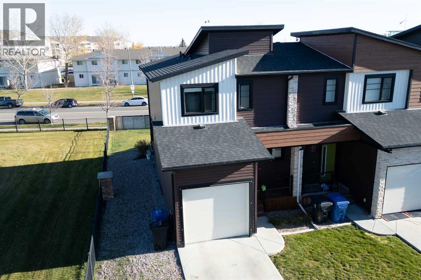
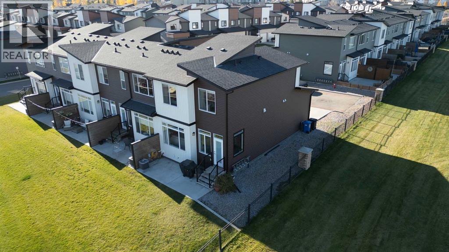
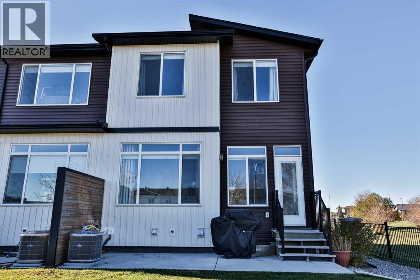
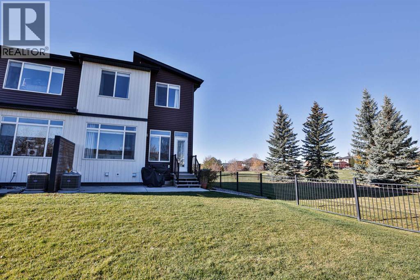
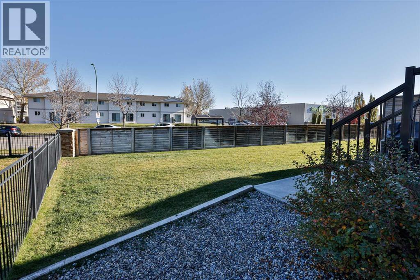
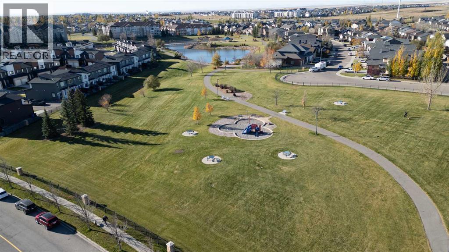
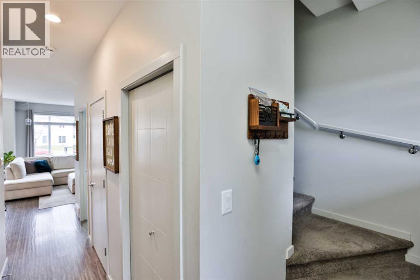
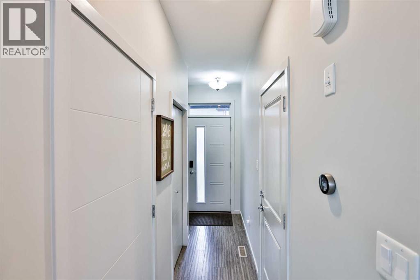
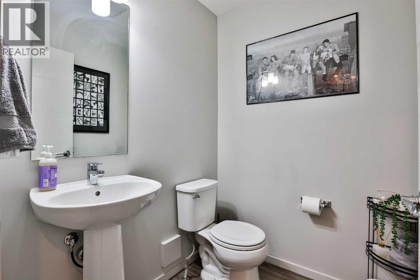
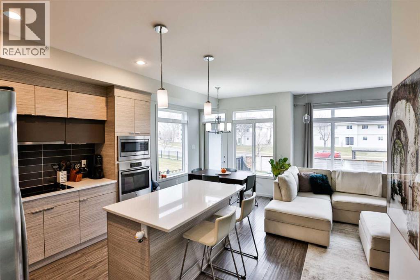
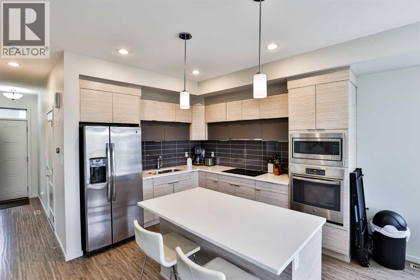
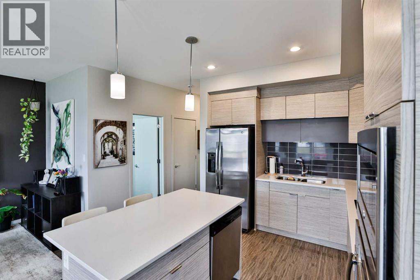
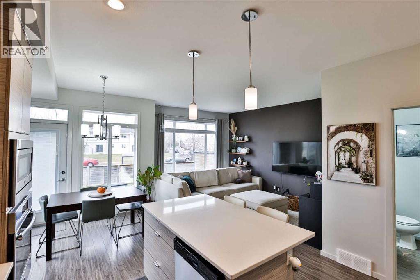
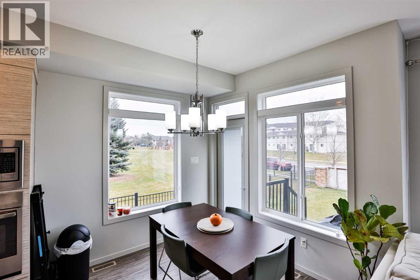
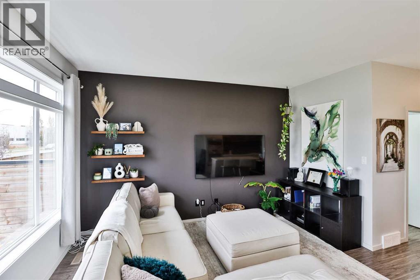
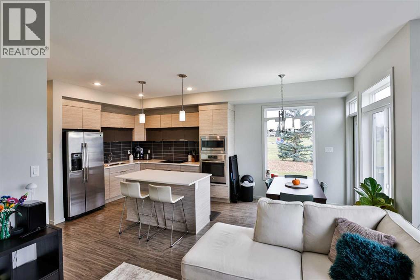
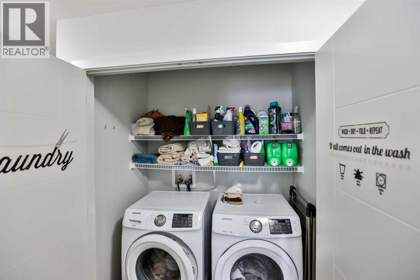
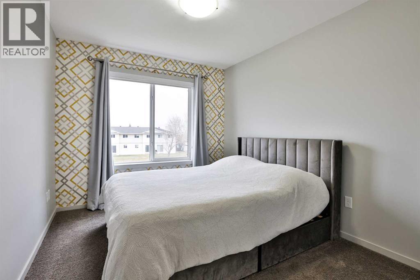
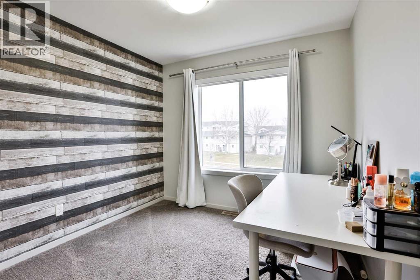
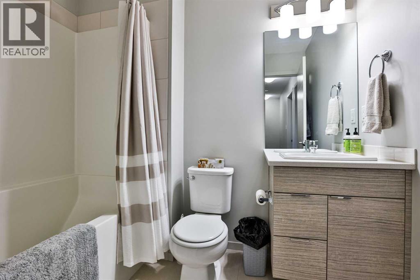
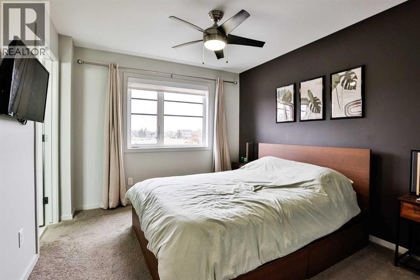
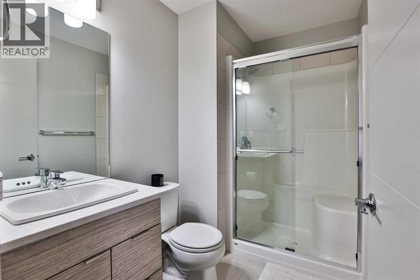
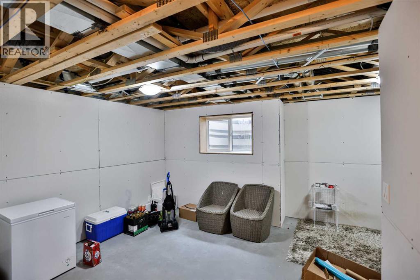
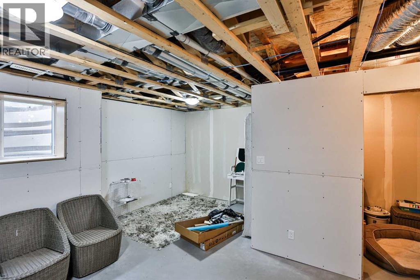
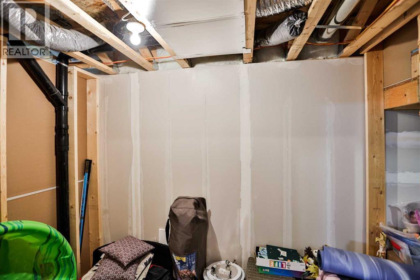
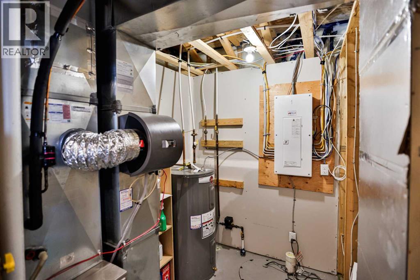
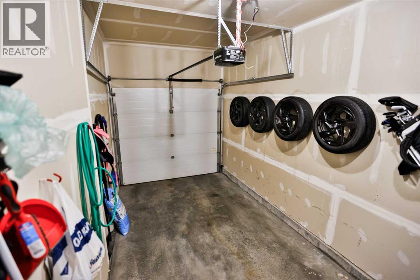
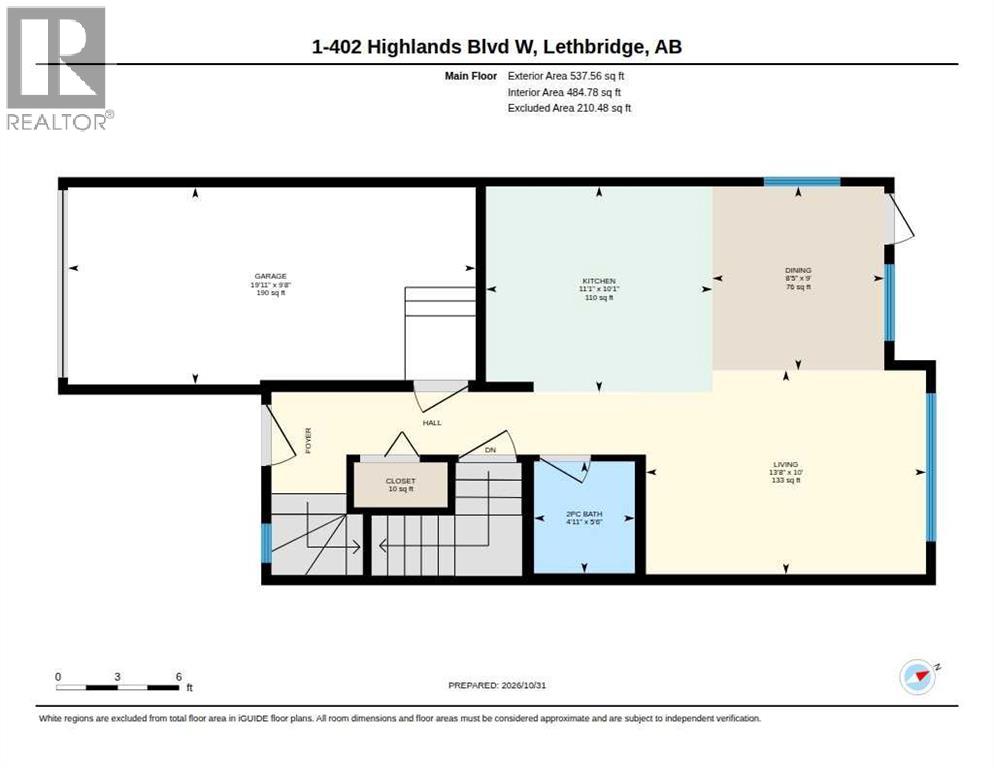
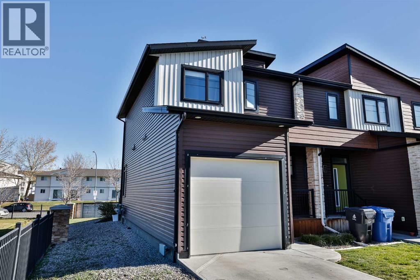
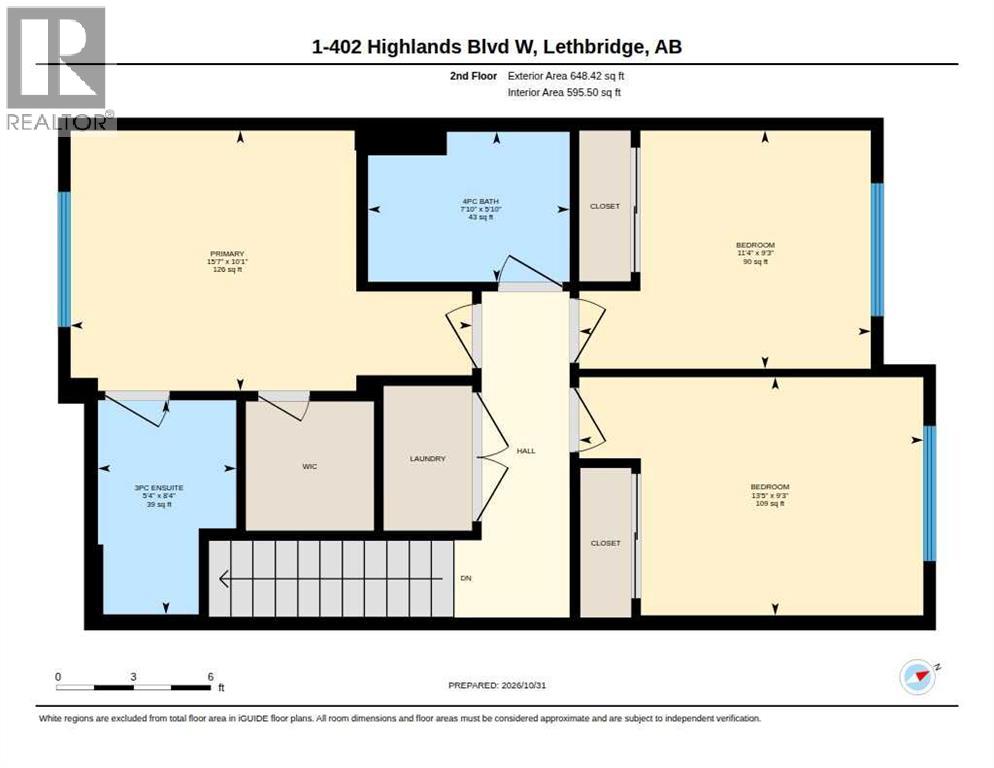
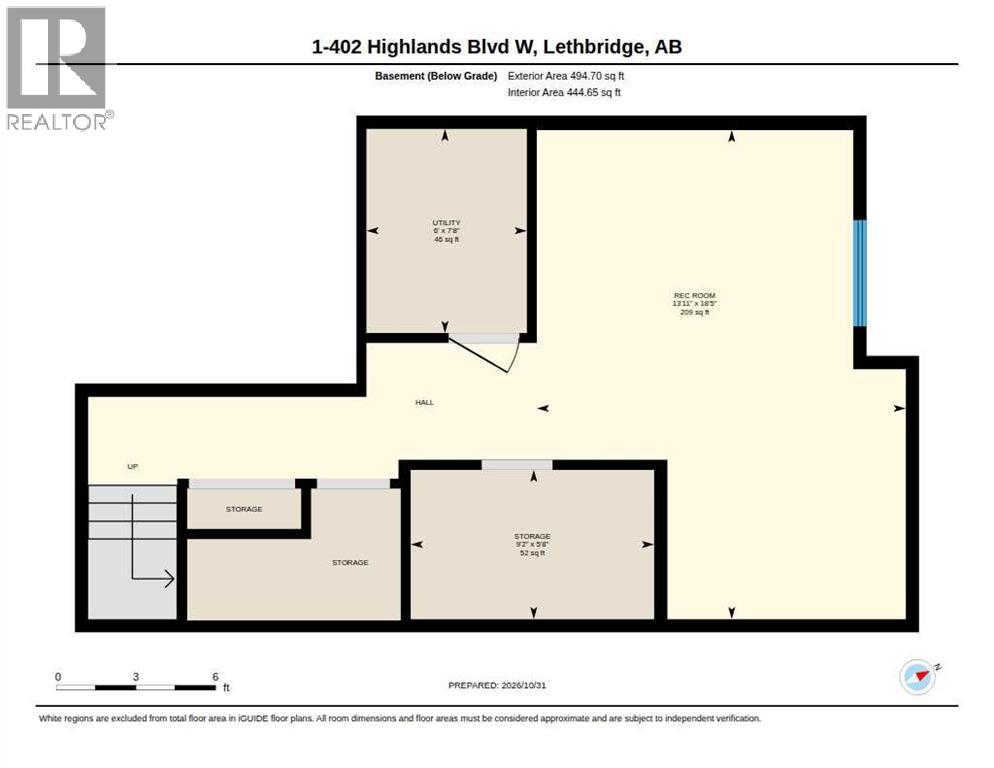
Enjoy low-maintenance living beside the park in West Highlands! Built in 2017, this two-storey end-unit townhouse offers 1,168 sq. ft. above grade, 3 bedrooms, 2.5 bathrooms and a single attached garage. The bright, open-concept main floor features generous windows, a spacious living area and a modern kitchen with quartz countertops, stainless steel appliances, a kitchen island, under-cabinet lighting and cabinetry extending to the ceiling. The adjoining dining area opens to the outdoor living space and a generously sized backyard (one of the largest in the complex) overlooking the parks green space. Upstairs, you’ll find three bedrooms, including a spacious primary retreat with room for a king-sized bed, a walk-in closet and a three-piece ensuite. An additional full bathroom serves the other two bedrooms. The full basement has some electrical and drywall work completed, offering potential for a future family room, additional bedroom and bathroom, subject to required approvals. Central air conditioning, an attached garage and driveway parking add everyday comfort and convenience. Condo fees include common area maintenance, grounds maintenance and snow removal, giving you more time to enjoy the nearby parks, pond, playgrounds and walking paths. With shopping, groceries, restaurants, fitness facilities and schools close by, plus convenient access to University Drive and the highway, this home offers a great combination of comfort and location. Contact your REALTOR® to arrange a viewing! (id:53676)
12:00 pm
Ends at:1:30 pm
| Bathroom Total | 3 | Bedrooms Above Ground | 3 |
| Bedrooms Total | 3 | Appliances | Refrigerator, Cooktop - Electric, Dishwasher, Microwave Range Hood Combo, Oven - Built-in, Window Coverings, Garage Door Opener, Washer & Dryer |
| Basement Development | Unfinished | Basement Type | Full (unfinished) |
| Constructed Date | 2017 | Construction Style Attachment | Attached |
| Cooling Type | Central Air Conditioning | Exterior Finish | Vinyl Siding |
| Flooring Type | Carpeted, Laminate, Vinyl | Foundation Type | Poured Concrete |
| Half Bath Total | 1 | Heating Fuel | Natural Gas |
| Heating Type | Forced Air | Stories Total | 2 |
| Size Interior | 1168 Sqft | Total Finished Area | 1168 Sqft |
| Type | Row / Townhouse |
| Concrete | |
| Attached Garage | 1 |
| Acreage | No | Fence Type | Partially Fenced |
| Land Amenities | Playground, Schools, Shopping, Water Nearby | Landscape Features | Landscaped, Lawn |
| Size Irregular | 12391.00 | Size Total | 12391 Sqft|10,890 - 21,799 Sqft (1/4 - 1/2 Ac) |
| Size Total Text | 12391 Sqft|10,890 - 21,799 Sqft (1/4 - 1/2 Ac) | Zoning Description | R-75 |
| Level | Type | Dimensions |
|---|---|---|
| Basement | Recreational, Games Room | 18.42 Ft x 13.92 Ft |
| Basement | Storage | 5.67 Ft x 9.17 Ft |
| Basement | Furnace | 7.67 Ft x 6.00 Ft |
| Main Level | 2pc Bathroom | 5.50 Ft x 4.92 Ft |
| Main Level | Dining Room | 9.00 Ft x 8.42 Ft |
| Main Level | Kitchen | 10.08 Ft x 11.08 Ft |
| Main Level | Living Room | 10.00 Ft x 13.67 Ft |
| Upper Level | 3pc Bathroom | 8.33 Ft x 5.33 Ft |
| Upper Level | 4pc Bathroom | 5.83 Ft x 7.83 Ft |
| Upper Level | Bedroom | 9.25 Ft x 13.42 Ft |
| Upper Level | Bedroom | 9.25 Ft x 11.33 Ft |
| Upper Level | Primary Bedroom | 10.08 Ft x 15.58 Ft |

Start Your Mortgage Application


