
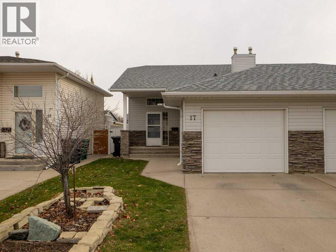
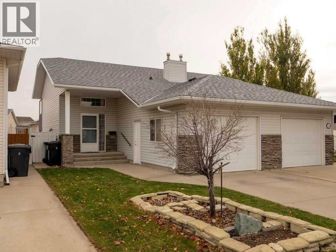
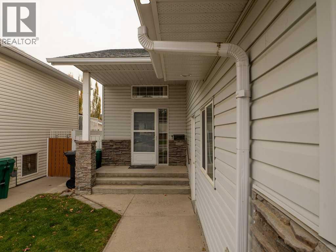
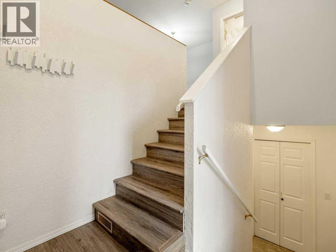
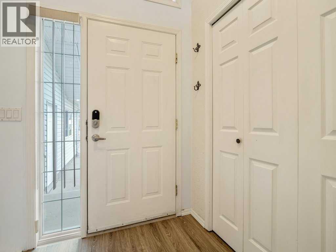
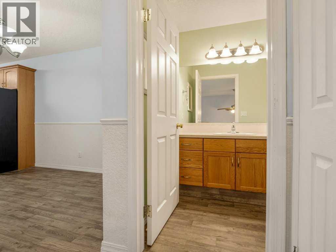
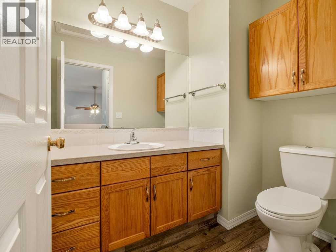
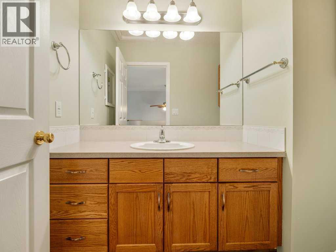
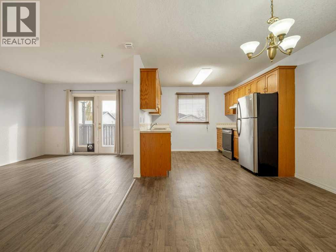
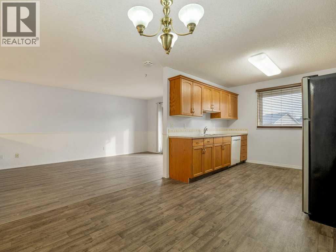
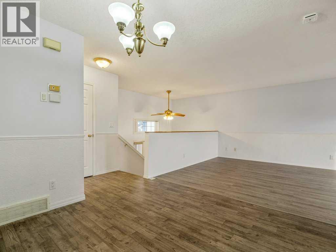
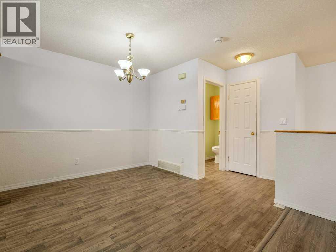
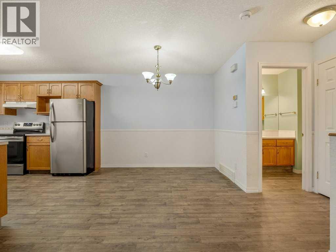
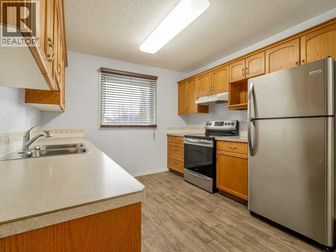
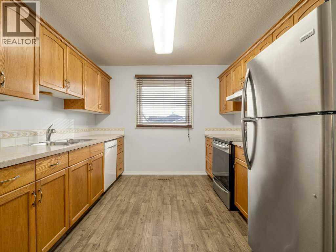
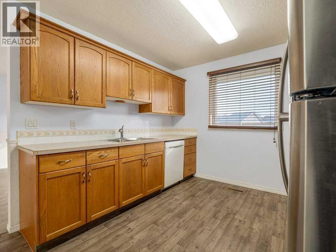
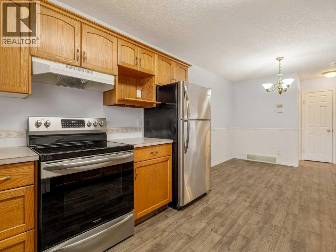
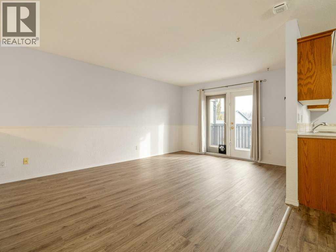
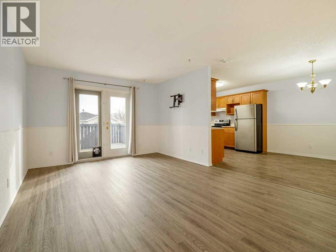
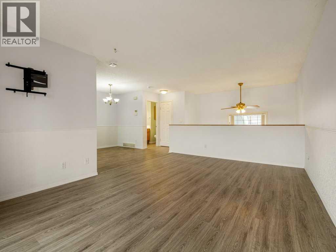
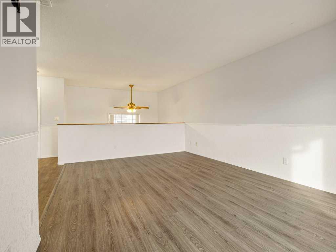
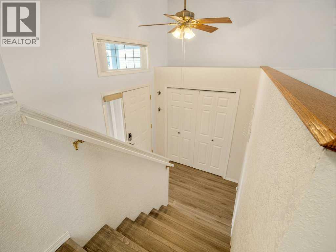
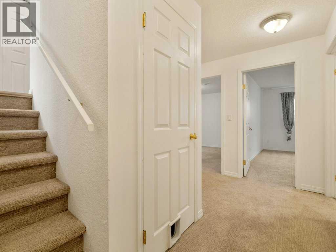
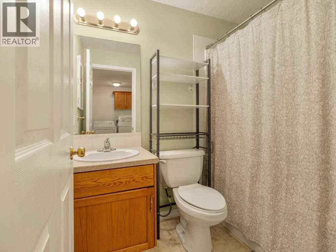
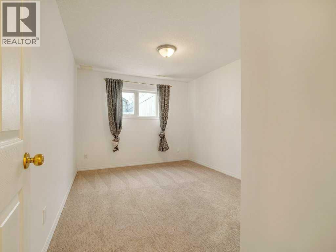
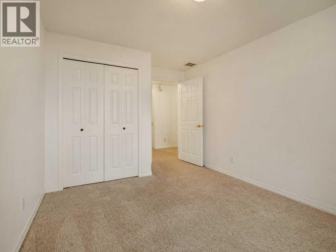
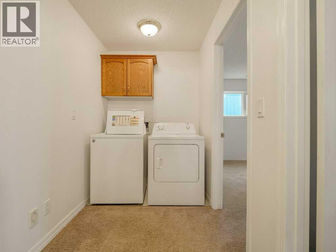
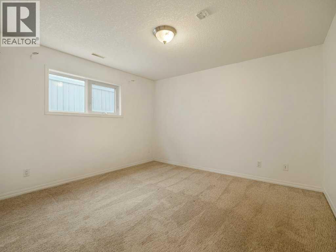
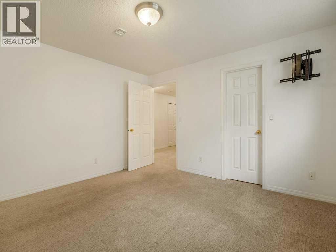
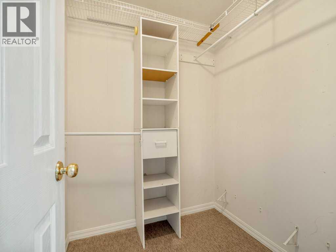
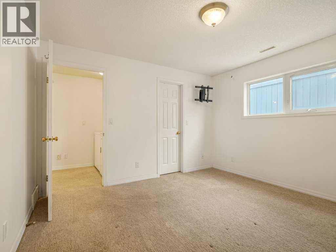
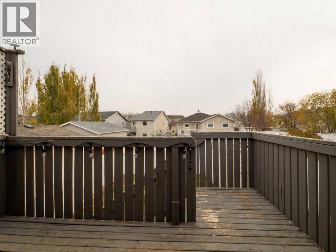
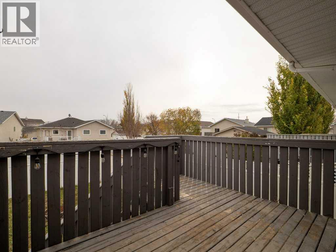
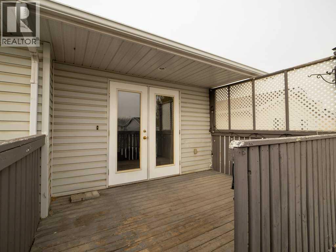
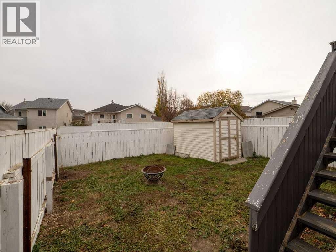
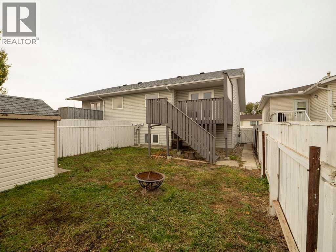
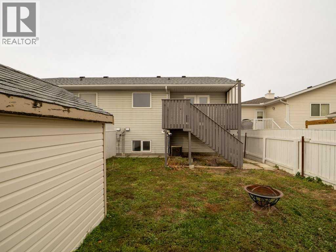
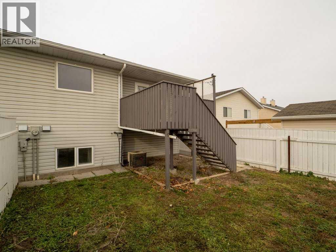
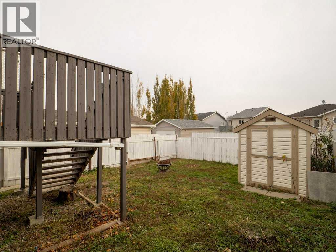
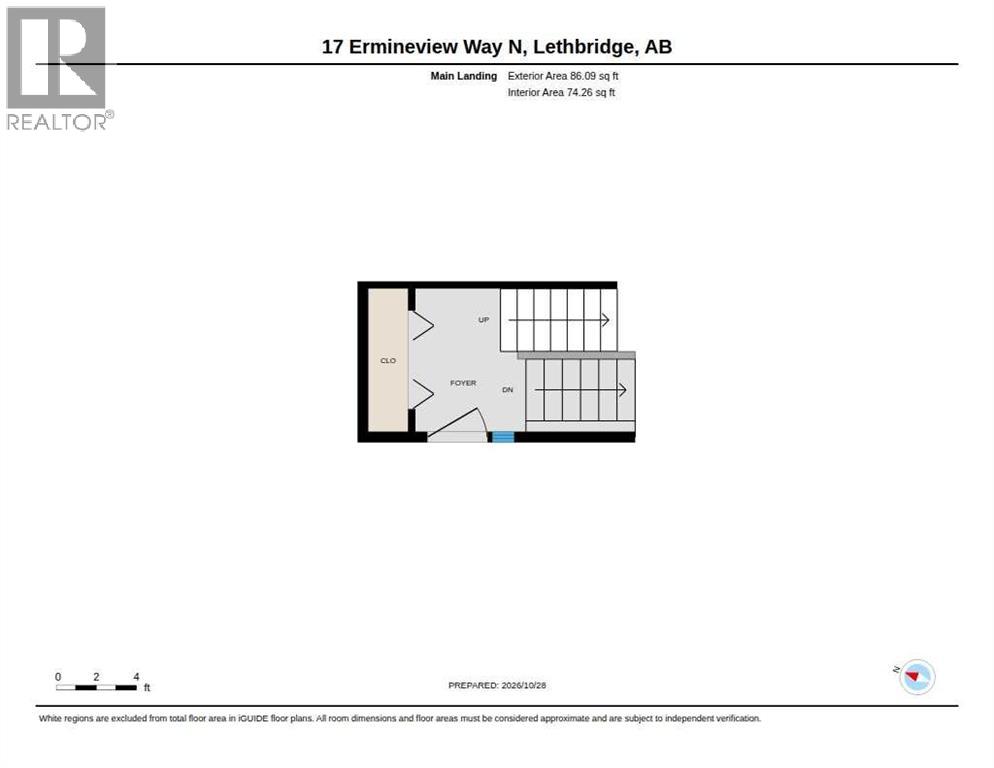
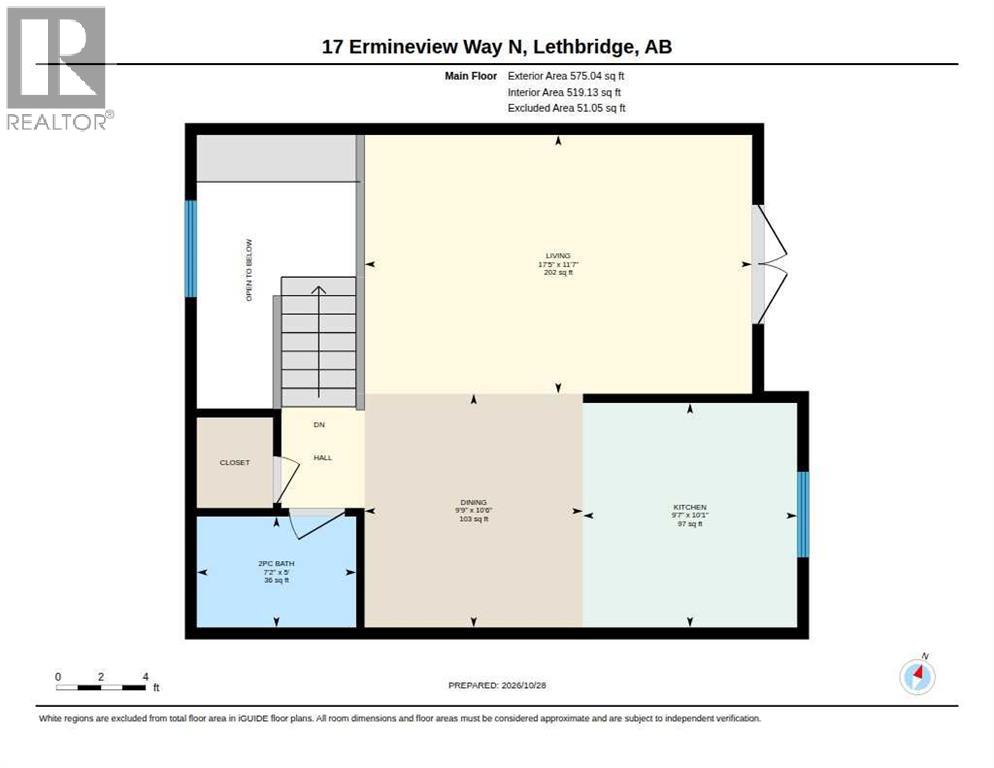
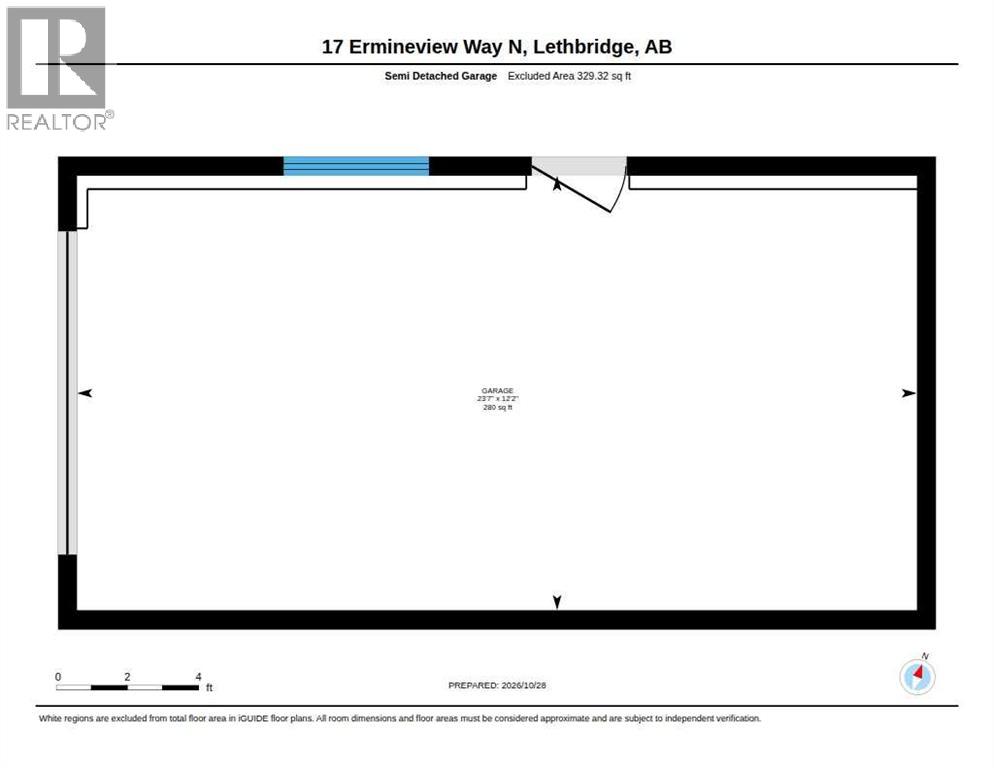
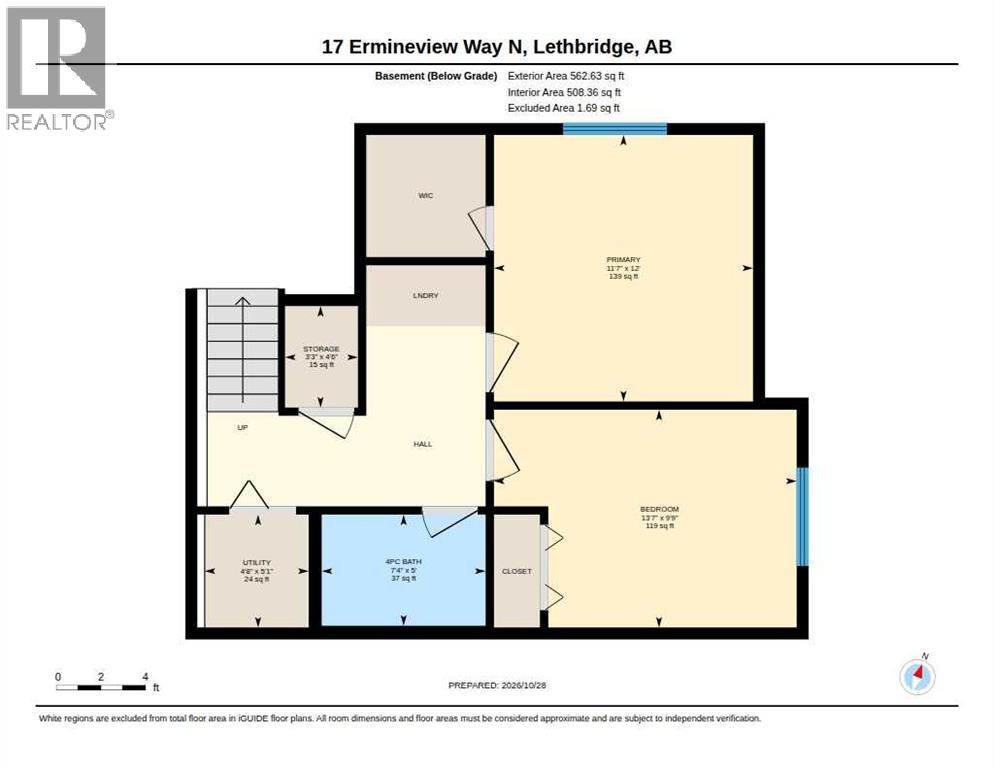
Nestled within the tranquil community of Uplands and close proximity to Chinook Lake. Main floor features Large living room with access to a good sized deck, kitchen with lots of cabinets and good size dining area, complemented by a convenient half bathroom for everyday use. Laminate counters enhance the kitchen, alongside a central vacuum system for effortless cleaning, while vinyl plank flooring throughout provides durability and style. Enjoy central air conditioning for year-round comfort, and appreciate the added convenience of laundry facilities located within the basement. Outside, a deck offers an inviting space for outdoor enjoyment, enhanced by back lane access and street lights for added security. With parking for two vehicles, one within the single attached garage. This 1/2 duplex provides a complete package for comfortable living. Situated within an inviting neighborhood complete with sidewalks, shopping nearby, and street lights, it’s more than just a home. (id:53676)
| Bathroom Total | 2 | Bedrooms Below Ground | 2 |
| Bedrooms Total | 2 | Appliances | Refrigerator, Dishwasher, Stove, Hood Fan, Garage Door Opener, Washer & Dryer |
| Architectural Style | Bi-level | Basement Development | Finished |
| Basement Type | Full (finished) | Constructed Date | 1999 |
| Construction Material | Wood Frame | Construction Style Attachment | Semi-detached |
| Cooling Type | Central Air Conditioning | Exterior Finish | Vinyl Siding |
| Flooring Type | Carpeted, Linoleum, Vinyl Plank | Foundation Type | Poured Concrete |
| Half Bath Total | 1 | Heating Fuel | Natural Gas |
| Heating Type | Forced Air | Stories Total | 1 |
| Size Interior | 575 Sqft | Total Finished Area | 575.04 Sqft |
| Type | Duplex |
| Attached Garage | 1 |
| Acreage | No | Fence Type | Fence |
| Land Amenities | Shopping, Water Nearby | Size Depth | 32.92 M |
| Size Frontage | 8.23 M | Size Irregular | 2916.00 |
| Size Total | 2916 Sqft|0-4,050 Sqft | Size Total Text | 2916 Sqft|0-4,050 Sqft |
| Zoning Description | R-l |
| Level | Type | Dimensions |
|---|---|---|
| Basement | Primary Bedroom | 11.58 Ft x 12.00 Ft |
| Basement | Bedroom | 13.58 Ft x 9.75 Ft |
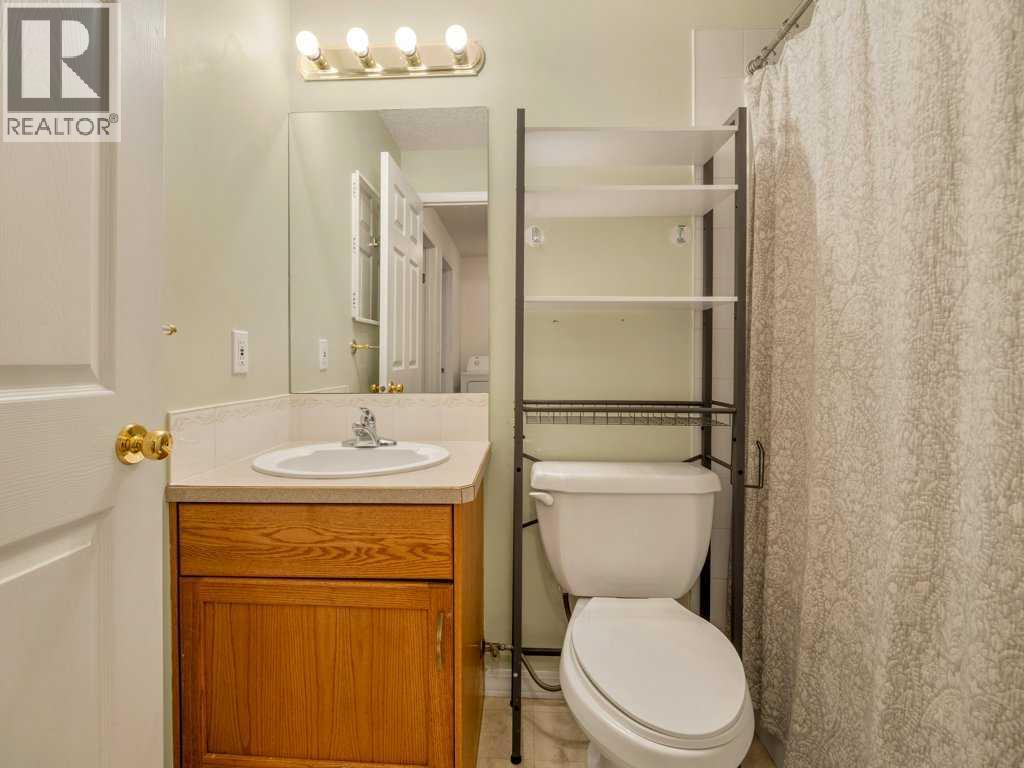
| Basement | 4pc Bathroom | .00 Ft x .00 Ft |
| Basement | Storage | 3.25 Ft x 4.50 Ft |
| Basement | Furnace | 4.67 Ft x 5.08 Ft |
| Main Level | Living Room | 17.42 Ft x 11.58 Ft |
| Main Level | Kitchen | 9.58 Ft x 10.08 Ft |
| Main Level | Other | 9.75 Ft x 10.50 Ft |
| Main Level | 2pc Bathroom | .00 Ft x .00 Ft |

Start Your Mortgage Application


