
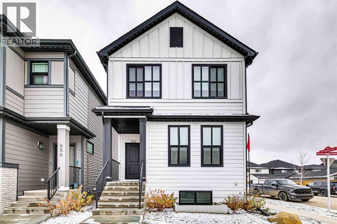
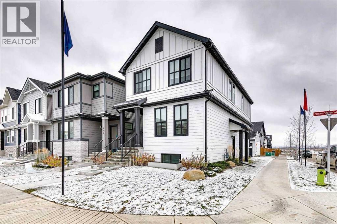
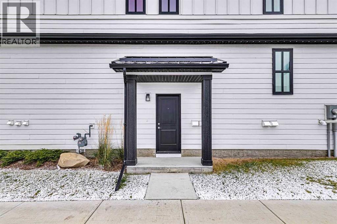
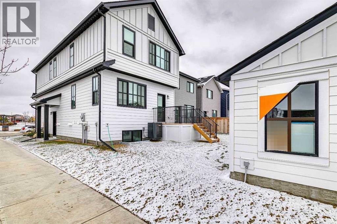
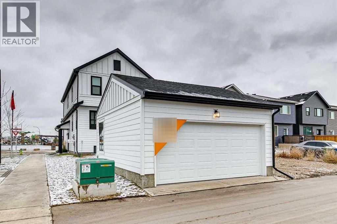
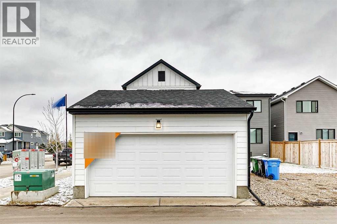
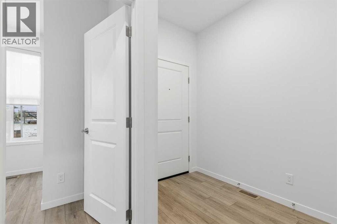
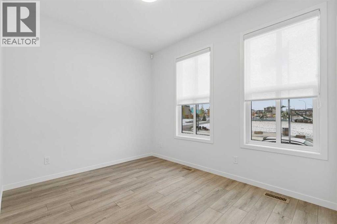
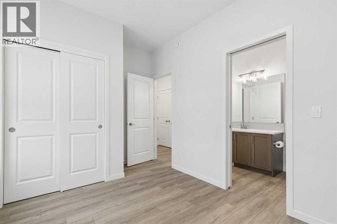
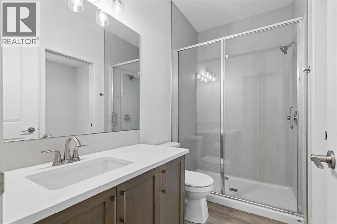
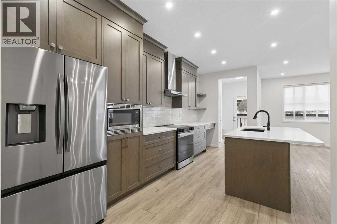
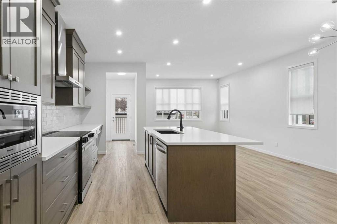
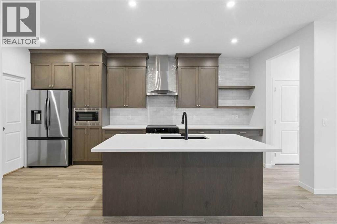
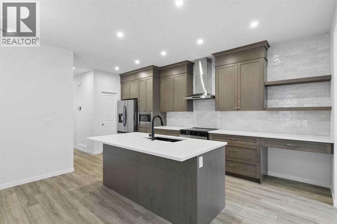
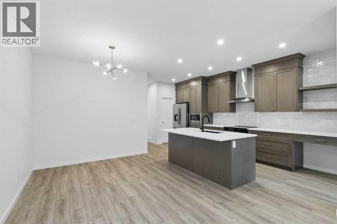
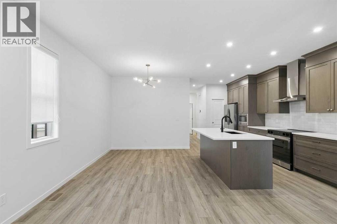
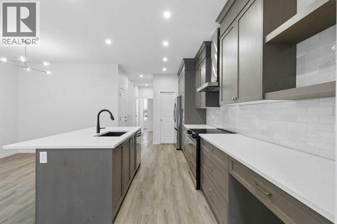
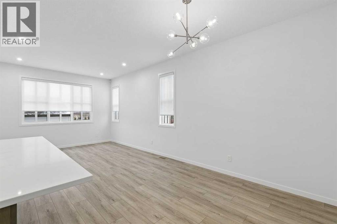
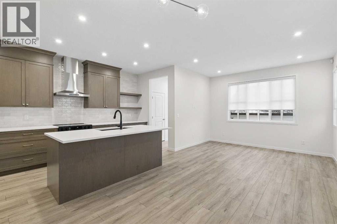
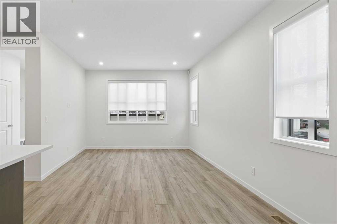
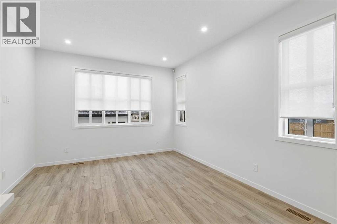
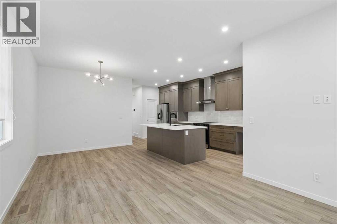
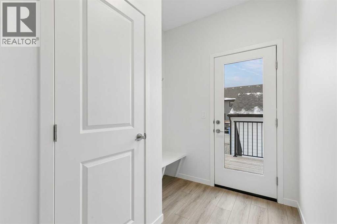
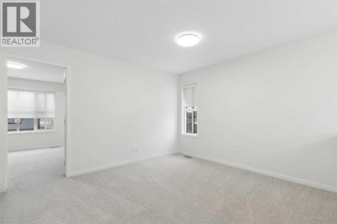
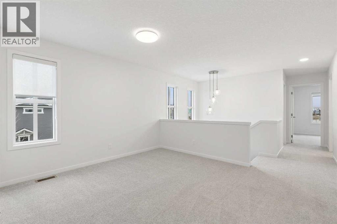
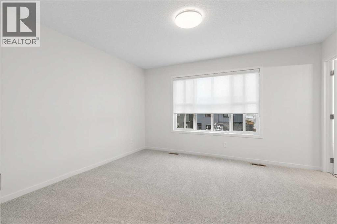
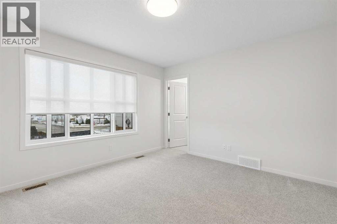
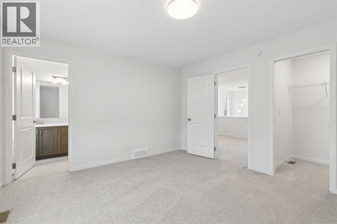
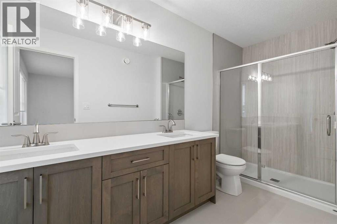
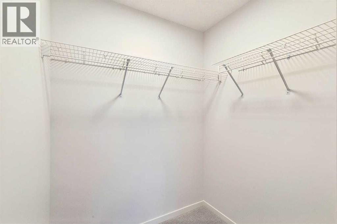
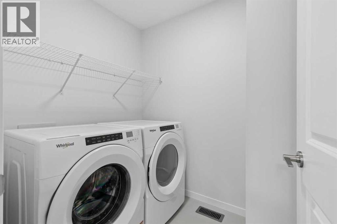
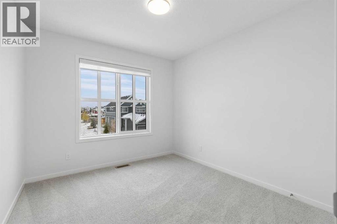
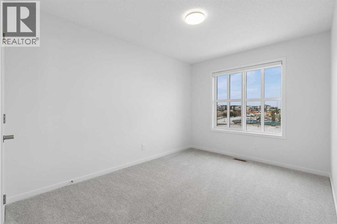
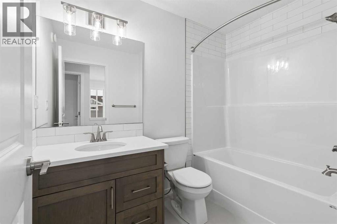
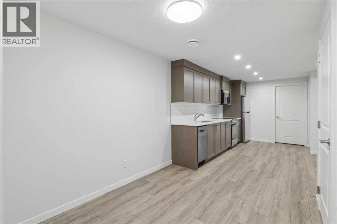
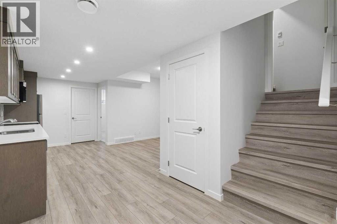
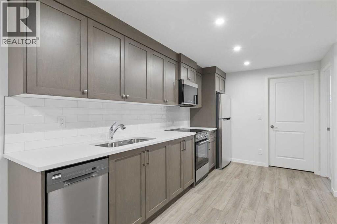
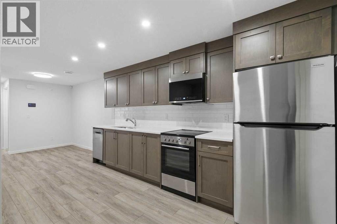
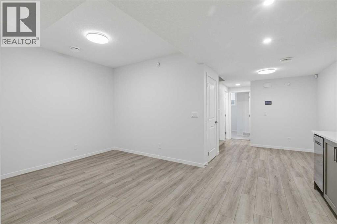
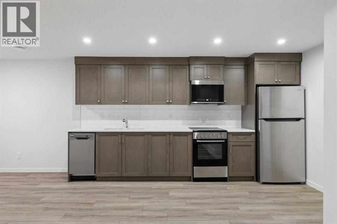
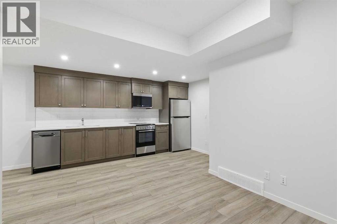
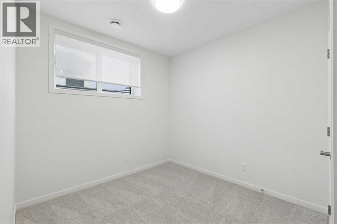
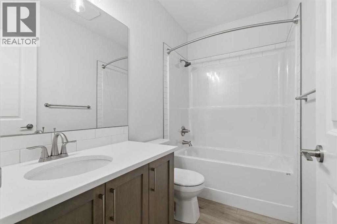
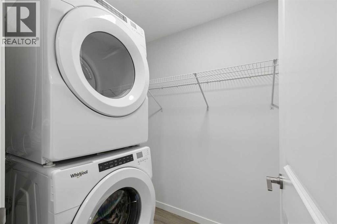
This 1,835 sq. ft. Glenmore sits on a corner lot facing a park/green space and is fully finished, landscaped and ready to go. Just bring yourself and your furniture.Features include: • 2-bedroom legal basement suite with appliances • Upgraded appliances• Double detached garage • Main-floor bedroom and full bath • Central bonus room • Upper-floor laundry • 4-piece ensuite • Air conditioning • Full Hardie board siding on house and garage • Gemstone exterior lighting • Window coverings • Full landscaping complete • Side entrance • Deck • Extensive showhome upgrades throughoutThe legal suite adds another 664 sq. ft. of finished living space with 2 bedrooms, kitchen, living area, laundry and bathroom.Located in Logan Landing, one of Calgary’s last new communities along the Bow River, with environment reserves with pathways to the Bow River. Seton’s shopping, restaurants, South Health Campus, library and YMCA are nearby. (id:53676)
| Bathroom Total | 4 | Bedrooms Above Ground | 4 |
| Bedrooms Below Ground | 2 | Bedrooms Total | 6 |
| Appliances | Washer, Refrigerator, Range - Electric, Dishwasher, Stove, Dryer, Microwave, Hood Fan, Window Coverings, Garage Door Opener, Water Heater - Tankless | Basement Development | Finished |
| Basement Features | Separate Entrance, Suite | Basement Type | Full (finished) |
| Constructed Date | 2024 | Construction Material | Wood Frame |
| Construction Style Attachment | Detached | Cooling Type | Central Air Conditioning |
| Flooring Type | Carpeted, Ceramic Tile, Vinyl Plank | Foundation Type | Poured Concrete |
| Heating Fuel | Natural Gas | Heating Type | Forced Air |
| Stories Total | 2 | Size Interior | 1836 Sqft |
| Total Finished Area | 1835.53 Sqft | Type | House |
| Detached Garage | 2 |
| Acreage | No | Fence Type | Not Fenced |
| Land Amenities | Park, Playground, Schools, Shopping | Landscape Features | Landscaped |
| Size Depth | 33 M | Size Frontage | 8.1 M |
| Size Irregular | 267.00 | Size Total | 267 M2|0-4,050 Sqft |
| Size Total Text | 267 M2|0-4,050 Sqft | Zoning Description | R-g |
| Level | Type | Dimensions |
|---|---|---|
| Main Level | Bedroom | 9.00 Ft x 11.08 Ft |
| Main Level | 3pc Bathroom | Measurements not available |
| Main Level | Other | 22.33 Ft x 11.92 Ft |
| Upper Level | Primary Bedroom | 12.17 Ft x 13.17 Ft |
| Upper Level | 4pc Bathroom | Measurements not available |
| Upper Level | Bedroom | 12.25 Ft x 9.17 Ft |
| Upper Level | Bedroom | 10.25 Ft x 9.42 Ft |
| Upper Level | 4pc Bathroom | Measurements not available |
| Upper Level | Bonus Room | 11.33 Ft x 12.83 Ft |
| Unknown | Bedroom | 8.50 Ft x 9.75 Ft |
| Unknown | Bedroom | 9.00 Ft x 9.00 Ft |
| Unknown | 4pc Bathroom | Measurements not available |
| Unknown | Living Room | 9.58 Ft x 8.00 Ft |
| Unknown | Other | 10.00 Ft x 15.42 Ft |

Start Your Mortgage Application


