
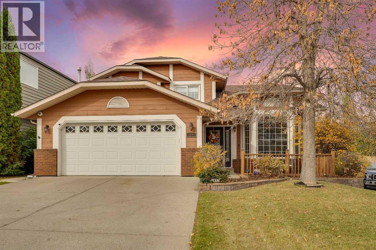
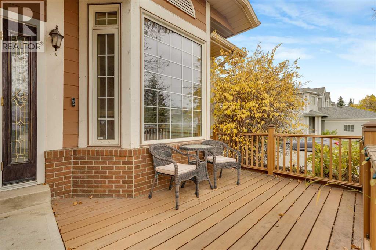
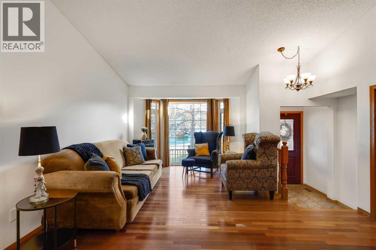
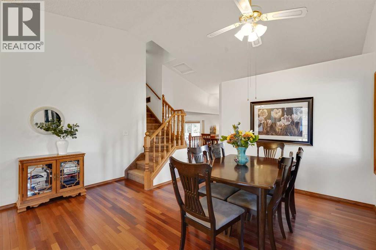
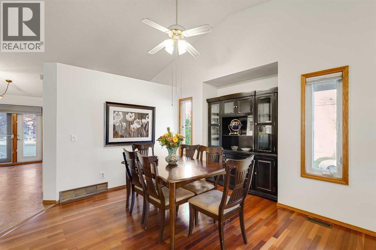
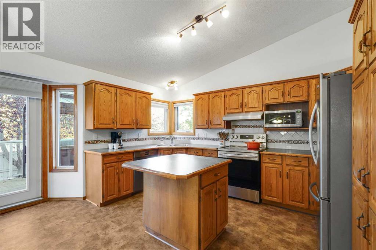
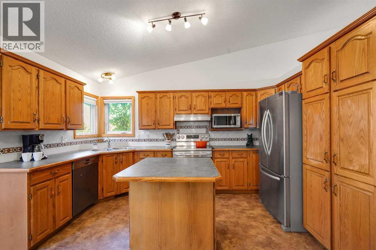
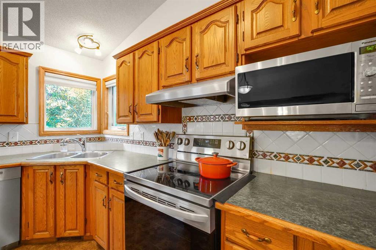
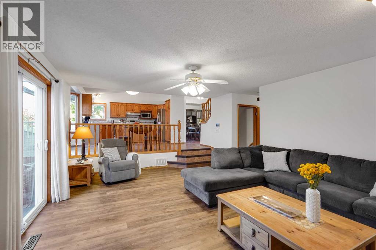
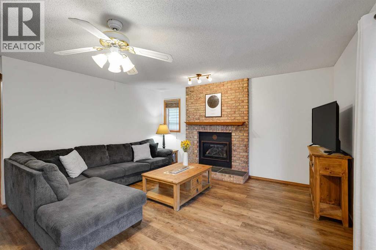
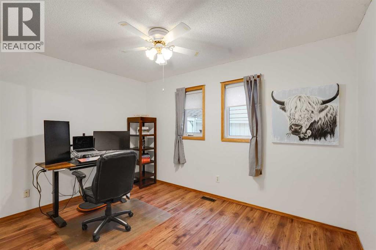
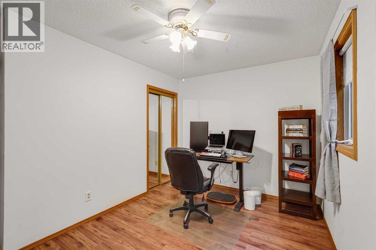
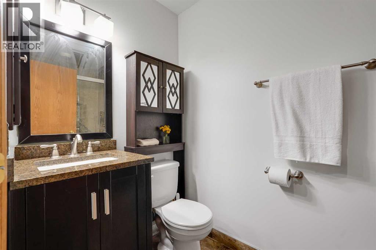
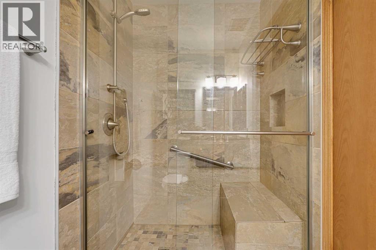
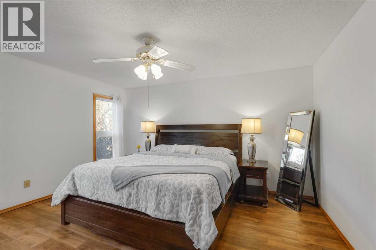
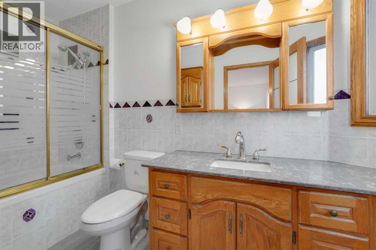
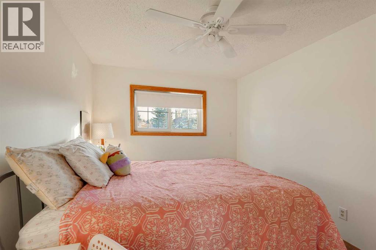
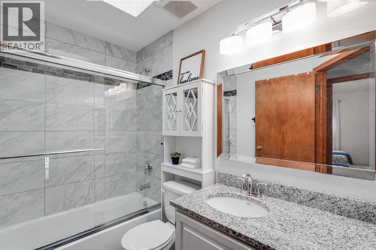
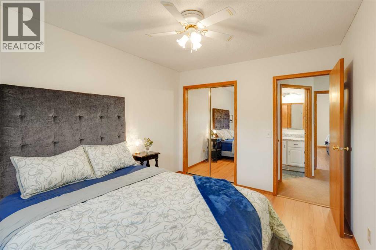
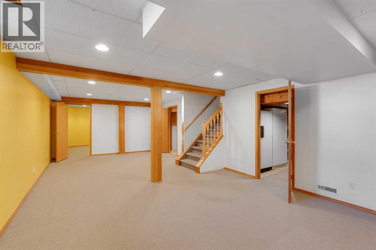
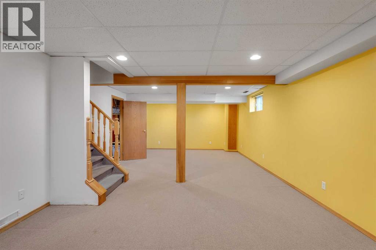
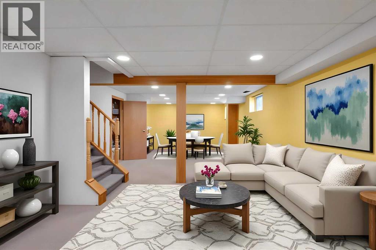
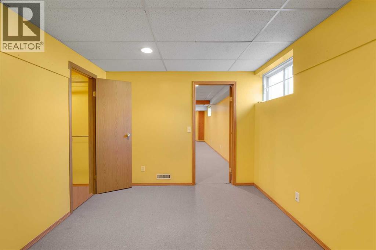
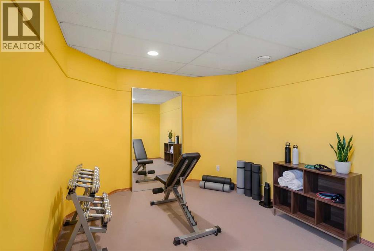
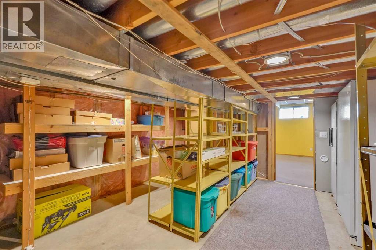
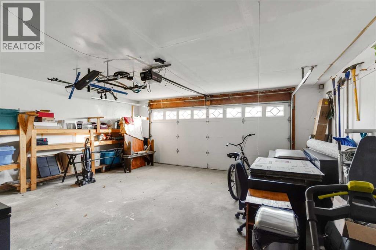
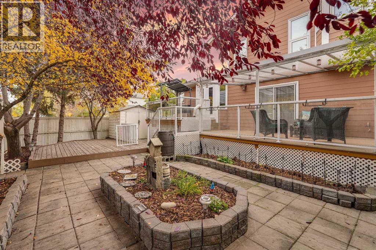
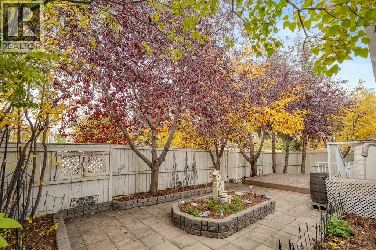
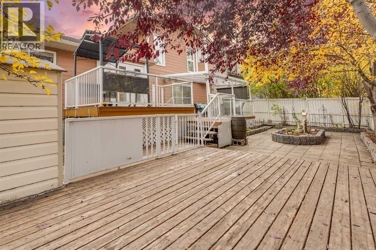
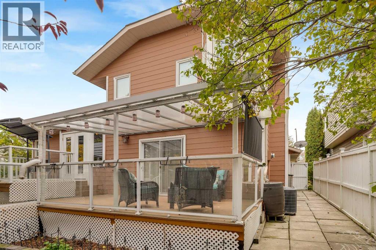
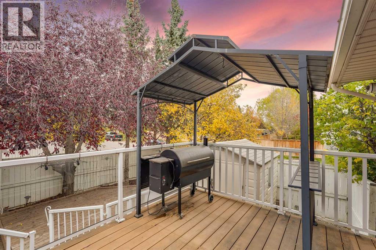
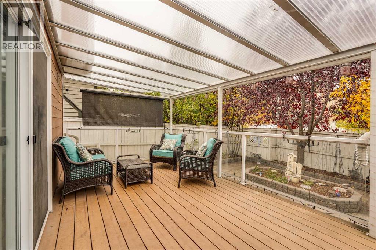
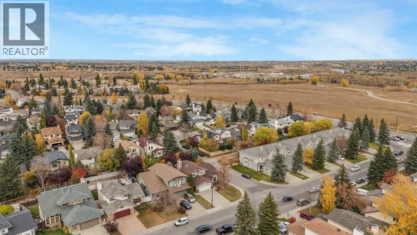
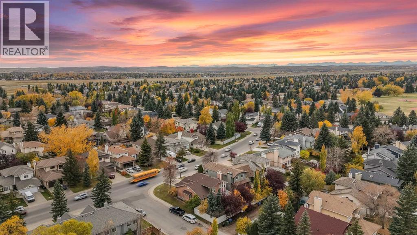
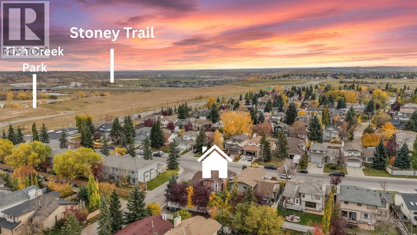
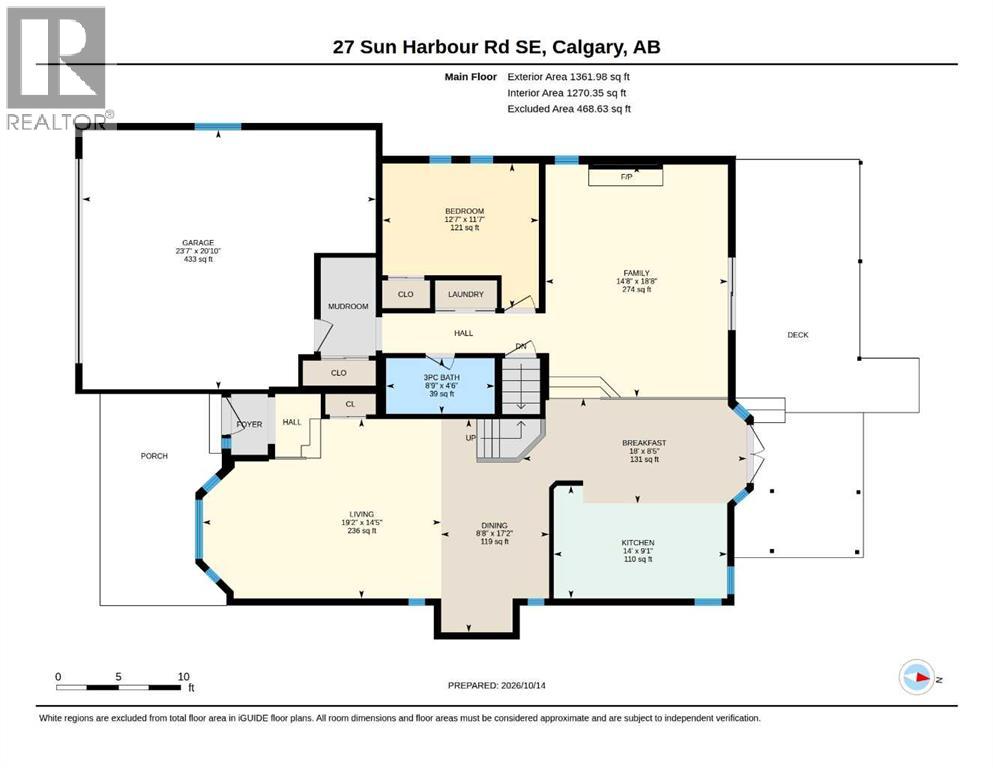
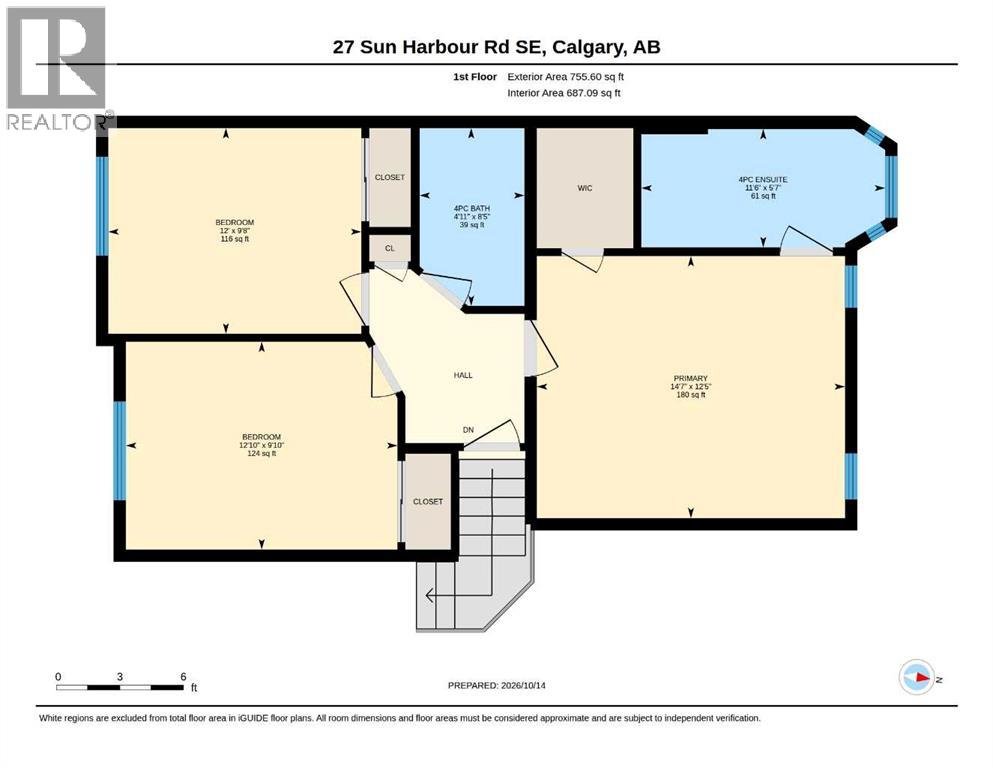
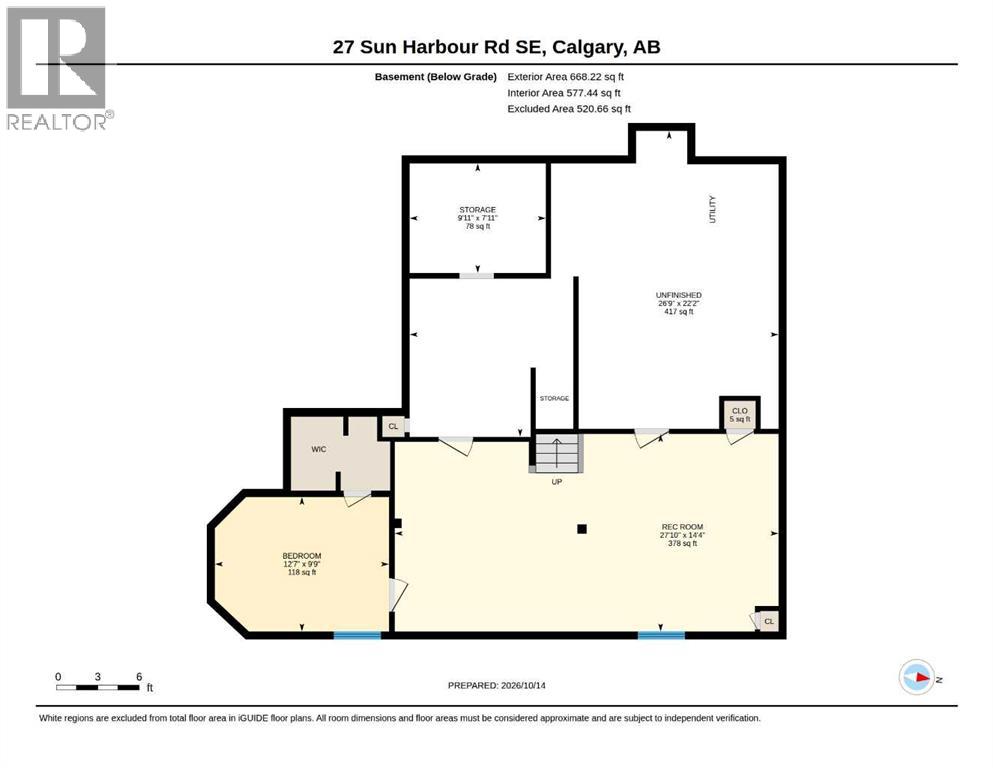
Welcome to this beautifully maintained home on a corner lot in the lake community of Sundance. With Fish Creek Park nearby and lake access right in the community, it’s an ideal place to enjoy the outdoors and make the most of every season.The bright, open main floor feels spacious from the moment you walk in, with vaulted ceilings, a generous living room, cozy family room, open dining area and breakfast nook. The large kitchen features stainless steel appliances, while a full 3-piece bathroom, laundry and a convenient main floor bedroom adds flexibility for everyday living. Upstairs, the primary retreat includes a walk in closet and 4-piece ensuite, along with two additional bedrooms and another full bathroom.The finished basement gives you even more room to unwind, with a large recreation area, a fourth bedroom and plenty of storage. Outside, enjoy a double detached garage and lots of additional parking. Recent updates include a high efficiency furnace and hot water tank (2023), washer and dryer (2024), dishwasher (2025) and newly painted (2026).With lake access and endless activities in the community, plus schools, shopping and easy access to Fish Creek Park, Sikome Lake, Stoney Trail and Macleod Trail, this home puts so much within reach. Don’t miss your chance to make it yours! (id:53676)
| Bathroom Total | 3 | Bedrooms Above Ground | 4 |
| Bedrooms Below Ground | 1 | Bedrooms Total | 5 |
| Amenities | Clubhouse | Appliances | Refrigerator, Dishwasher, Stove, Microwave, See Remarks, Washer & Dryer |
| Basement Development | Finished | Basement Type | Full (finished) |
| Constructed Date | 1989 | Construction Material | Wood Frame |
| Construction Style Attachment | Detached | Cooling Type | Central Air Conditioning |
| Fireplace Present | Yes | Fireplace Total | 1 |
| Flooring Type | Carpeted, Laminate, Vinyl | Foundation Type | Poured Concrete |
| Heating Fuel | Natural Gas | Heating Type | Forced Air |
| Stories Total | 2 | Size Interior | 2118 Sqft |
| Total Finished Area | 2117.58 Sqft | Type | House |
| Attached Garage | 2 |
| Acreage | No | Fence Type | Fence |
| Land Amenities | Park, Playground, Recreation Nearby, Schools, Shopping, Water Nearby | Landscape Features | Fruit Trees, Garden Area |
| Size Depth | 32.99 M | Size Frontage | 11.5 M |
| Size Irregular | 5575.00 | Size Total | 5575 Sqft|4,051 - 7,250 Sqft |
| Size Total Text | 5575 Sqft|4,051 - 7,250 Sqft | Zoning Description | R-c1 |
| Level | Type | Dimensions |
|---|---|---|
| Basement | Bedroom | 9.75 Ft x 12.58 Ft |
| Basement | Recreational, Games Room | 14.33 Ft x 27.83 Ft |
| Basement | Storage | 7.92 Ft x 9.92 Ft |
| Main Level | 3pc Bathroom | 4.50 Ft x 8.75 Ft |
| Main Level | Bedroom | 11.58 Ft x 12.58 Ft |
| Main Level | Breakfast | 8.42 Ft x 18.00 Ft |
| Main Level | Dining Room | 17.17 Ft x 8.67 Ft |
| Main Level | Family Room | 18.67 Ft x 14.67 Ft |
| Main Level | Kitchen | 9.08 Ft x 14.00 Ft |
| Main Level | Living Room | 14.42 Ft x 19.17 Ft |
| Upper Level | 4pc Bathroom | 8.42 Ft x 4.92 Ft |
| Upper Level | 4pc Bathroom | 5.58 Ft x 11.50 Ft |
| Upper Level | Bedroom | 9.67 Ft x 12.00 Ft |
| Upper Level | Bedroom | 9.83 Ft x 12.83 Ft |
| Upper Level | Primary Bedroom | 12.42 Ft x 14.58 Ft |

Start Your Mortgage Application


