
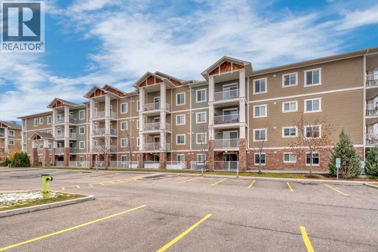
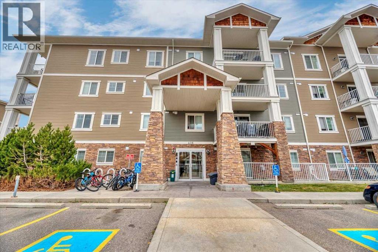
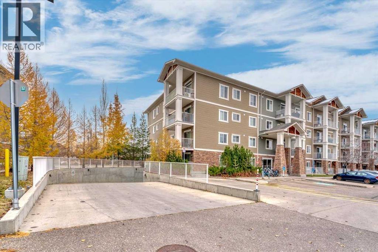
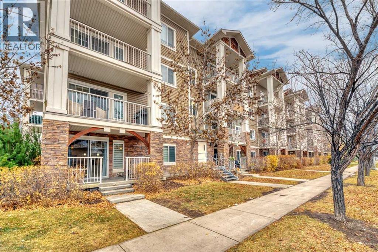
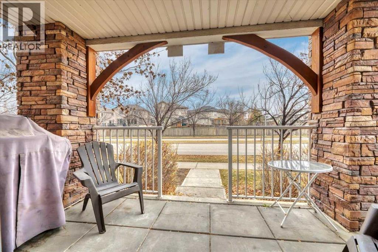
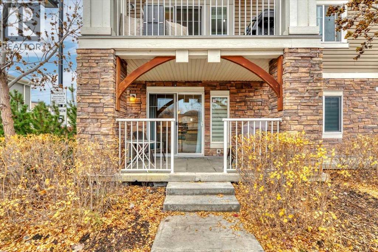
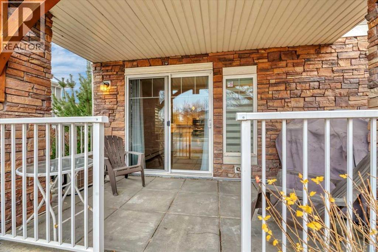
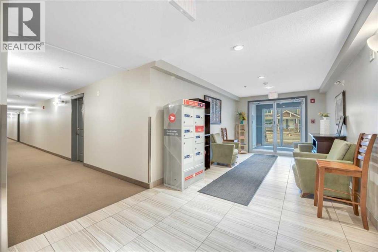
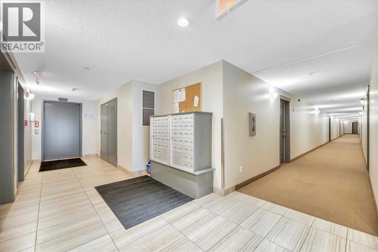
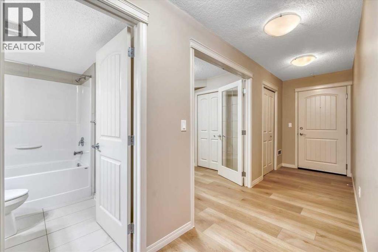
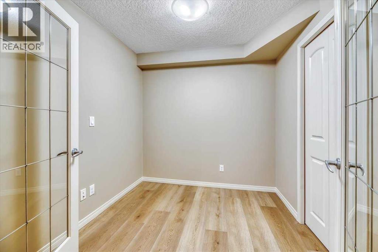
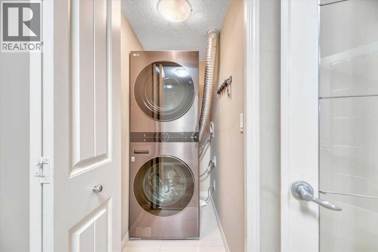
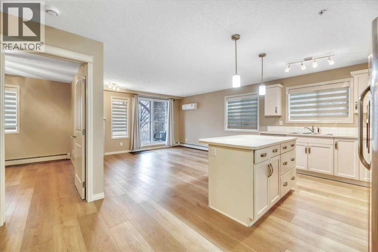
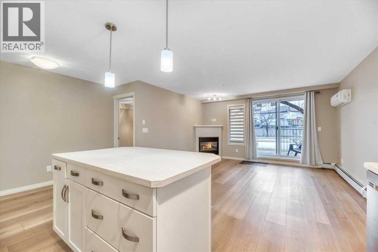
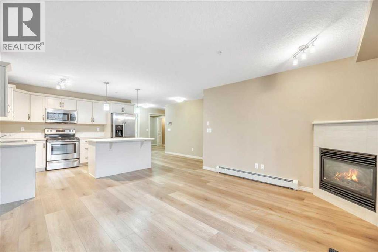
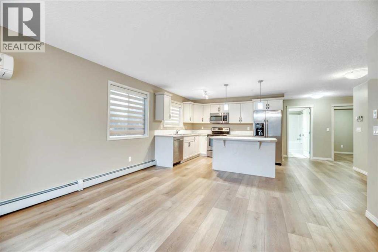
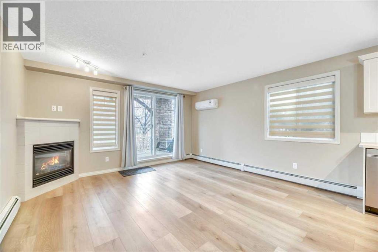
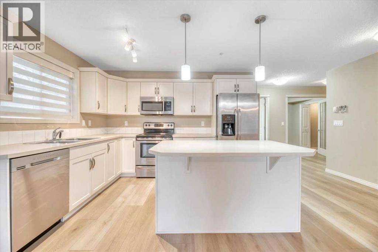
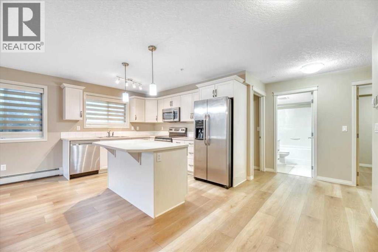
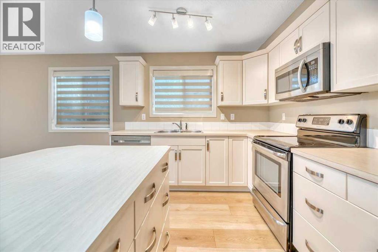
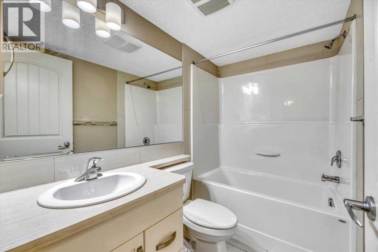
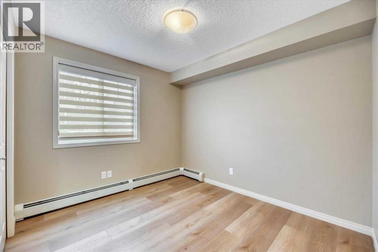
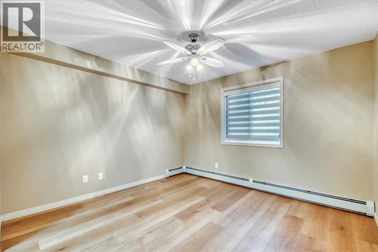
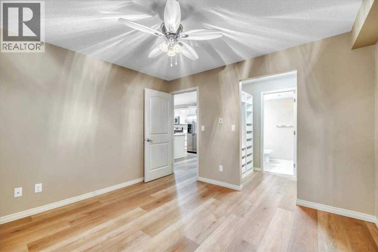
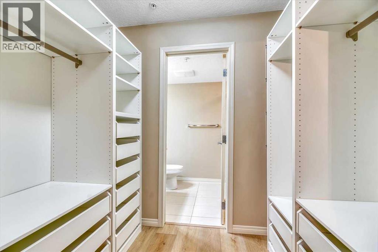
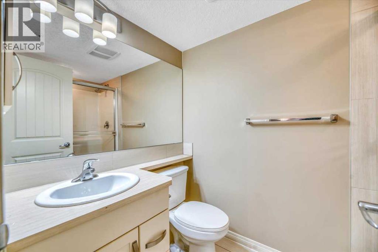
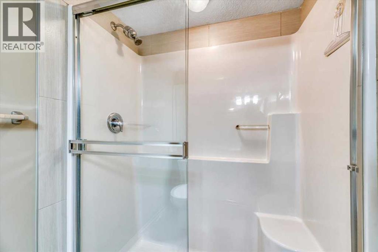
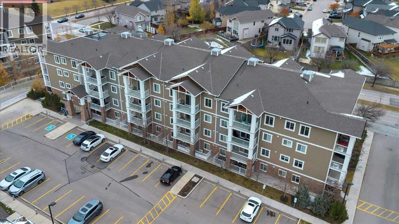
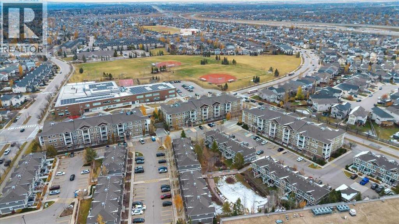
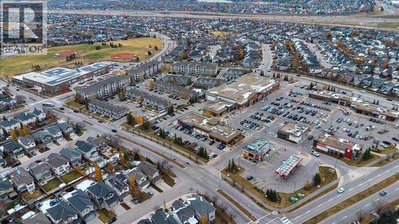
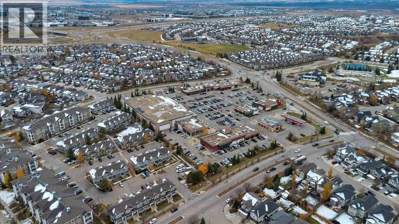
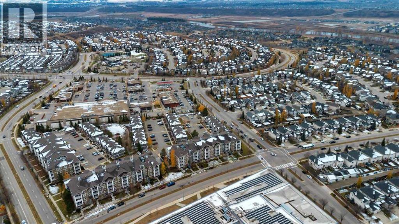
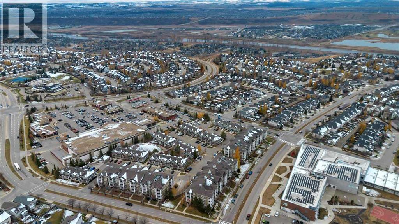
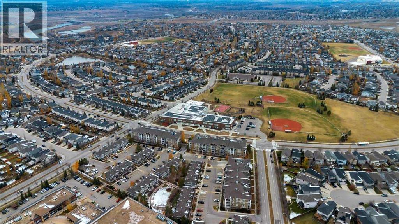
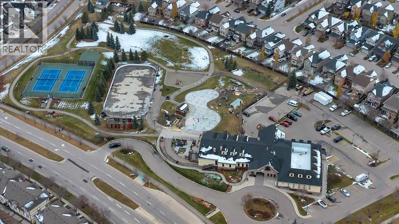
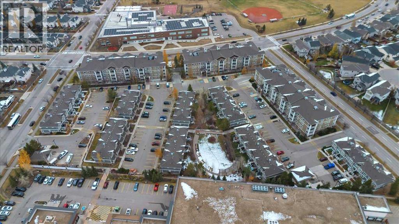
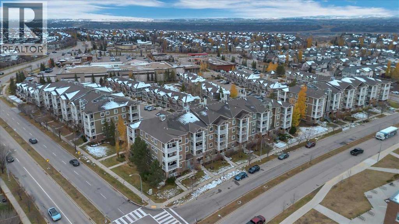
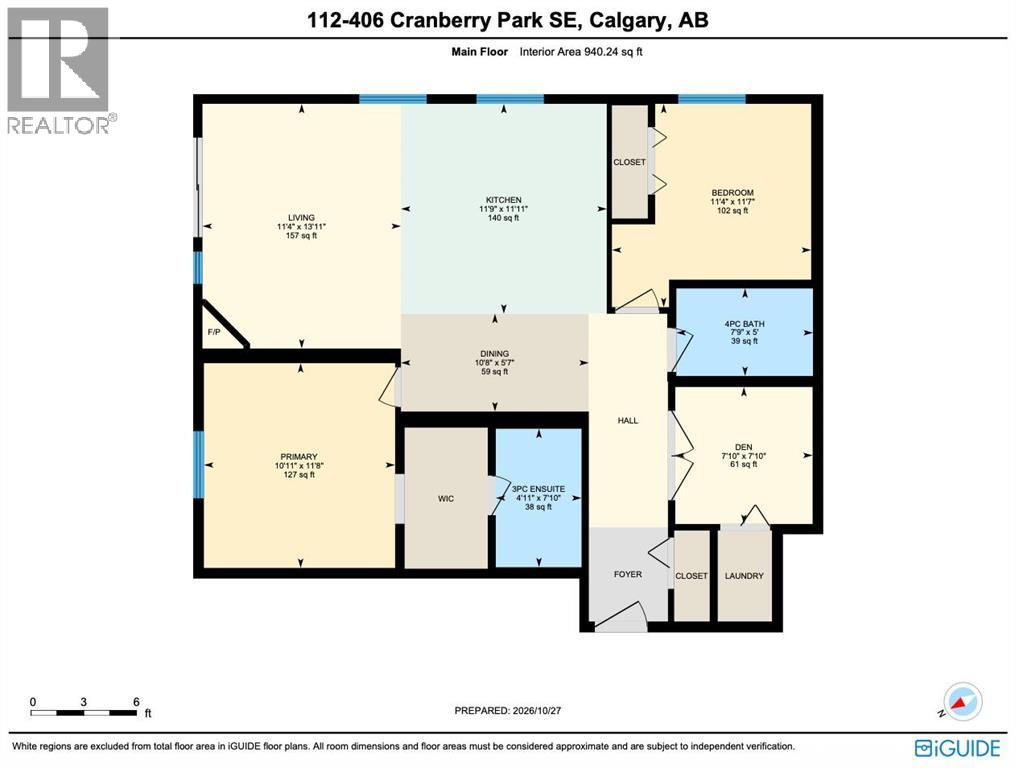
Welcome to Cranston Place! This ground-floor corner home offers rare privacy, with only one shared wall, a private patio that opens directly to the street, and a quiet outdoor staircase beside it rather than a busy hallway. Inside are 2 bedrooms, 2 full bathrooms and a bonus room that works well as a home office, with new flooring throughout, a cozy fireplace and air conditioning. The kitchen has stainless steel appliances and a new dishwasher, and the in-suite laundry has a new washer. The primary bedroom has a built-in walk-in closet and its own ensuite, and the main bathroom has a deep soaker tub. TWO TITLED PARKING STALLS (one underground, one outdoor) and an assigned storage locker are included. Condo fees include heat, gas and water. Non-smoking home, and pets are welcome with board approval. The Cranston Residents Association centre is within walking distance. (id:53676)
| Bathroom Total | 2 | Bedrooms Above Ground | 2 |
| Bedrooms Total | 2 | Appliances | Washer, Refrigerator, Dishwasher, Stove, Dryer, Microwave, Window Coverings |
| Constructed Date | 2013 | Construction Material | Wood Frame |
| Construction Style Attachment | Attached | Cooling Type | Central Air Conditioning, Wall Unit, See Remarks |
| Exterior Finish | Stone, Vinyl Siding | Fireplace Present | Yes |
| Fireplace Total | 1 | Flooring Type | Tile, Vinyl Plank |
| Heating Type | Baseboard Heaters, Other, Hot Water | Stories Total | 4 |
| Size Interior | 940 Sqft | Total Finished Area | 940.24 Sqft |
| Type | Apartment |
| Underground |
| Acreage | No | Land Amenities | Park, Schools, Shopping |
| Size Total Text | Unknown | Zoning Description | M-2 |
| Level | Type | Dimensions |
|---|---|---|
| Main Level | Living Room | 13.92 Ft x 11.33 Ft |
| Main Level | Kitchen | 11.92 Ft x 11.75 Ft |
| Main Level | Dining Room | 5.58 Ft x 10.67 Ft |
| Main Level | Primary Bedroom | 11.67 Ft x 10.92 Ft |
| Main Level | Bedroom | 11.58 Ft x 11.33 Ft |
| Main Level | Den | 7.83 Ft x 7.83 Ft |
| Main Level | 3pc Bathroom | 7.83 Ft x 4.92 Ft |
| Main Level | 4pc Bathroom | 5.00 Ft x 7.75 Ft |

Start Your Mortgage Application


