
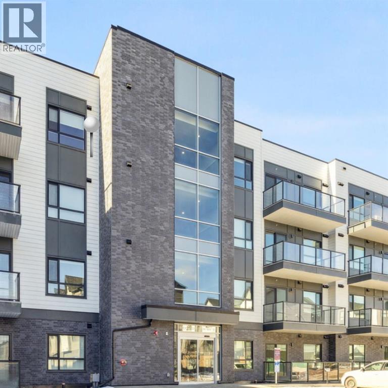
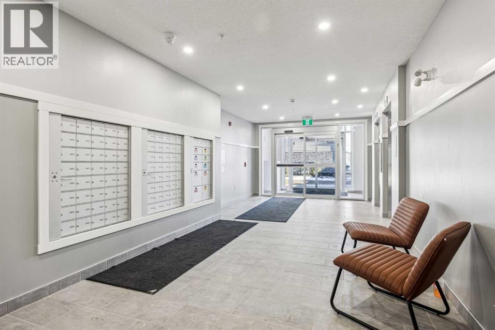
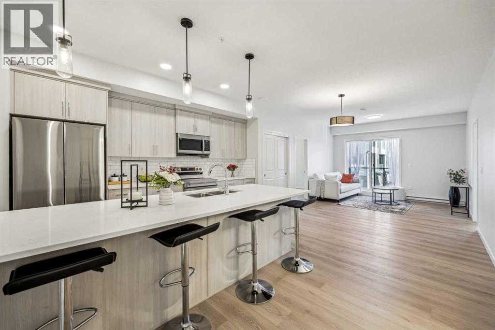
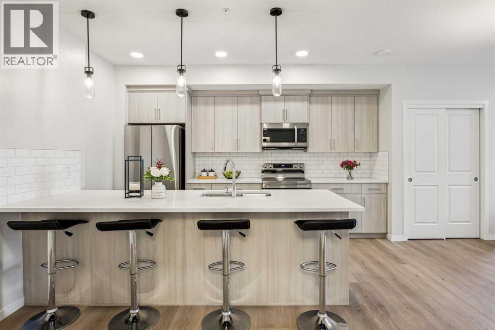
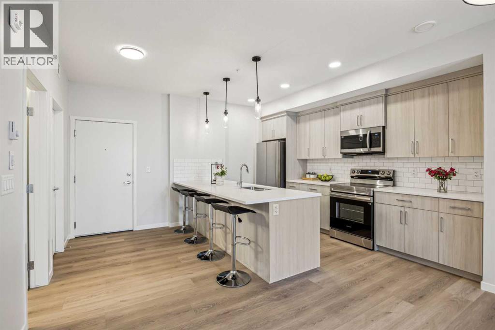
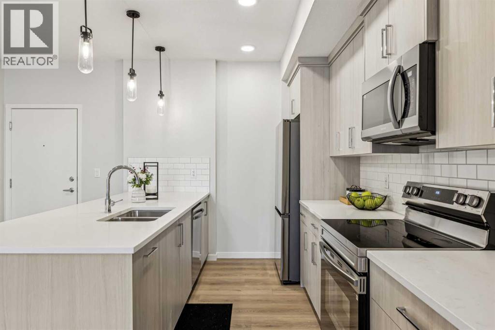
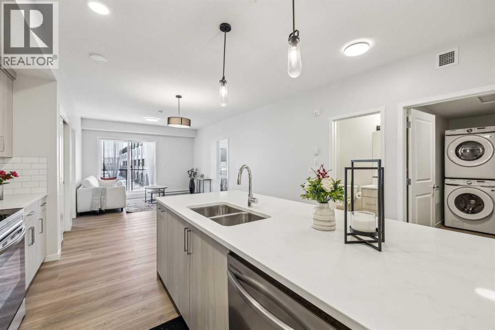
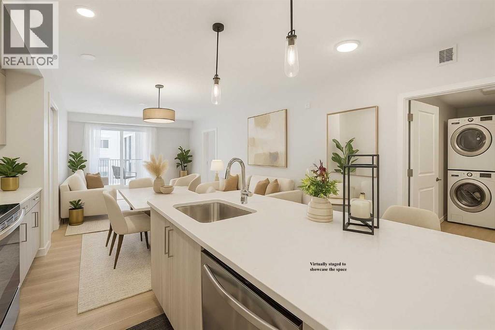
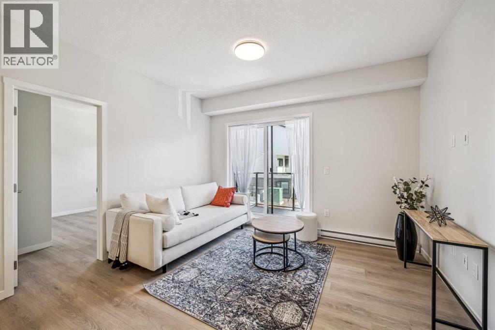
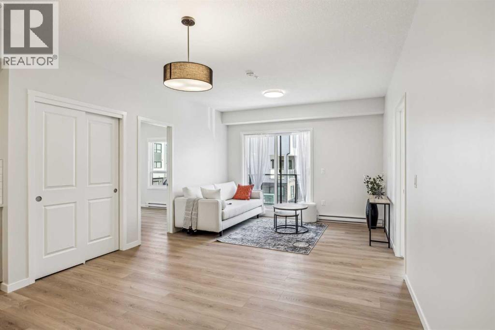
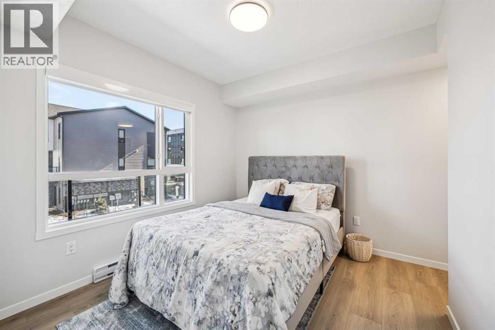
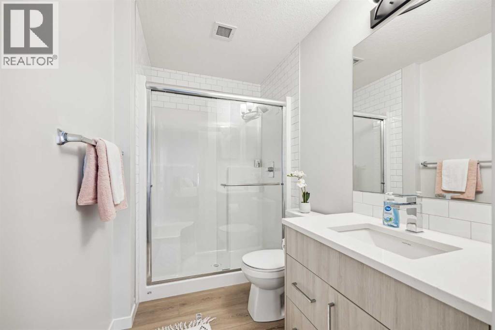
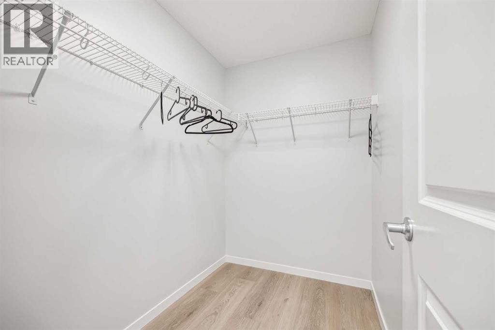
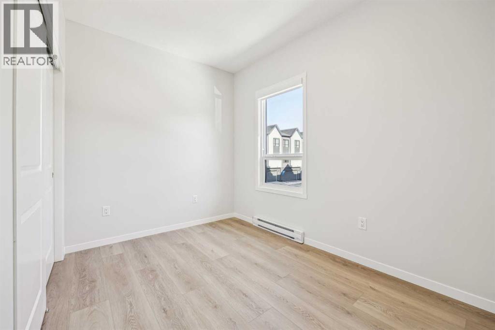
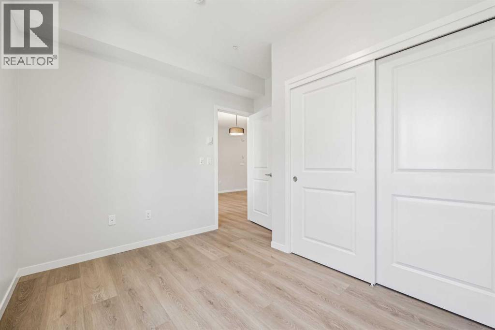
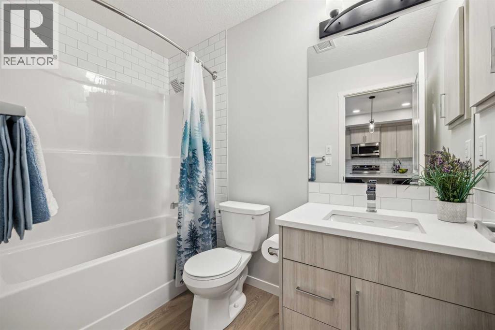
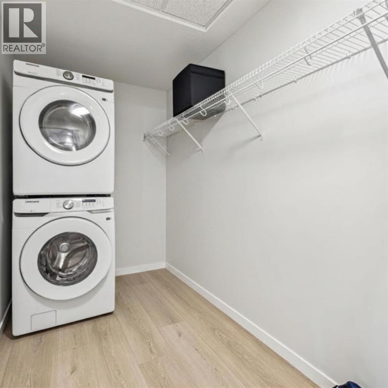
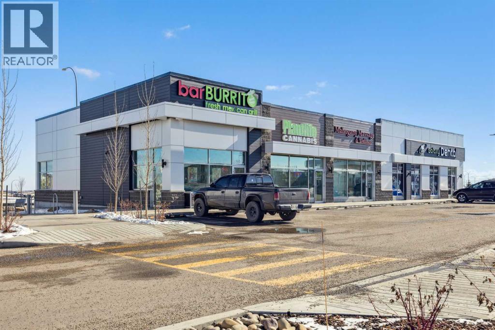
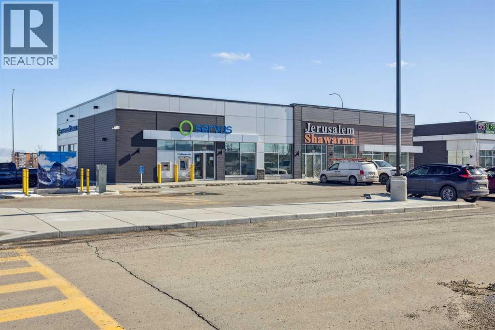
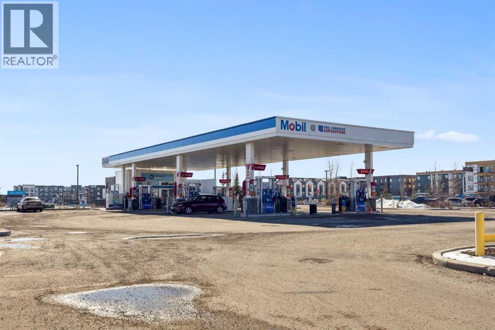
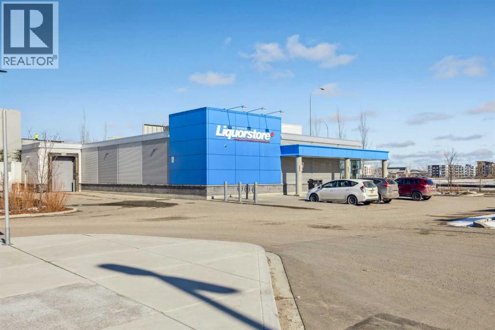
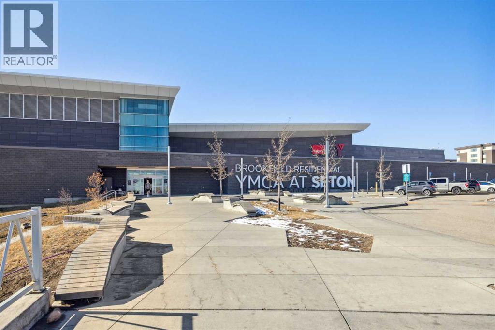
Welcome to this beautifully maintained 2-bedroom, 2-bathroom condo in the highly sought-after community of Seton. From the moment you step inside, you'll appreciate the modern design, thoughtful layout, and pride of ownership that make this home feel like new.The stylish kitchen features ample cabinetry, generous counter space, and a functional layout that's perfect for both everyday living and entertaining. The sun-filled living area opens onto a spacious balcony with gorgeous views; the perfect spot for your morning coffee or evening wind-down.Designed for comfort and privacy, the two bedrooms are thoughtfully positioned on opposite sides of the living area. The spacious primary suite features a walk-in closet and a private ensuite complete with a modern walk-in shower. The second full bathroom is conveniently located for guests or family members. Luxury vinyl plank flooring, full-height cabinetry, and numerous quality upgrades throughout complete this exceptional home.Location? Hard to beat. You're just steps from the South Health Campus, the Brookfield Residential YMCA at Seton, shopping, dining, parks, transit, and everything that makes Seton one of Calgary's most exciting communities.Modern. Convenient. Move-in ready. This one checks all the boxes.Don't miss this incredible opportunity, contact your favourite Realtor® today to book your private viewing. (id:53676)
| Bathroom Total | 2 | Bedrooms Above Ground | 2 |
| Bedrooms Total | 2 | Appliances | Refrigerator, Window/sleeve Air Conditioner, Dishwasher, Stove, Microwave Range Hood Combo, Washer/dryer Stack-up |
| Constructed Date | 2025 | Construction Material | Poured Concrete, Wood Frame |
| Construction Style Attachment | Attached | Cooling Type | Wall Unit |
| Exterior Finish | Brick, Composite Siding, Concrete | Flooring Type | Vinyl Plank |
| Heating Type | Baseboard Heaters | Stories Total | 4 |
| Size Interior | 863 Sqft | Total Finished Area | 863 Sqft |
| Type | Apartment |
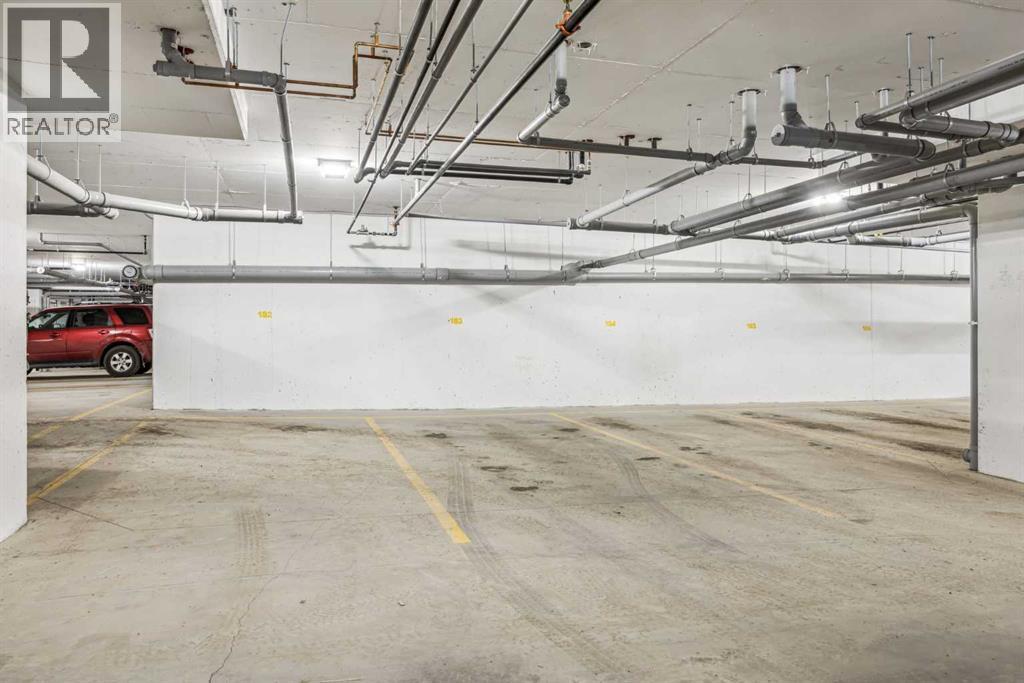
| Underground |
| Acreage | No | Land Amenities | Park, Shopping |
| Size Total Text | Unknown | Zoning Description | Dc |
| Level | Type | Dimensions |
|---|---|---|
| Main Level | Living Room | 12.50 Ft x 6.00 Ft |
| Main Level | Kitchen | 13.92 Ft x 11.42 Ft |
| Main Level | Primary Bedroom | 10.75 Ft x 9.75 Ft |
| Main Level | Bedroom | 11.17 Ft x 10.33 Ft |
| Main Level | 3pc Bathroom | 8.42 Ft x 5.25 Ft |
| Main Level | 4pc Bathroom | 8.50 Ft x 4.92 Ft |
| Main Level | Other | 7.25 Ft x 5.08 Ft |
| Main Level | Other | 19.17 Ft x 5.67 Ft |
| Main Level | Laundry Room | 10.25 Ft x 5.25 Ft |

Start Your Mortgage Application


