
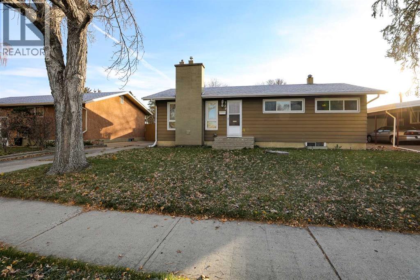
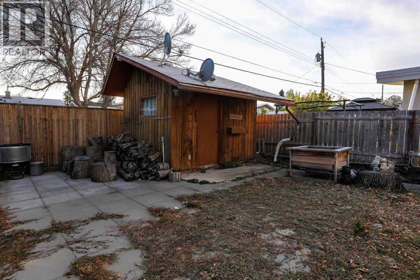
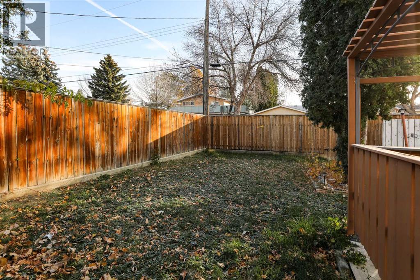
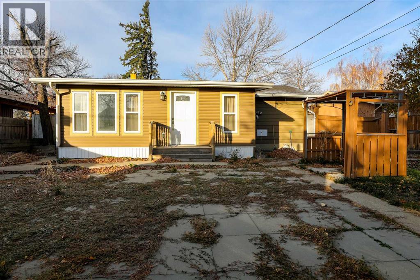
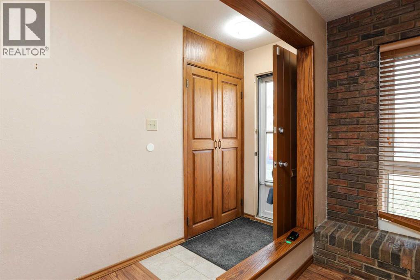
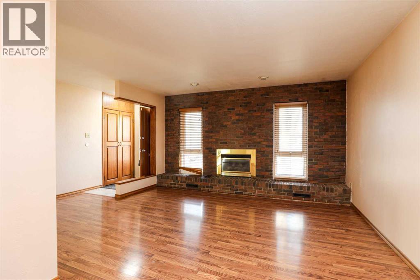
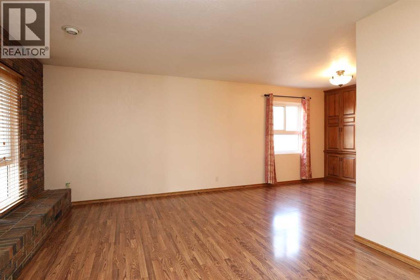
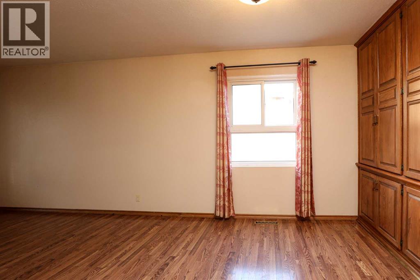
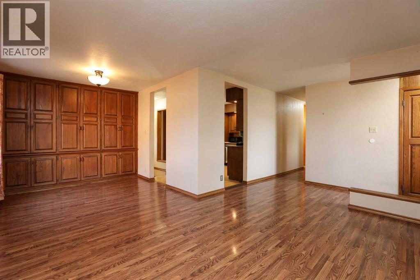
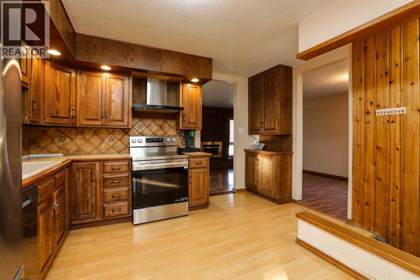
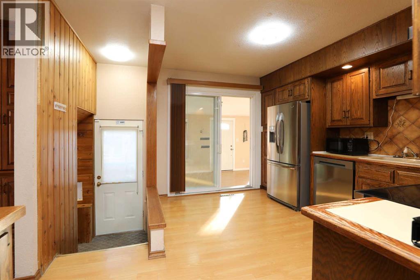
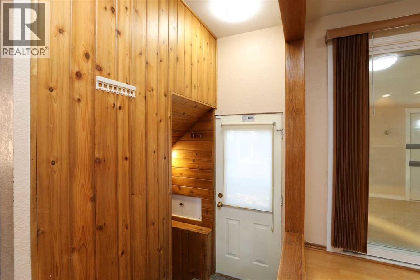
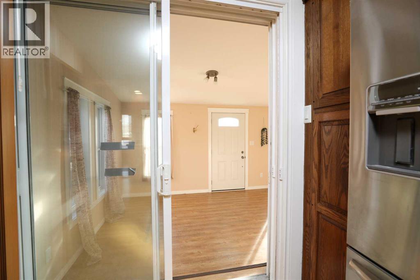
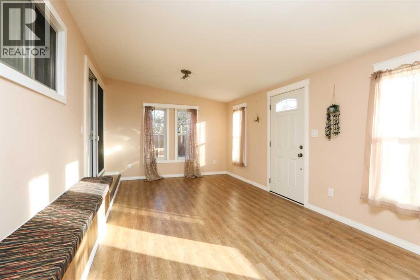
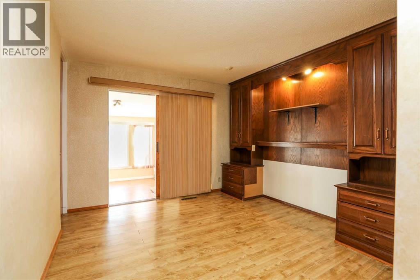
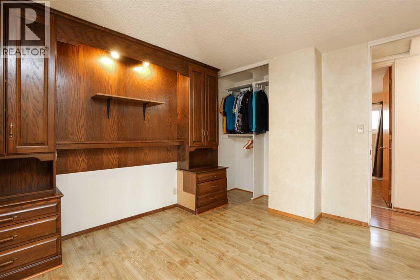
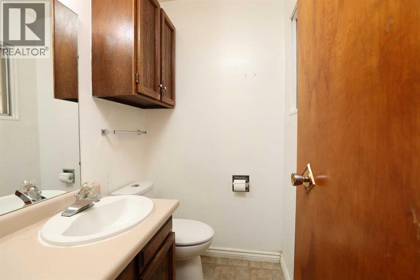
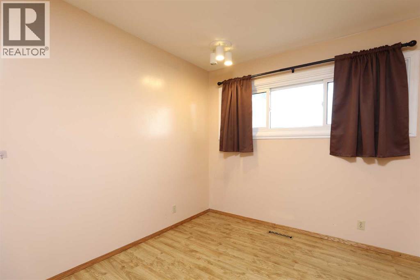
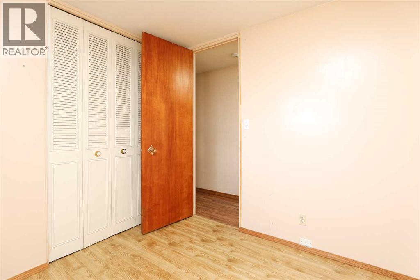
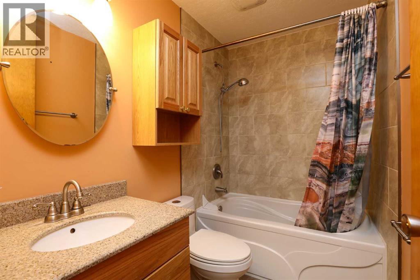
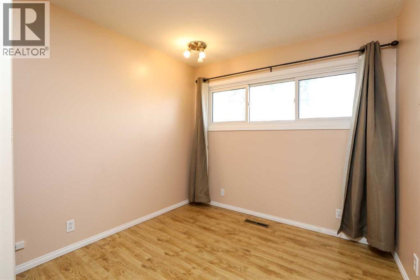
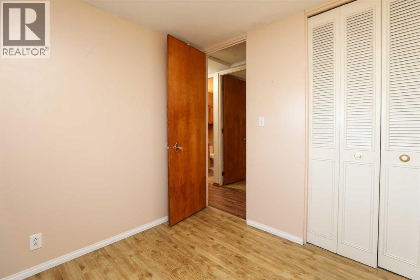
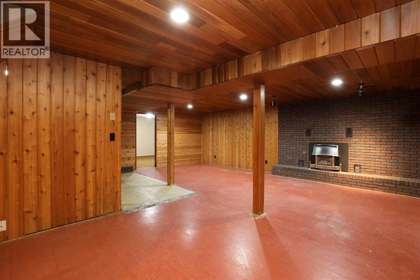
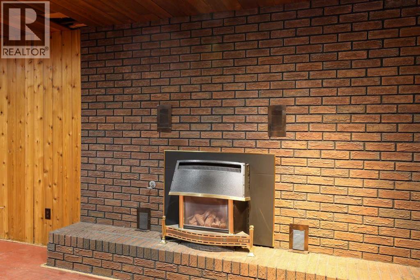
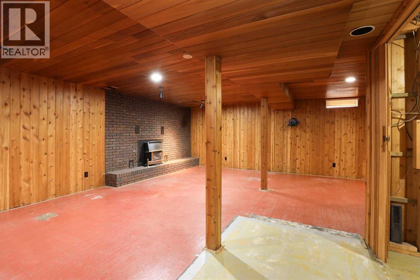
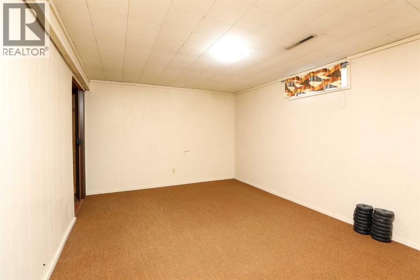
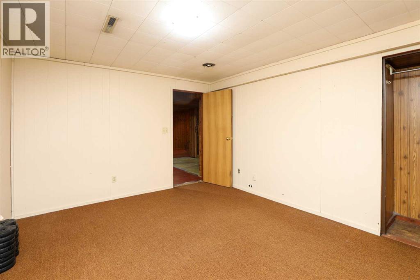
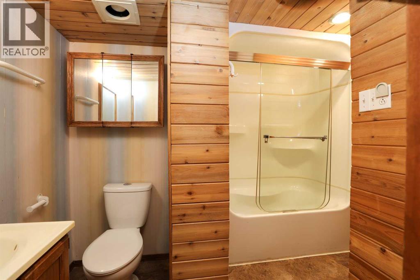
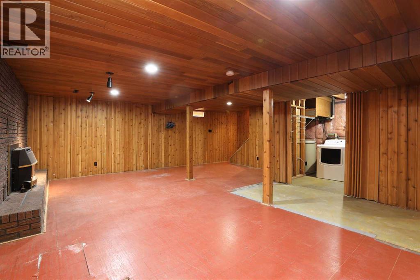
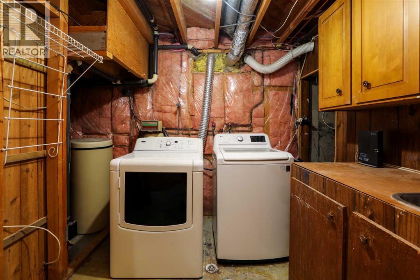
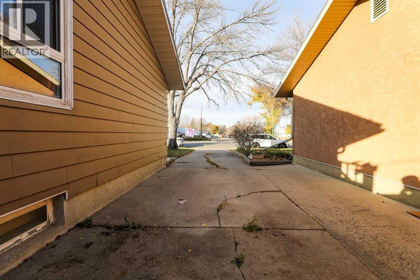
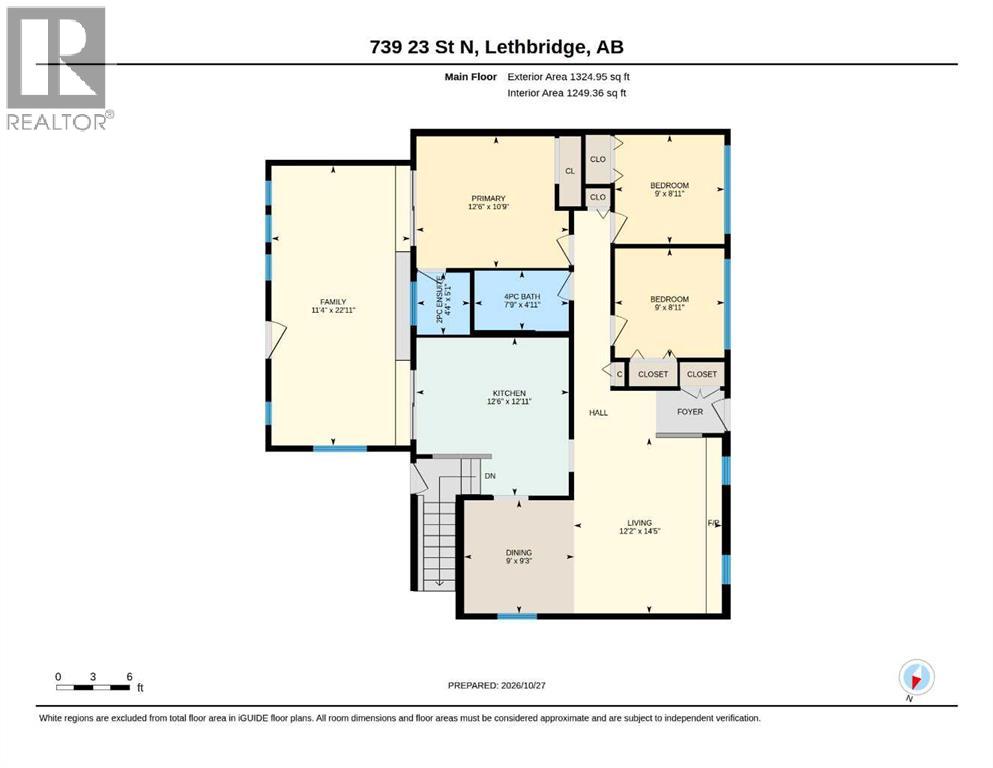
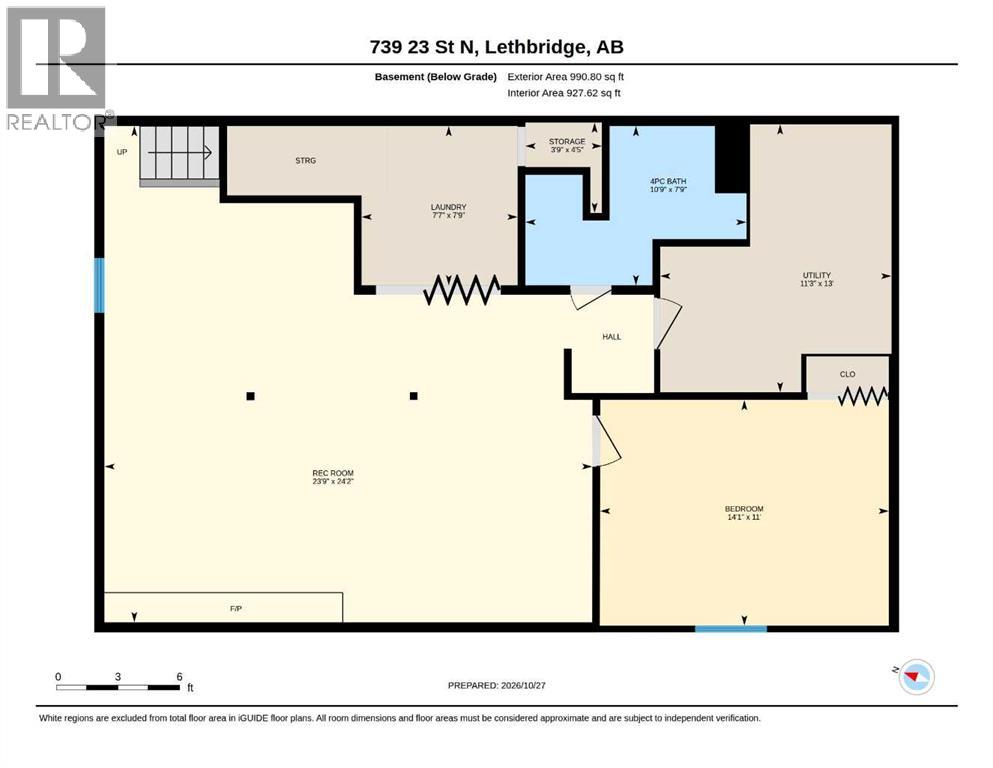
Just in time for Halloween... a house with great bones and tons of potential! This 1325 sf bungalow includes a 260 sf 3-season sunroom that overlooks the back yard, 3 bedrooms on the main floor (the primary has a 2 piece ensuite and built in storage plus separate access to the sunroom), a cozy living room with gas fireplace complete with a wall to wall brick surround, a separate dining space with tons of great built ins and another full bath with a soaker tub. The basement is mostly finished (just needs flooring & baseboards) and features a huge 24' x 22' family room with another gas fireplace, charming wood ceilings and walls plus another 4 piece bath with a tub and a large 4th bedroom/office (the window does not meet egress requirements). The extra long driveway provides parking for 2 and could potentially be used for RV parking if desired and the large fenced yards hosts a rustic shed and plenty of space for kids or pets to roam. Situated in a convenient location close to many amenities, this home offers endless potential and is ready for new owners! (id:53676)
| Bathroom Total | 3 | Bedrooms Above Ground | 3 |
| Bedrooms Below Ground | 1 | Bedrooms Total | 4 |
| Appliances | Washer, Refrigerator, Water Softener, Dishwasher, Stove, Dryer, Hood Fan | Architectural Style | Bungalow |
| Basement Development | Partially Finished | Basement Type | Full (partially Finished) |
| Constructed Date | 1965 | Construction Style Attachment | Detached |
| Cooling Type | Central Air Conditioning | Fireplace Present | Yes |
| Fireplace Total | 2 | Flooring Type | Laminate |
| Foundation Type | Poured Concrete | Half Bath Total | 1 |
| Heating Type | Forced Air | Stories Total | 1 |
| Size Interior | 1065 Sqft | Total Finished Area | 1065 Sqft |
| Type | House |
| Other | |
| Parking Pad | |
| R V |
| Acreage | No | Fence Type | Fence |
| Land Amenities | Park, Playground, Schools | Landscape Features | Landscaped |
| Size Depth | 32 M | Size Frontage | 17.07 M |
| Size Irregular | 5881.00 | Size Total | 5881 Sqft|4,051 - 7,250 Sqft |
| Size Total Text | 5881 Sqft|4,051 - 7,250 Sqft | Zoning Description | R-l |
| Level | Type | Dimensions |
|---|---|---|
| Basement | 4pc Bathroom | 7.75 Ft x 10.75 Ft |
| Basement | Bedroom | 11.00 Ft x 14.08 Ft |
| Basement | Laundry Room | 7.75 Ft x 7.58 Ft |
| Basement | Family Room | 24.17 Ft x 23.75 Ft |
| Basement | Storage | 4.42 Ft x 3.75 Ft |
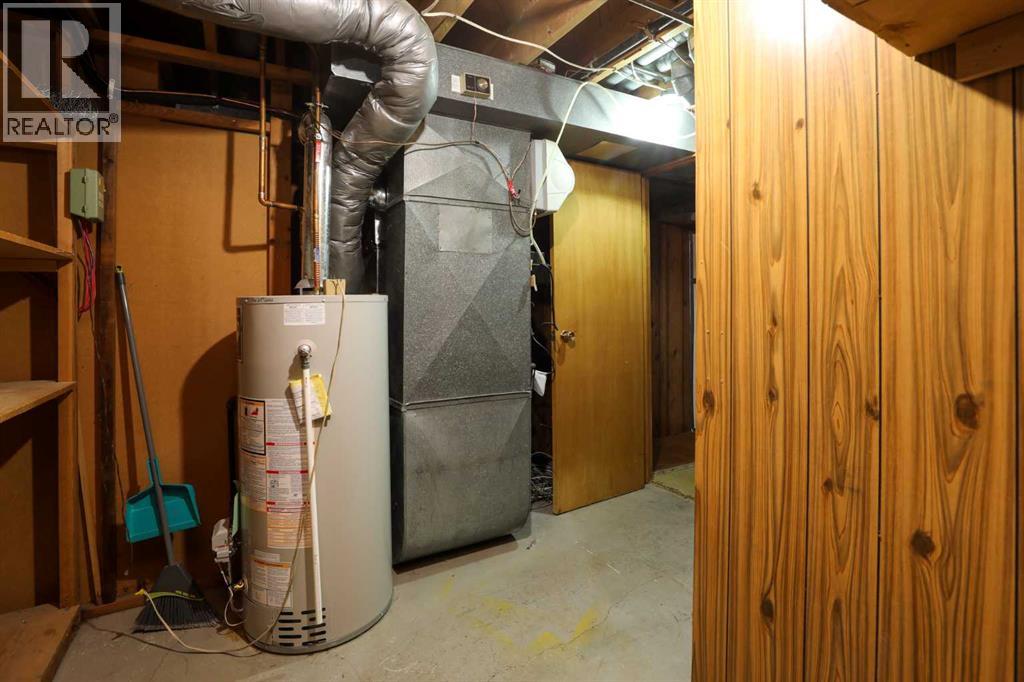
| Basement | Furnace | 13.00 Ft x 11.25 Ft |
| Main Level | 2pc Bathroom | 4.33 Ft x 5.08 Ft |
| Main Level | 4pc Bathroom | 7.75 Ft x 4.92 Ft |
| Main Level | Bedroom | 9.00 Ft x 8.92 Ft |
| Main Level | Bedroom | 9.00 Ft x 8.92 Ft |
| Main Level | Dining Room | 9.00 Ft x 9.25 Ft |
| Main Level | Sunroom | 11.33 Ft x 22.92 Ft |
| Main Level | Kitchen | 12.50 Ft x 12.92 Ft |
| Main Level | Living Room | 12.17 Ft x 14.42 Ft |
| Main Level | Primary Bedroom | 12.50 Ft x 10.75 Ft |

Start Your Mortgage Application


