
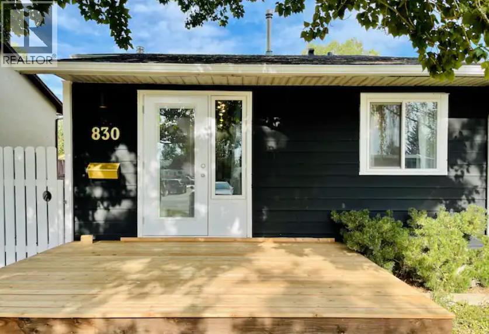
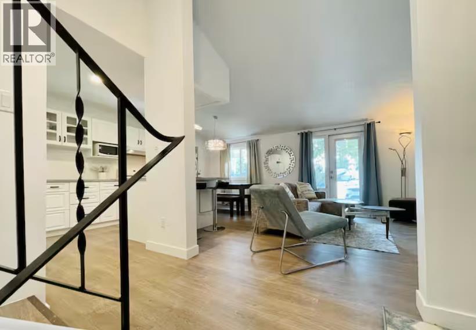
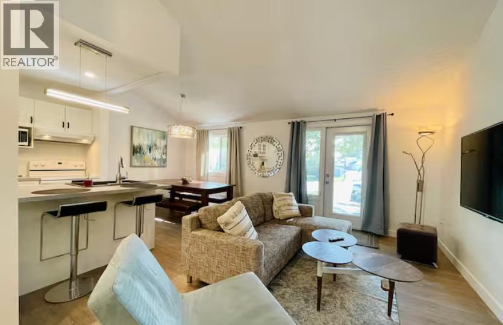
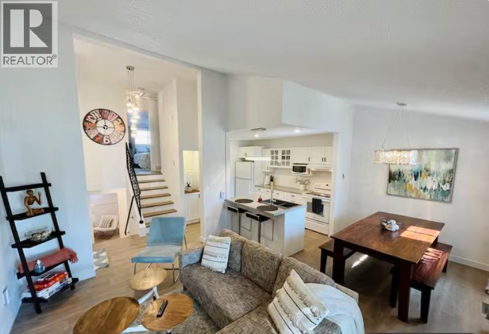
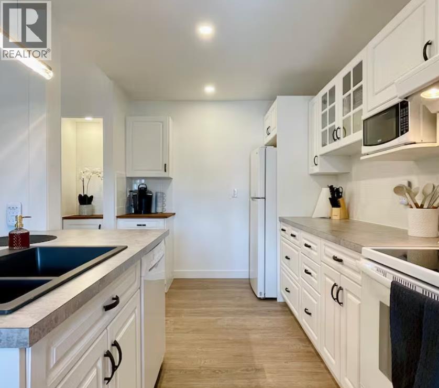
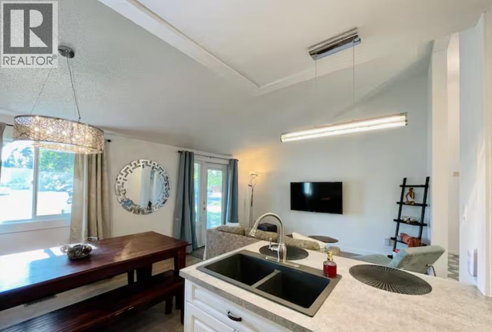
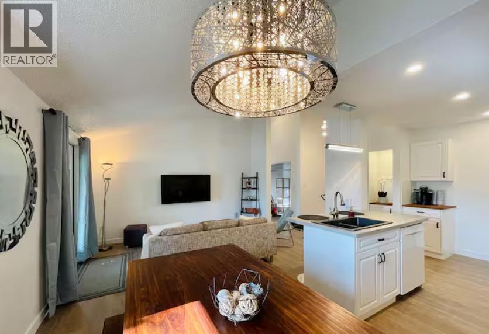
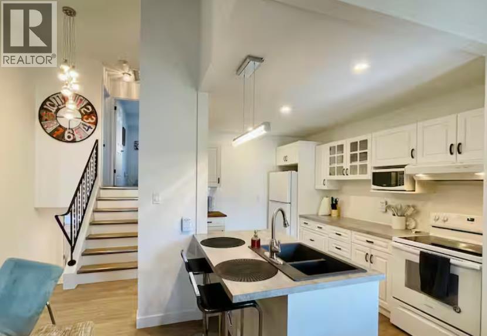
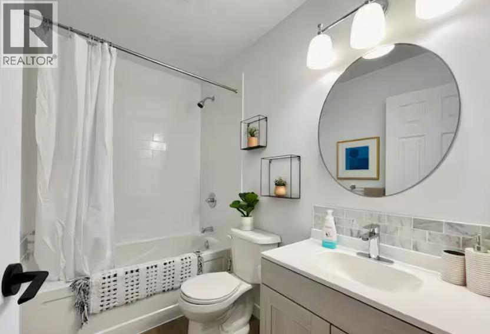
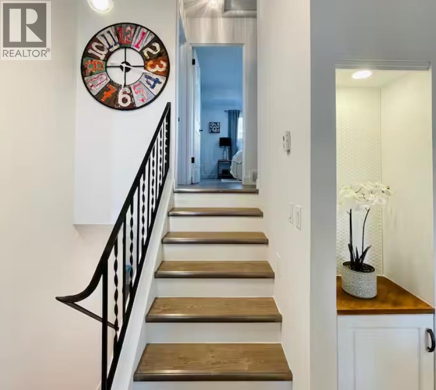
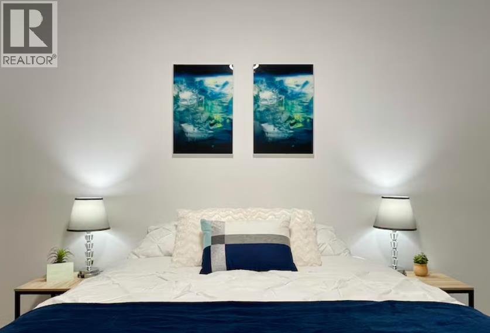
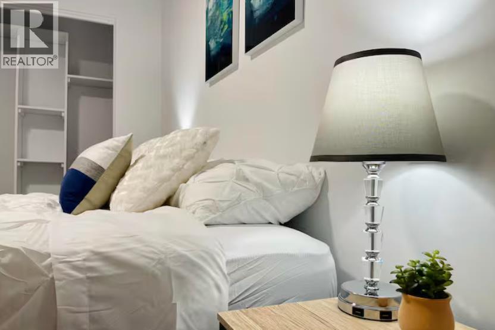
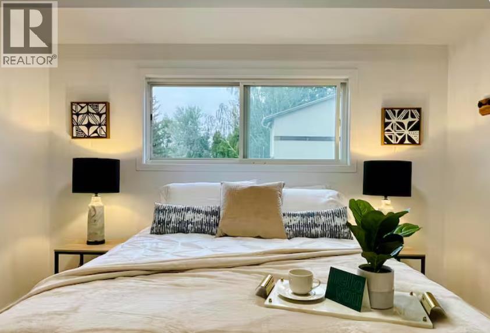
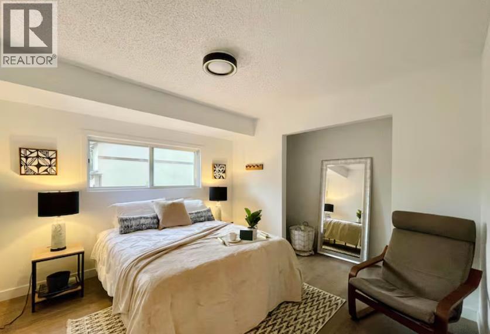
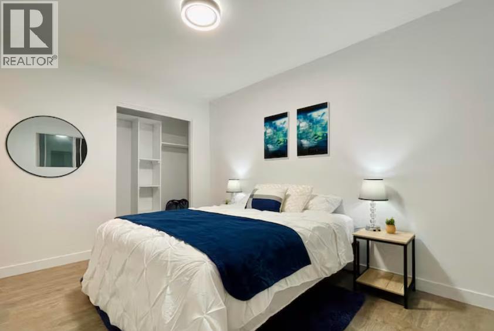
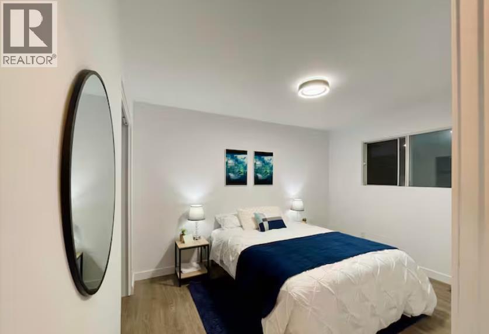
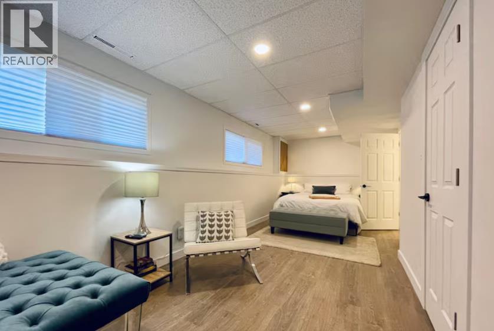
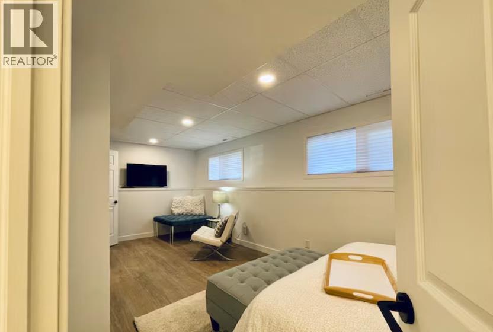
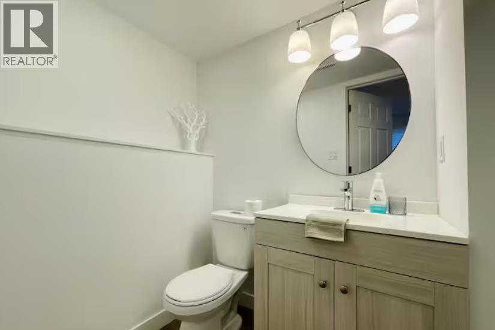
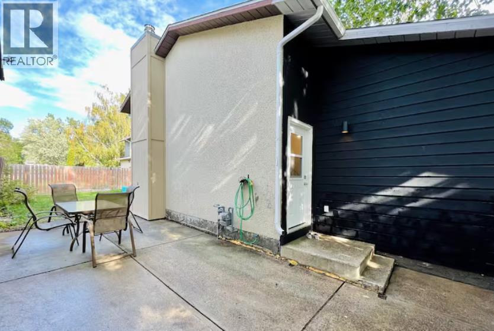
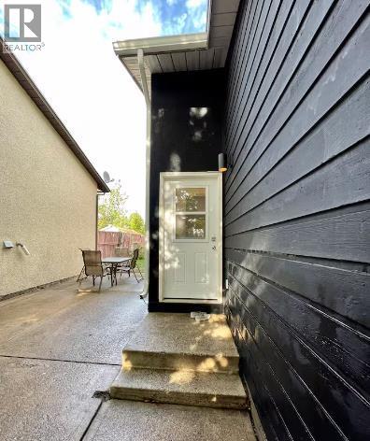
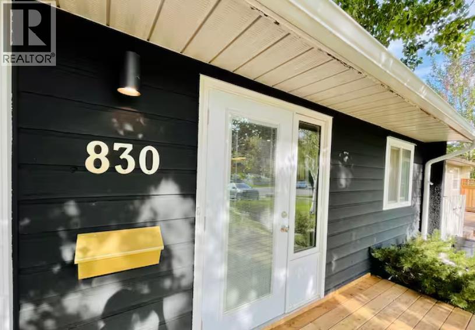
Cute as a button and move-in ready! Welcome to 830 Columbia Boulevard West, a charming and beautifully renovated 4-level split that just feels like home! From the moment you step inside, you'll appreciate the warm, inviting atmosphere and thoughtful updates throughout. The main level offers a comfortable living room, kitchen, and dining area, creating a welcoming space for everyday living. Upstairs, you'll find two bedrooms and a full 4-piece bathroom. The third level is a wonderful surprise, featuring a spacious bedroom with its own 2-piece ensuite, perfect for a private primary retreat, guest space, or whatever suits your lifestyle! The fourth level is undeveloped, providing plenty of storage and room for future possibilities. With 3 bedrooms, 2 bathrooms, and a layout that offers just the right amount of separation between living spaces, this home has so much to love. Whether you're buying your first home, downsizing, or simply looking for something that's been updated and is ready to enjoy, this little gem is worth a look. All that's left to do is move in and make yourself at home! (id:53676)
| Bathroom Total | 2 | Bedrooms Above Ground | 3 |
| Bedrooms Total | 3 | Appliances | Refrigerator, Dishwasher, Stove, Hood Fan, Window Coverings, Washer & Dryer |
| Architectural Style | 4 Level | Basement Development | Partially Finished |
| Basement Type | Partial (partially Finished) | Constructed Date | 1979 |
| Construction Style Attachment | Detached | Cooling Type | None |
| Exterior Finish | Wood Siding | Flooring Type | Vinyl Plank |
| Foundation Type | Poured Concrete | Half Bath Total | 1 |
| Heating Type | Forced Air | Size Interior | 882 Sqft |
| Total Finished Area | 882 Sqft | Type | House |
| Other | |
| Parking Pad |
| Acreage | No | Fence Type | Fence |
| Land Amenities | Park, Playground, Schools, Shopping | Size Depth | 32.61 M |
| Size Frontage | 10.97 M | Size Irregular | 3883.00 |
| Size Total | 3883 Sqft|0-4,050 Sqft | Size Total Text | 3883 Sqft|0-4,050 Sqft |
| Zoning Description | R-cm |
| Level | Type | Dimensions |
|---|---|---|
| Third Level | Primary Bedroom | 21.83 Ft x 9.17 Ft |
| Third Level | 2pc Bathroom | .00 Ft x .00 Ft |
| Main Level | Living Room | 10.67 Ft x 13.50 Ft |
| Main Level | Kitchen | 7.67 Ft x 12.00 Ft |
| Main Level | Dining Room | 8.17 Ft x 9.00 Ft |
| Upper Level | 4pc Bathroom | .00 Ft x .00 Ft |
| Upper Level | Bedroom | 11.25 Ft x 10.92 Ft |
| Upper Level | Bedroom | 9.50 Ft x 12.42 Ft |

Start Your Mortgage Application


