
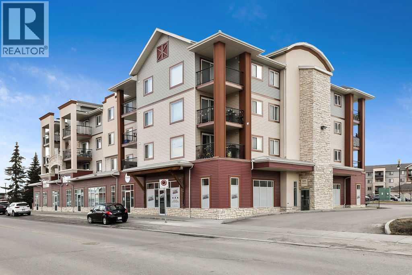
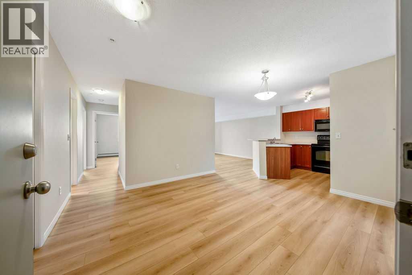
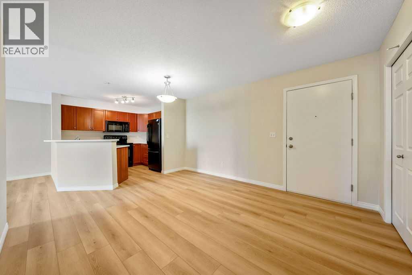
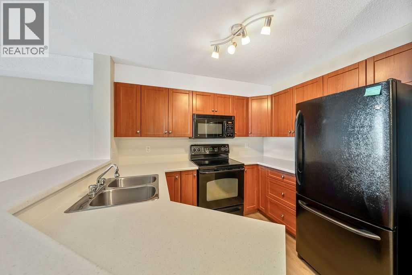
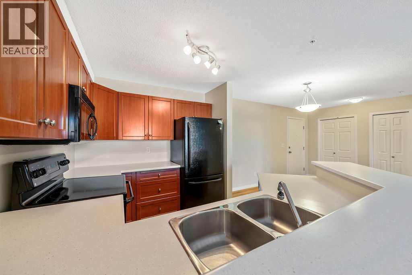
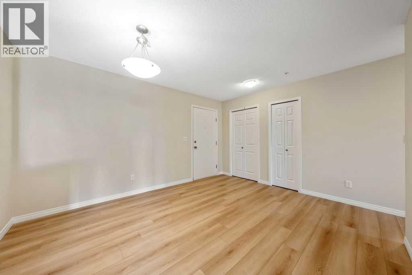
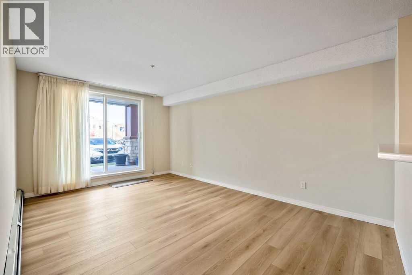
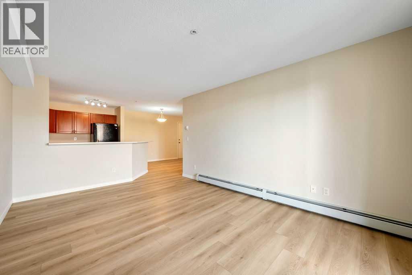
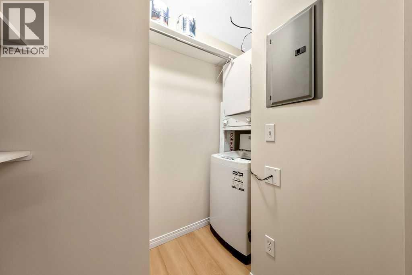
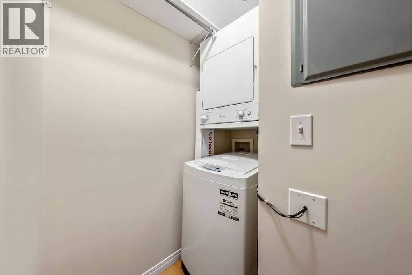
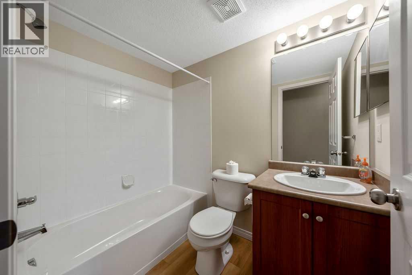
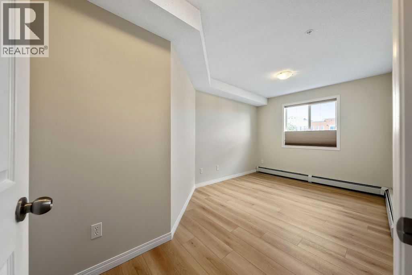
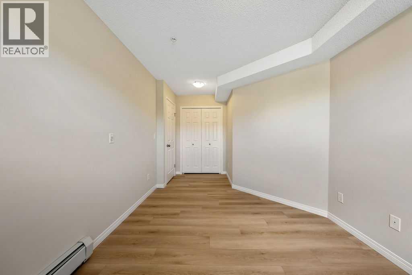
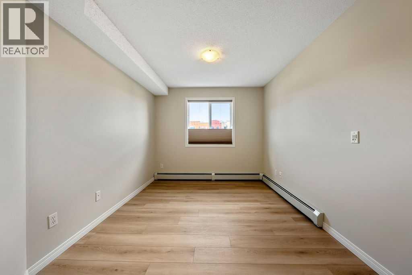
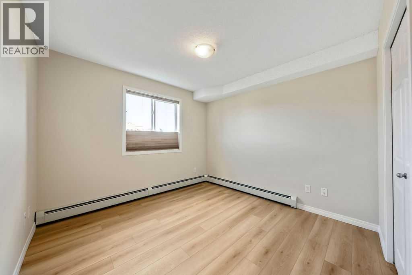
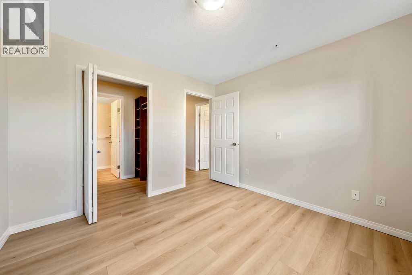
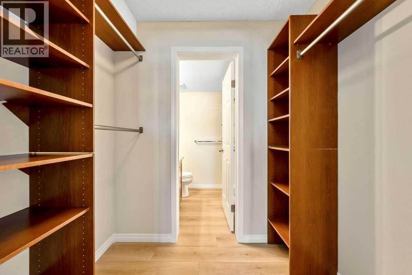
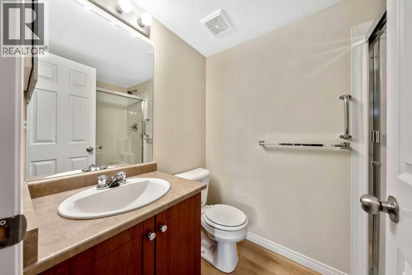
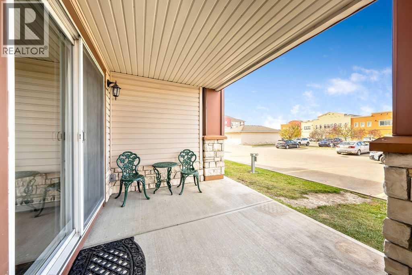
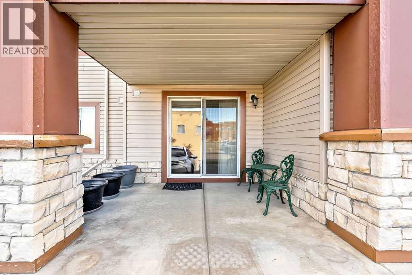
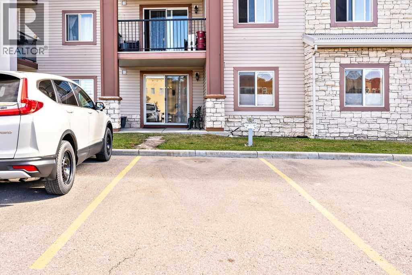
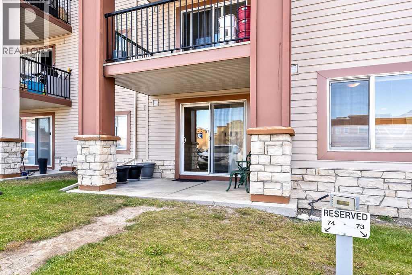
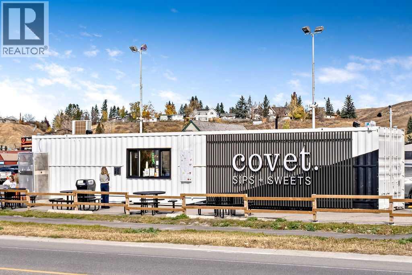
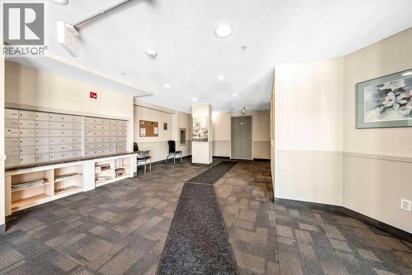
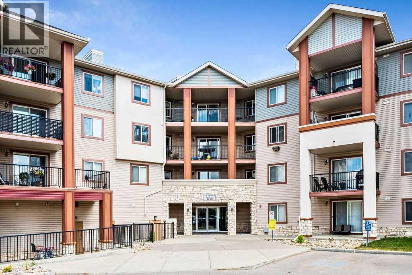
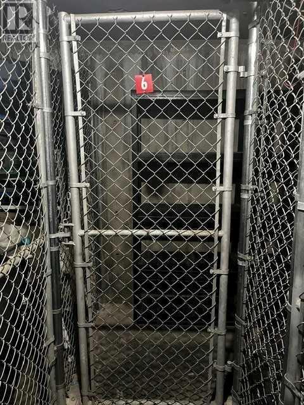
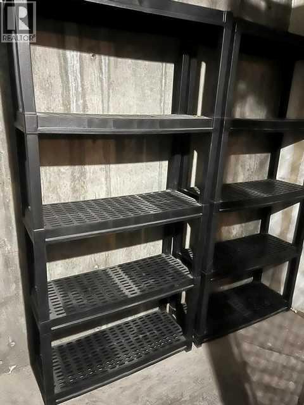
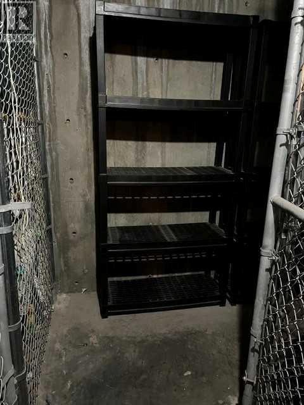
Welcome to Cochrane’s trendy Downtown District. This 2-bedroom, 2-bathroom condo has been thoughtfully updated with luxury vinyl plank flooring installed throughout this 853 sq.ft. living space, new baseboards, newly painted from top to bottom in the most neutral color to ensure its move-in ready for anyone’s furnishing style. Brand new kitchen counters also in a timeless color choice. The layout is superb. Living room-kitchen-dining room are open concept. A hallway off to the side leads you to both bedrooms making the sleeping areas separate and peaceful. The primary has a walk-through closet to the ensuite. The laundry room is located right next to the front entry, stacked washer/dryer along with some storage space. This space has all you will need on one ground floor level with patio doors that allow you to enter and exit the unit easily to access your vehicle that conveniently can be parked directly in front of your patio. Yes, you may only need to access the lobby to get your mail and deliveries! There is a storage unit in the parkade that can hold all the clunky unsightly items in your life. This is the first time this condo has hit the market as it is original owner, it was a non-smoking, and no pet home to boot! This one is a must see and ready for you! Reach out to your favorite realtor and book your private showing. (id:53676)
| Bathroom Total | 2 | Bedrooms Above Ground | 2 |
| Bedrooms Total | 2 | Appliances | Refrigerator, Range - Electric, Dishwasher, Microwave, Window Coverings, Washer/dryer Stack-up |
| Constructed Date | 2006 | Construction Material | Wood Frame |
| Construction Style Attachment | Attached | Cooling Type | None |
| Exterior Finish | Stone, Vinyl Siding | Flooring Type | Vinyl Plank |
| Foundation Type | Poured Concrete | Heating Fuel | Electric |
| Heating Type | Baseboard Heaters | Stories Total | 4 |
| Size Interior | 854 Sqft | Total Finished Area | 853.5 Sqft |
| Type | Apartment |
| Visitor Parking |
| Acreage | No | Land Amenities | Schools, Shopping |
| Size Irregular | 80.60 | Size Total | 80.6 M2|0-4,050 Sqft |
| Size Total Text | 80.6 M2|0-4,050 Sqft | Zoning Description | C-g |
| Level | Type | Dimensions |
|---|---|---|
| Main Level | Other | 4.08 Ft x 6.08 Ft |
| Main Level | Dining Room | 9.83 Ft x 11.42 Ft |
| Main Level | Kitchen | 8.17 Ft x 9.75 Ft |
| Main Level | Living Room | 10.83 Ft x 14.58 Ft |
| Main Level | Primary Bedroom | 10.25 Ft x 10.25 Ft |
| Main Level | Bedroom | 9.25 Ft x 16.08 Ft |
| Main Level | Laundry Room | 4.58 Ft x 5.00 Ft |
| Main Level | 4pc Bathroom | 4.83 Ft x 7.25 Ft |
| Main Level | 3pc Bathroom | 4.92 Ft x 7.00 Ft |
| Main Level | Other | 8.92 Ft x 11.92 Ft |

Start Your Mortgage Application


