
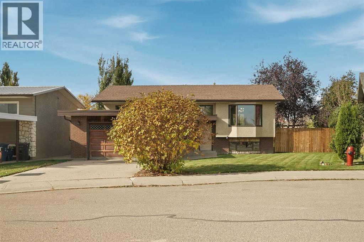
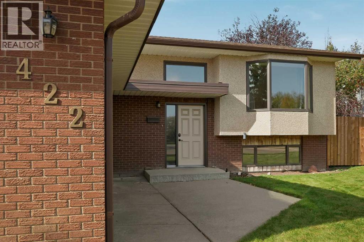
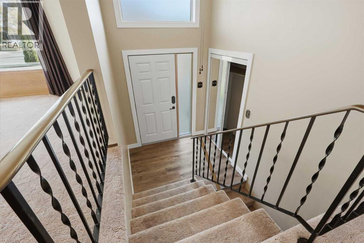
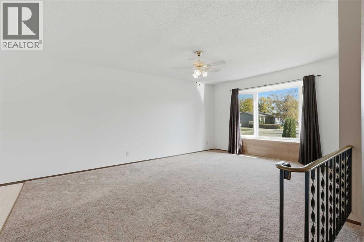
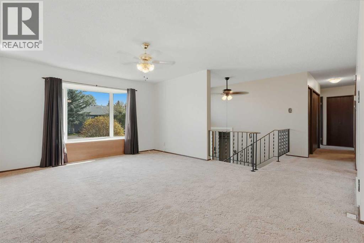
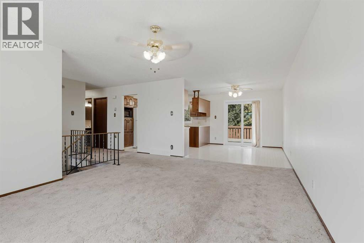
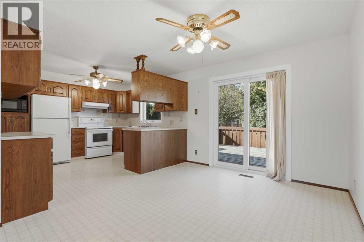
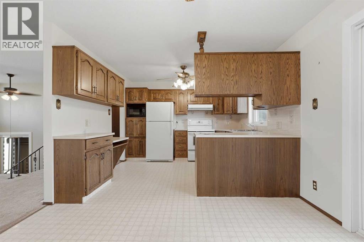
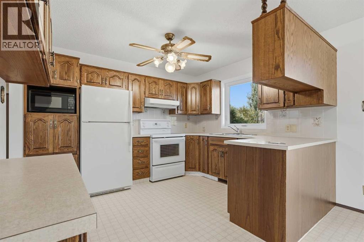
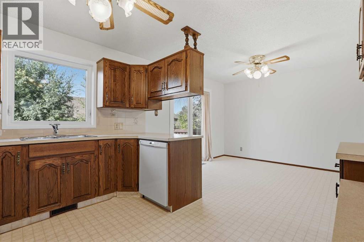
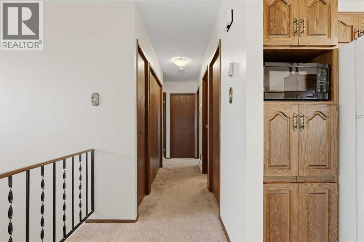
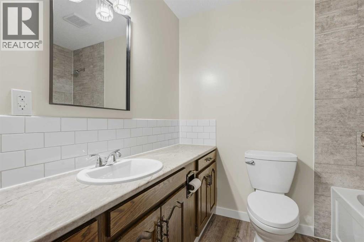
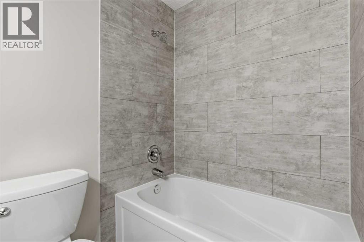
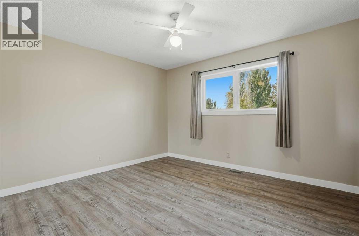
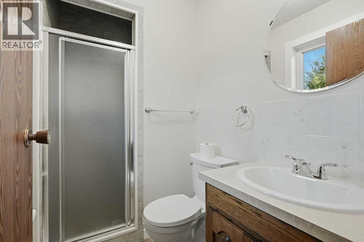
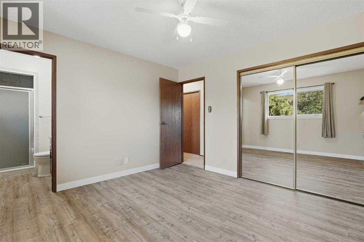
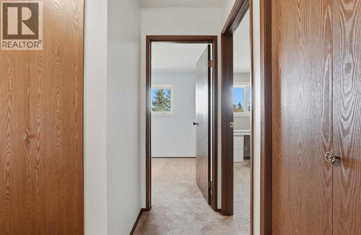
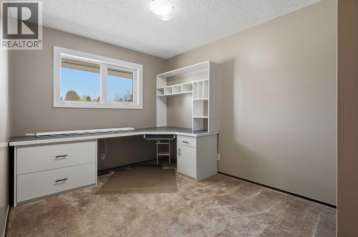
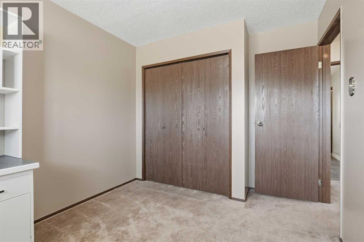
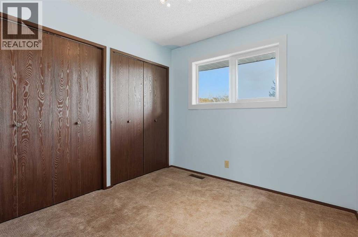
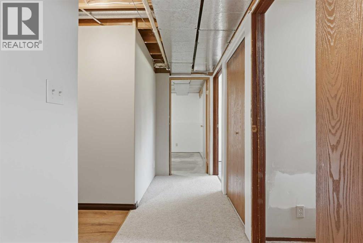
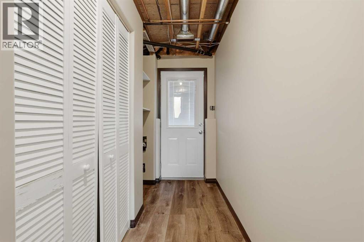
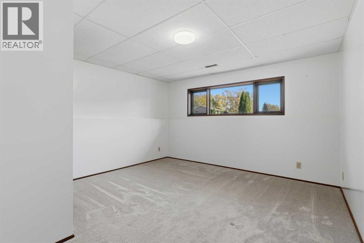
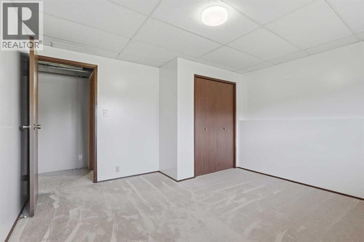
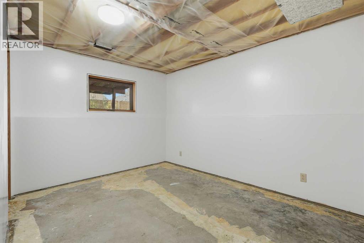
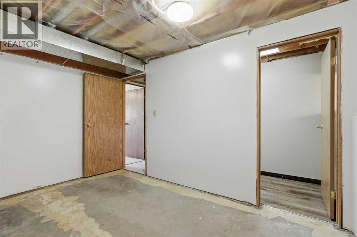
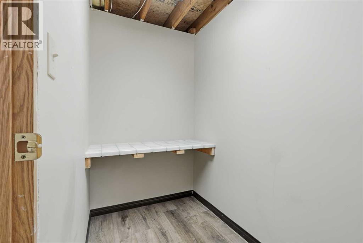
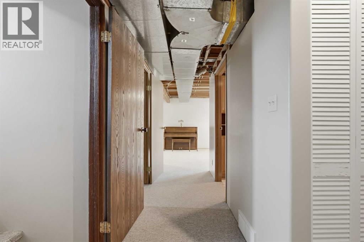
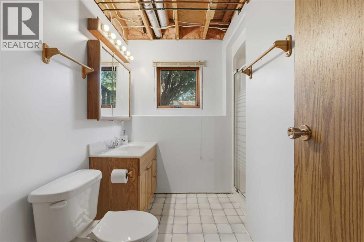
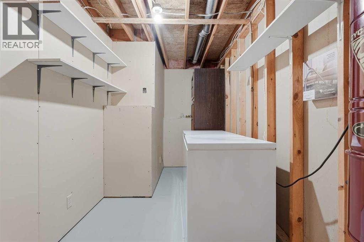
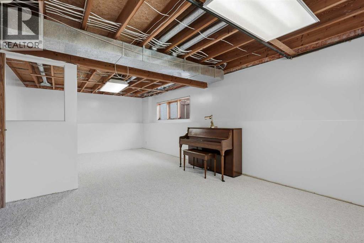
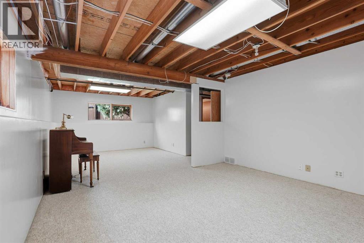
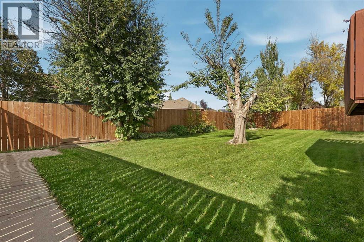
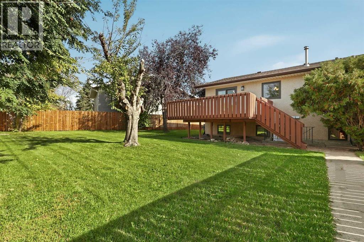
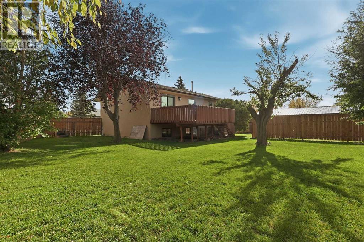
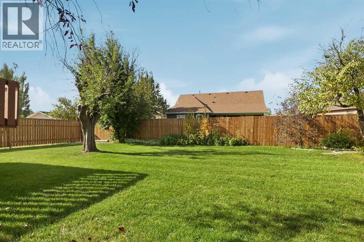
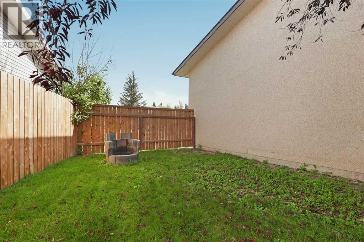
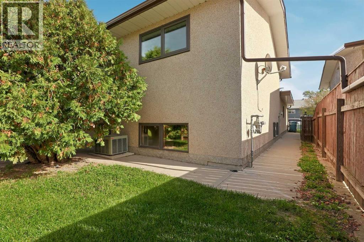
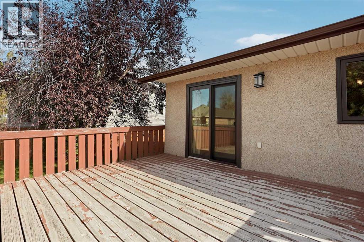
Welcome to 422 8 St N in Picture Butte! This charming bi-level home is great for families looking for more room, first time home buyers or even investors. The main level is spacious with three bedrooms. The updated primary has a 3pc ensuite and tons of closet space. The kitchen and dining area will be perfect for family meals and for hosting. There is also a great living room with large windows that lets in tons of natural light. Moving downstairs, you have two more bedrooms, a large rec room, and plenty of storage space. There is truly room for the whole family here. One of the best features of the basement is the walkout to the backyard, offering both easy access to the basement for families as well as suiting potential for investors or someone looking to offset their mortgage. The backyard offers plenty of green space and a deck for those warm southern Alberta evenings, With an attached single garage and a parking pad, all of your parking needs are covered. If you're looking for that small southern Alberta town near Lethbridge, this home is hard to beat. Contact your favourite REALTOR® today! (id:53676)
| Bathroom Total | 3 | Bedrooms Above Ground | 4 |
| Bedrooms Below Ground | 1 | Bedrooms Total | 5 |
| Appliances | Refrigerator, Dishwasher, Stove, Microwave | Architectural Style | Bi-level |
| Basement Development | Finished | Basement Features | Walk-up |
| Basement Type | Full (finished) | Constructed Date | 1988 |
| Construction Style Attachment | Detached | Cooling Type | Central Air Conditioning |
| Exterior Finish | Brick, Stucco | Flooring Type | Carpeted, Laminate, Linoleum |
| Foundation Type | Poured Concrete | Heating Type | Forced Air |
| Size Interior | 1207 Sqft | Total Finished Area | 1206.88 Sqft |
| Type | House |
| Parking Pad | |
| Attached Garage | 1 |
| Acreage | No | Fence Type | Fence |
| Land Amenities | Park, Playground, Schools, Shopping | Landscape Features | Lawn |
| Size Frontage | 14.78 M | Size Irregular | 755.01 |
| Size Total | 755.01 M2|7,251 - 10,889 Sqft | Size Total Text | 755.01 M2|7,251 - 10,889 Sqft |
| Zoning Description | Resi |
| Level | Type | Dimensions |
|---|---|---|
| Basement | 3pc Bathroom | Measurements not available |
| Basement | Bedroom | 12.92 Ft x 9.42 Ft |
| Basement | Recreational, Games Room | 25.92 Ft x 13.25 Ft |
| Basement | Storage | 12.75 Ft x 6.42 Ft |
| Main Level | 3pc Bathroom | Measurements not available |
| Main Level | 4pc Bathroom | Measurements not available |
| Main Level | Bedroom | 8.83 Ft x 8.83 Ft |
| Main Level | Bedroom | 12.33 Ft x 9.08 Ft |
| Main Level | Dining Room | 11.75 Ft x 9.50 Ft |
| Main Level | Kitchen | 11.33 Ft x 10.67 Ft |
| Main Level | Living Room | 17.33 Ft x 13.42 Ft |
| Main Level | Primary Bedroom | 11.33 Ft x 12.58 Ft |
| Main Level | Bedroom | 12.75 Ft x 12.58 Ft |

Start Your Mortgage Application


