
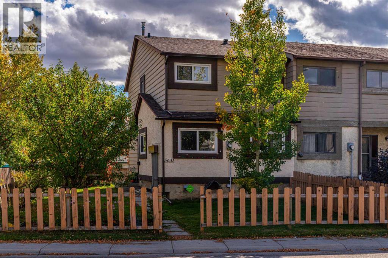
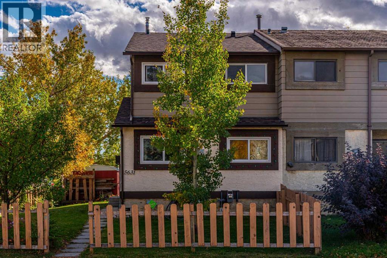
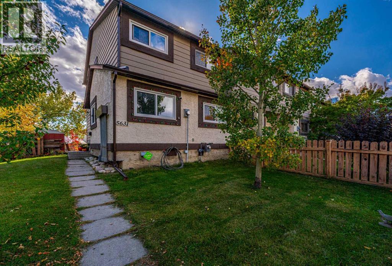
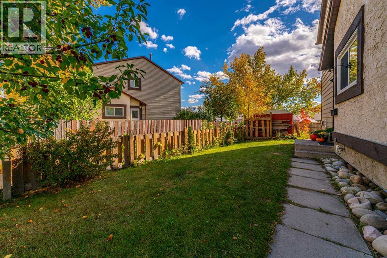
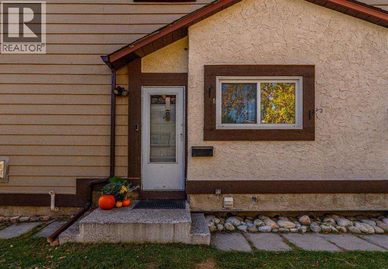
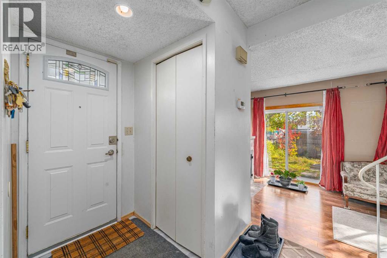
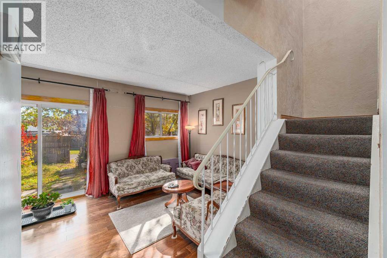
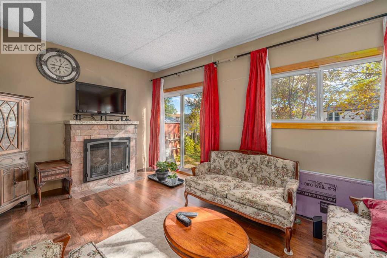
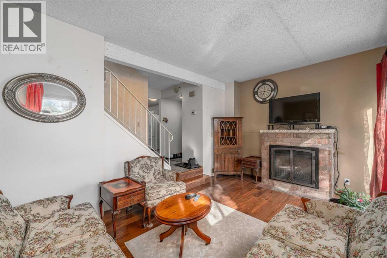
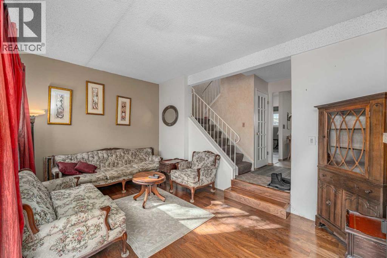
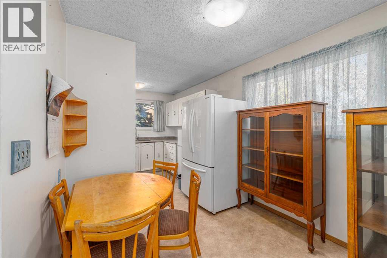
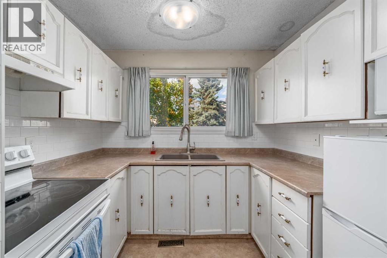
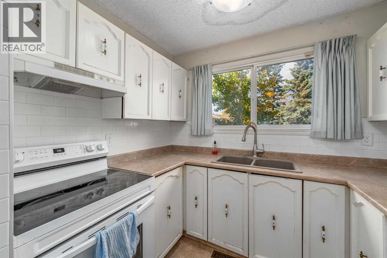
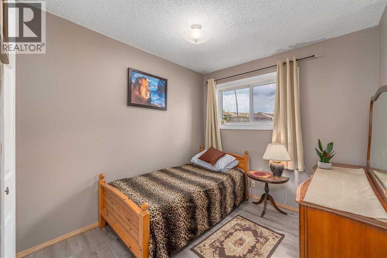
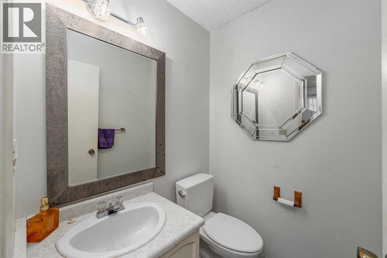
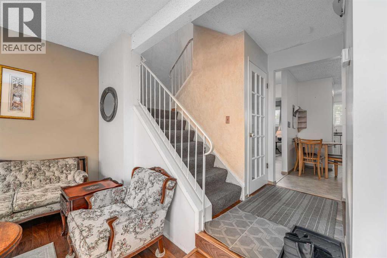
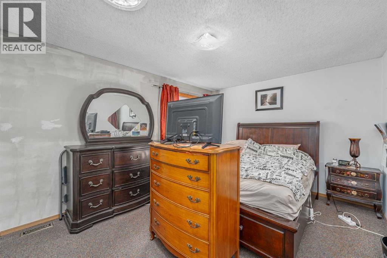
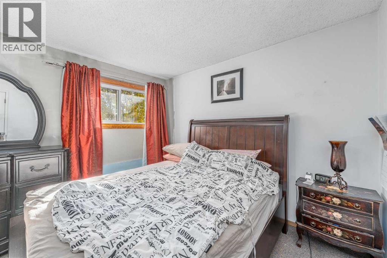
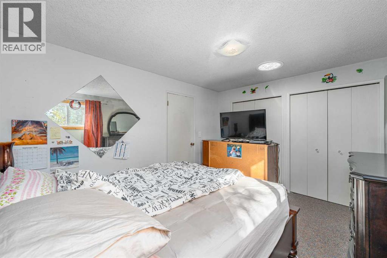
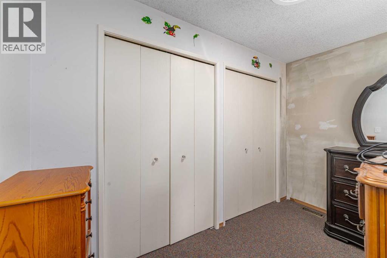
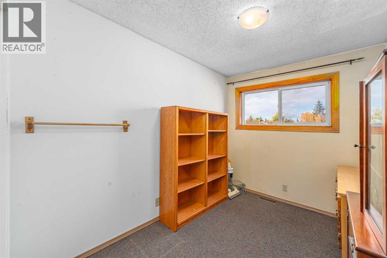
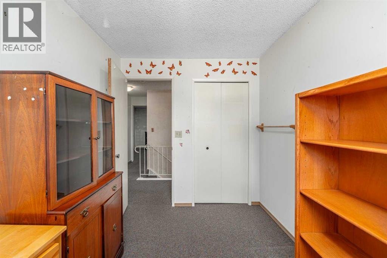
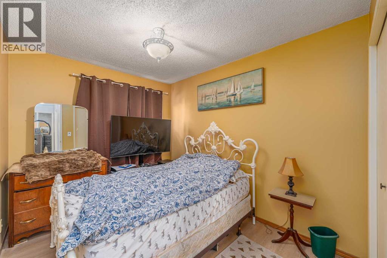
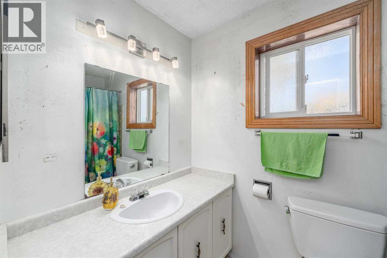
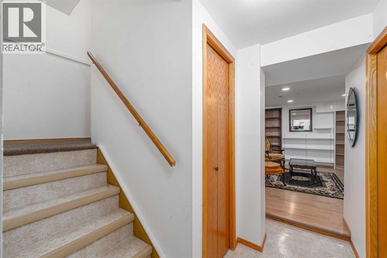
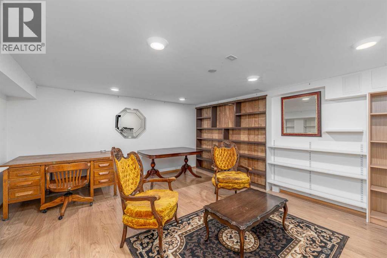
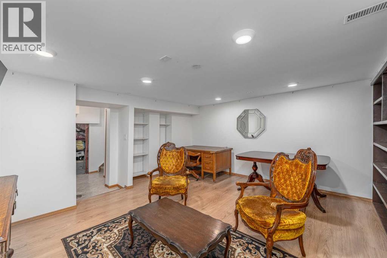
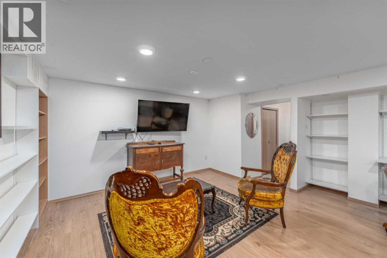
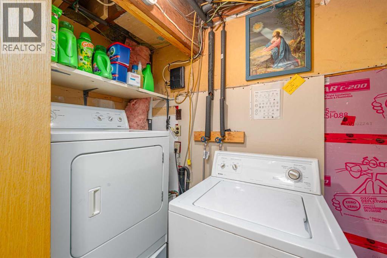
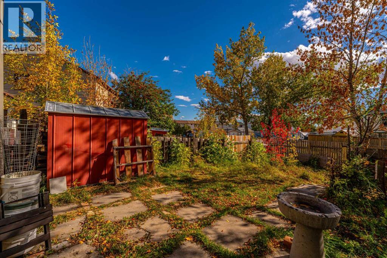
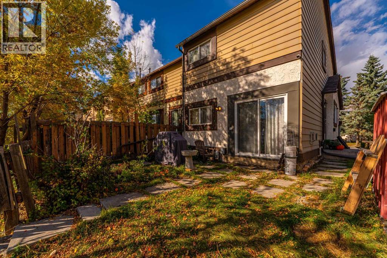
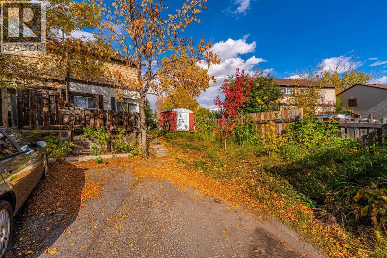
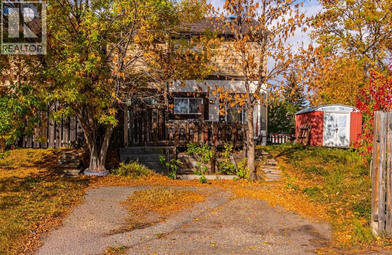
Rare end-unit townhome with no condo fees and a very large sunny south-facing yard! This spacious four bedroom home offers the feel of a single family home with plenty of room for a growing family. The main floor features a white kitchen with ample space for cooking and for eating. A 4th bedroom, plus a 2 piece bathroom complete the area. The comfortable family room, filled with natural light, has American black walnut hardwood flooring and a beautiful gas fireplace, a perfect area for relaxing or entertaining. It has “dual opening” new patio doors to the sunny south-facing yard (gas outlet included). Upstairs, there are three bedrooms (one with walk-in closet), plus a full 4 piece bathroom. The finished basement adds flexible space for a recreation room, gym, or playroom. It features a floating floor. Alarm system included. With newer windows throughout, new roof in 2022, new hot water tank 2022, plus a high efficiency furnace and upgraded insulation added from the inside.....plus the sunny generous grassy yard/garden area, this home is a standout opportunity to put your renovations in to make it such a perfect home! Location Location ! 1/4 block to Memorial Drive transit, minutes to 52 Street and also downtown! (id:53676)
| Bathroom Total | 2 | Bedrooms Above Ground | 4 |
| Bedrooms Total | 4 | Appliances | Washer, Refrigerator, Range, Dryer, Hood Fan |
| Basement Development | Finished | Basement Type | Full (finished) |
| Constructed Date | 1977 | Construction Material | Wood Frame |
| Construction Style Attachment | Attached | Cooling Type | None |
| Fireplace Present | Yes | Fireplace Total | 1 |
| Flooring Type | Hardwood | Foundation Type | Poured Concrete |
| Half Bath Total | 1 | Heating Type | Forced Air |
| Stories Total | 2 | Size Interior | 1164 Sqft |
| Total Finished Area | 1164 Sqft | Type | Row / Townhouse |
| Other |
| Acreage | No | Fence Type | Fence |
| Landscape Features | Landscaped, Lawn | Size Depth | 9.31 M |
| Size Frontage | 3.63 M | Size Irregular | 295.00 |
| Size Total | 295 M2|0-4,050 Sqft | Size Total Text | 295 M2|0-4,050 Sqft |
| Zoning Description | M-c1 D75 |
| Level | Type | Dimensions |
|---|---|---|
| Second Level | Primary Bedroom | 10.67 Ft x 13.75 Ft |
| Second Level | Bedroom | 10.42 Ft x 8.33 Ft |
| Second Level | Bedroom | 10.33 Ft x 7.42 Ft |
| Second Level | 4pc Bathroom | 4.92 Ft x 8.17 Ft |
| Lower Level | Recreational, Games Room | 15.42 Ft x 15.42 Ft |
| Lower Level | Storage | 10.17 Ft x 15.67 Ft |
| Lower Level | Other | 6.33 Ft x 4.50 Ft |
| Lower Level | Laundry Room | 3.67 Ft x 7.50 Ft |
| Main Level | Foyer | 4.42 Ft x 3.75 Ft |
| Main Level | Kitchen | 16.42 Ft x 18.42 Ft |
| Main Level | Living Room | 10.58 Ft x 16.50 Ft |
| Main Level | Bedroom | 9.33 Ft x 8.33 Ft |
| Main Level | 2pc Bathroom | 5.25 Ft x 4.67 Ft |

Start Your Mortgage Application


