
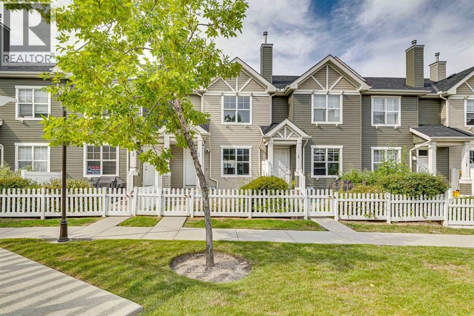
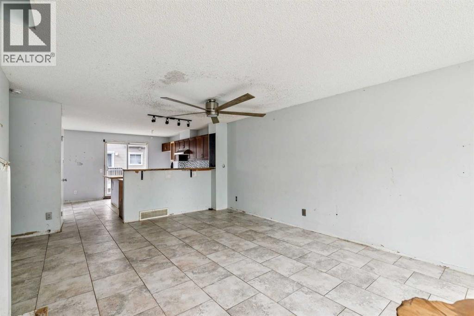
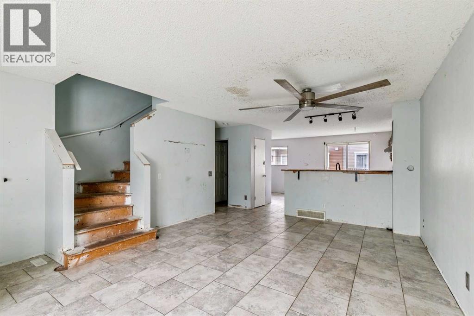
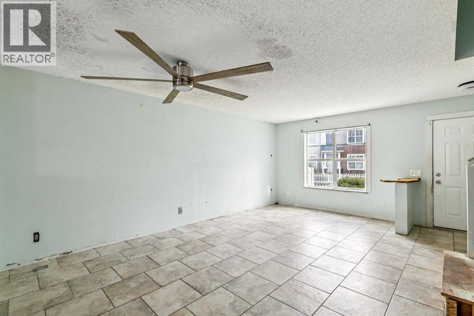
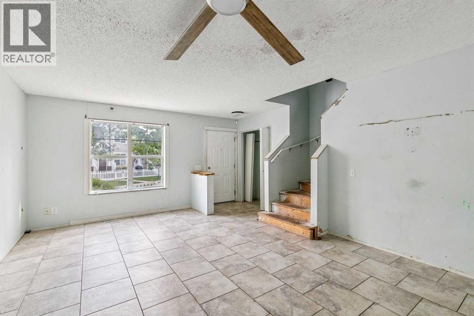
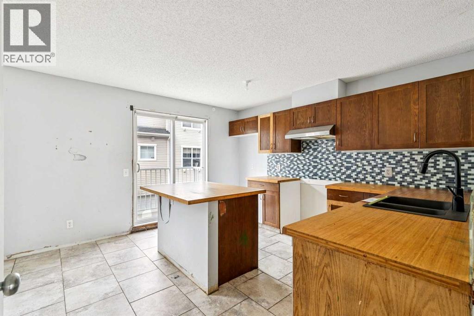
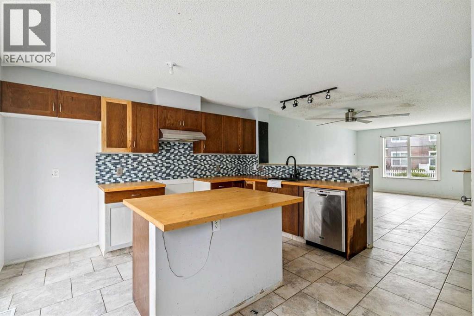
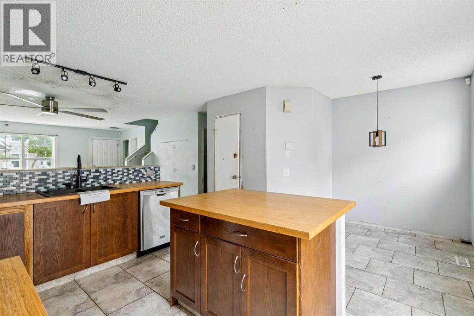
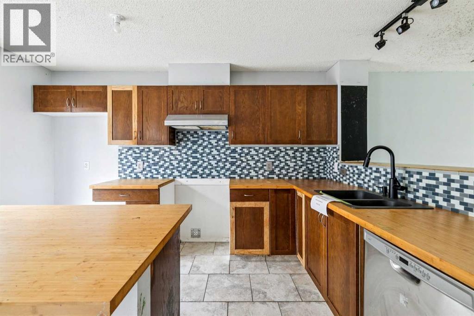
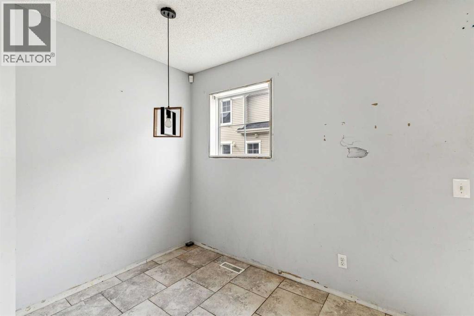
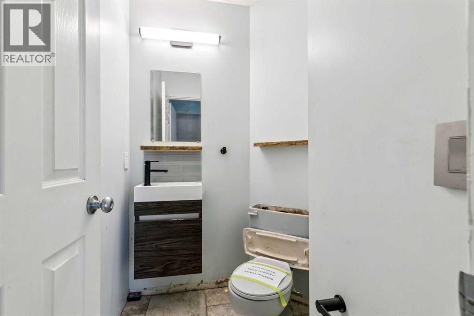
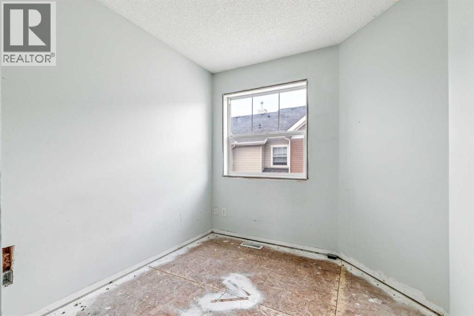
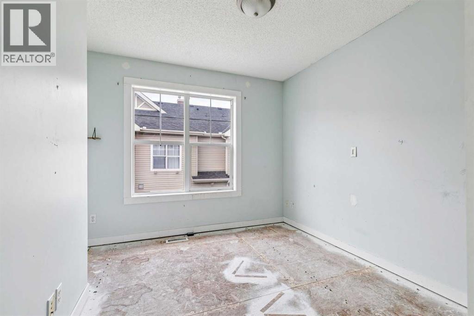
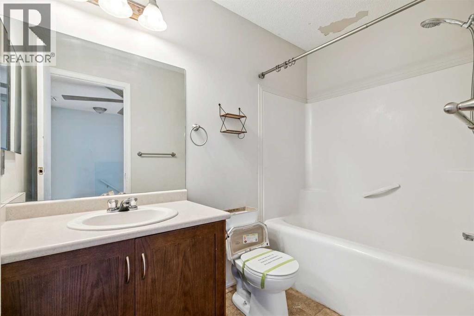
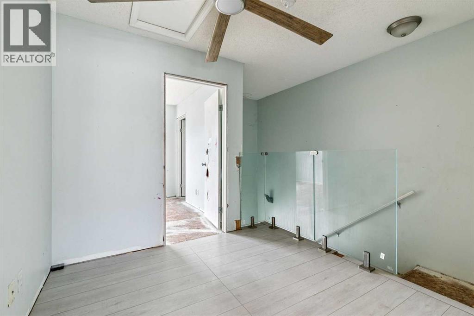
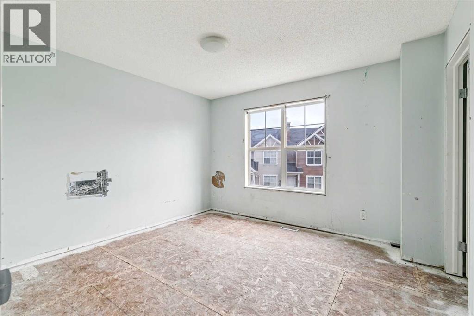
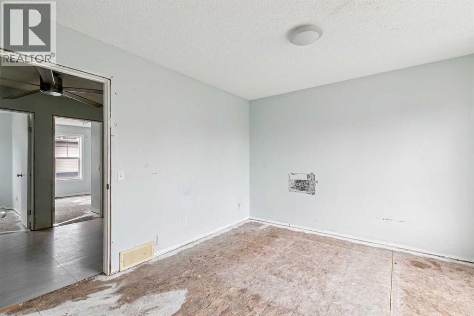
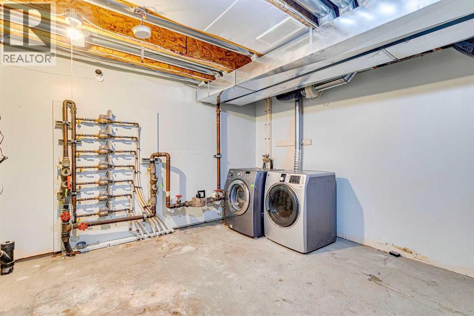
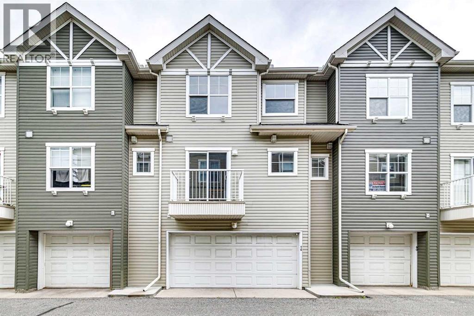
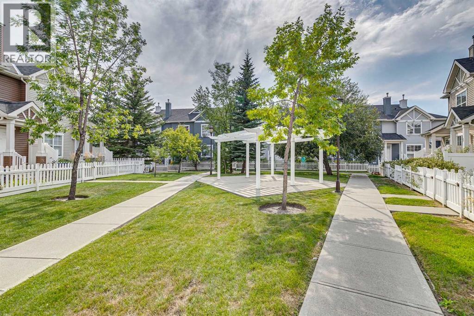
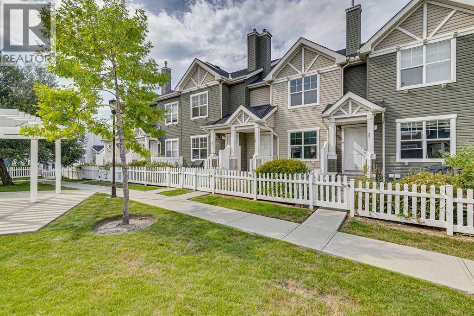
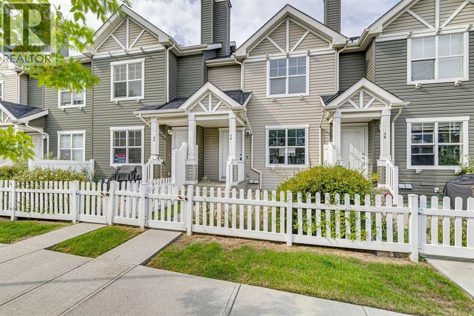
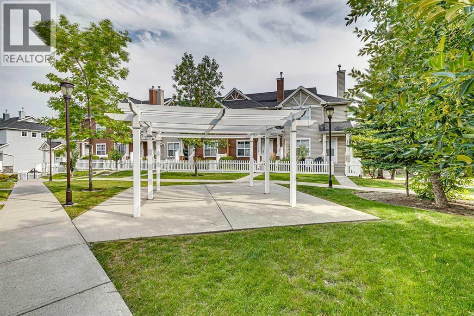
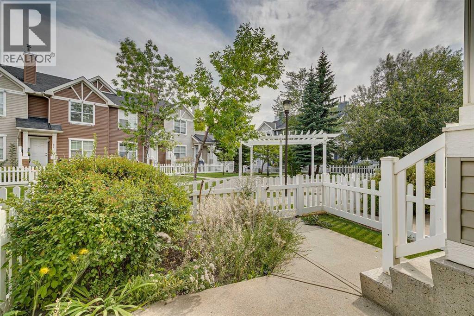
THIS PROPERTY NEEDS TLC AND OFFERS A GREAT OPPORTUNITY FOR INVESTORS, FIRST-TIME BUYERS, OR RENOVATORS READY TO ADD VALUE WITH SWEAT EQUITY. Welcome to 76 Elgin Gardens SE in the desirable Mosaic of Elgin Hill community. Step through the white picket fence onto the large front patio and into the open main floor. The kitchen features generous cabinet space, a pantry, an island with breakfast bar and a nook. A half bath is also located on the main floor. The adjoining dining area and living room provide space to gather.Upstairs are three bedrooms, including a primary bedroom with a walk-in closet, along with a full bathroom. The undeveloped basement offers storage, a laundry area and access to the ATTACHED DOUBLE GARAGE.With over 1,200 sq. ft. above grade, this home is conveniently located near shopping, parks, pathways and transportation in McKenzie Towne. (id:53676)
| Bathroom Total | 2 | Bedrooms Above Ground | 3 |
| Bedrooms Total | 3 | Appliances | None |
| Basement Development | Unfinished | Basement Type | Full (unfinished) |
| Constructed Date | 2004 | Construction Material | Wood Frame |
| Construction Style Attachment | Attached | Cooling Type | None |
| Exterior Finish | Vinyl Siding | Flooring Type | Other |
| Foundation Type | Poured Concrete | Half Bath Total | 1 |
| Heating Type | Forced Air | Stories Total | 2 |
| Size Interior | 1217 Sqft | Total Finished Area | 1216.59 Sqft |
| Type | Row / Townhouse |
| Attached Garage | 2 |
| Acreage | No | Fence Type | Fence |
| Land Amenities | Playground | Size Total Text | Unknown |
| Zoning Description | M-2 D75 |
| Level | Type | Dimensions |
|---|---|---|
| Basement | Laundry Room | 17.17 Ft x 12.42 Ft |
| Main Level | Kitchen | 12.00 Ft x 13.83 Ft |
| Main Level | Dining Room | 8.50 Ft x 7.00 Ft |
| Main Level | Other | 5.25 Ft x 6.33 Ft |
| Main Level | Living Room | 13.75 Ft x 12.00 Ft |
| Main Level | Foyer | 4.25 Ft x 6.25 Ft |
| Main Level | 2pc Bathroom | 3.25 Ft x 5.42 Ft |
| Upper Level | Hall | 8.42 Ft x 8.42 Ft |
| Upper Level | Primary Bedroom | 12.08 Ft x 11.42 Ft |
| Upper Level | Bedroom | 8.58 Ft x 10.08 Ft |
| Upper Level | Bedroom | 8.17 Ft x 8.67 Ft |
| Upper Level | Other | 4.67 Ft x 4.67 Ft |
| Upper Level | 4pc Bathroom | 4.92 Ft x 8.42 Ft |

Start Your Mortgage Application


