
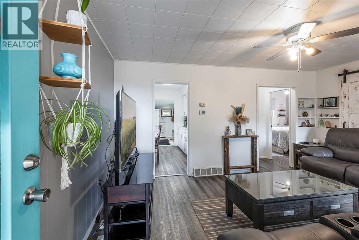
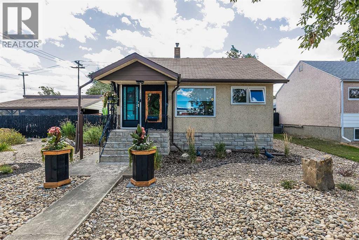
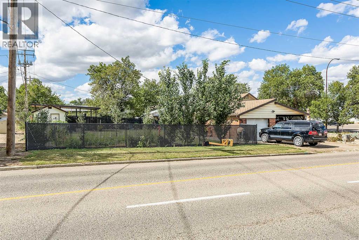
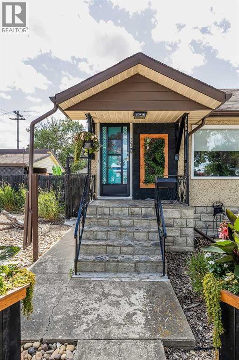
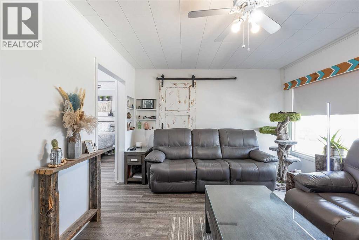
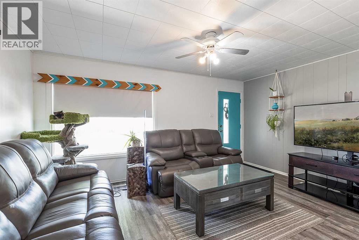
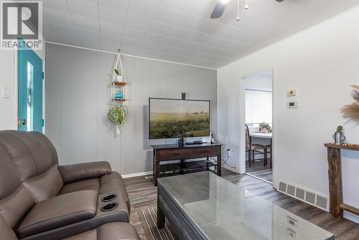
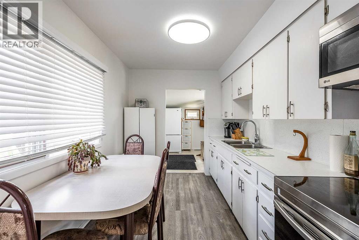
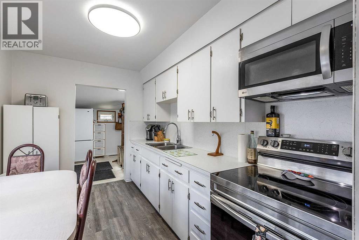
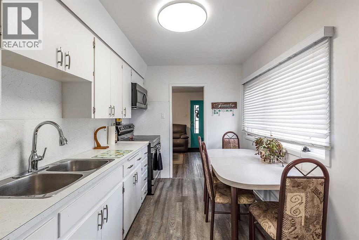
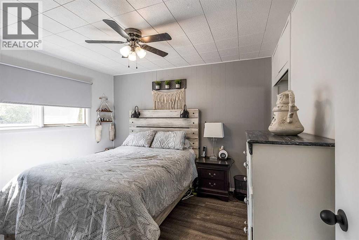
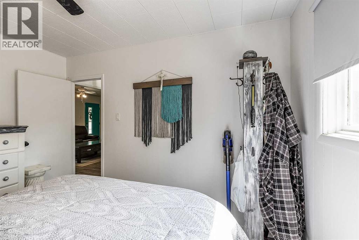
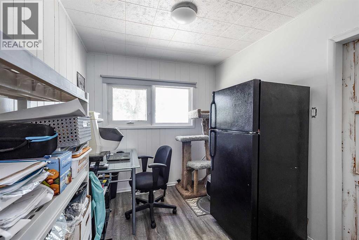
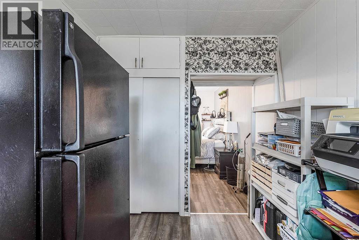
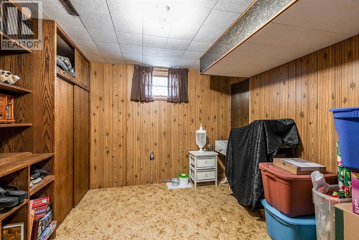
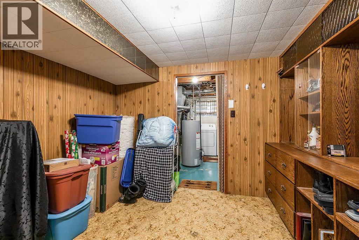
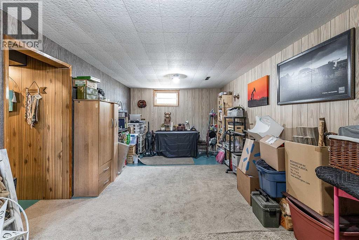
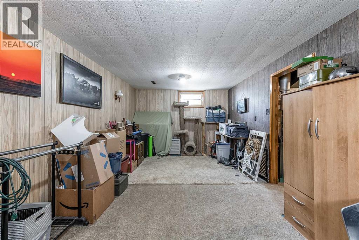
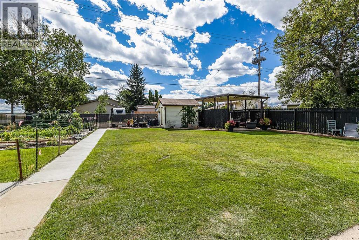
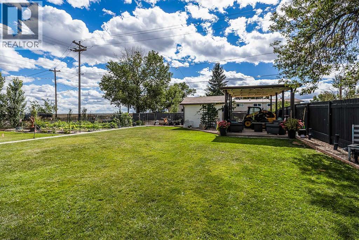
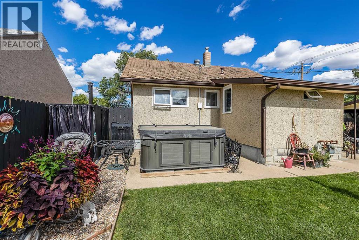
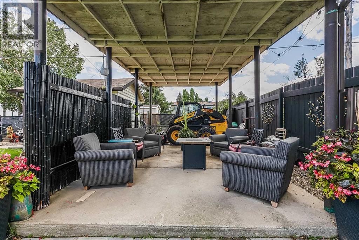
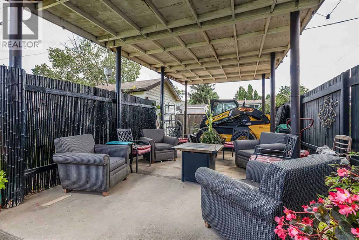
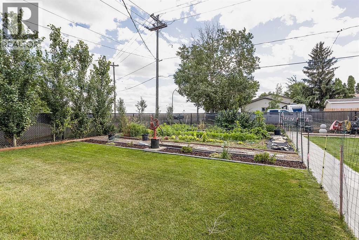
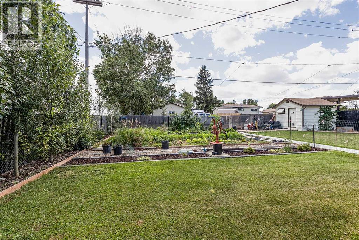
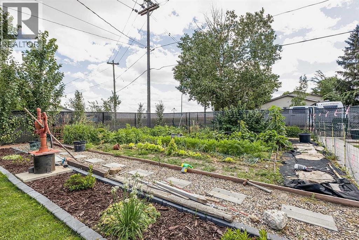
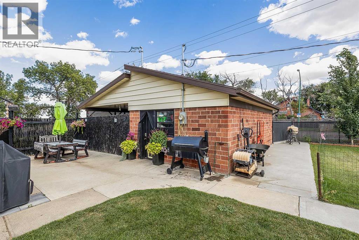
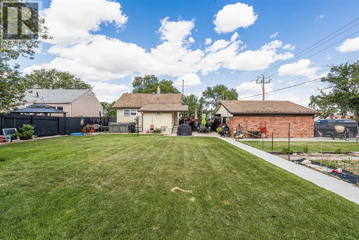
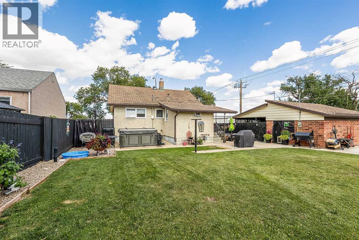
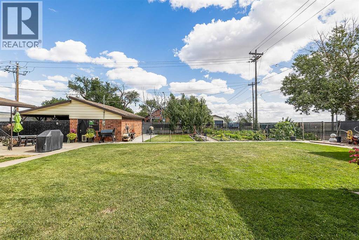
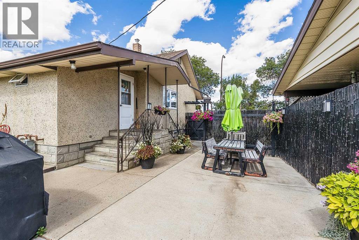
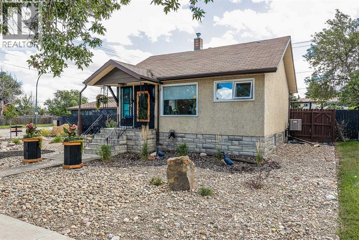
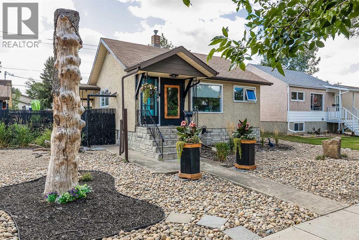
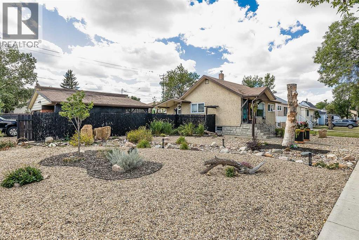
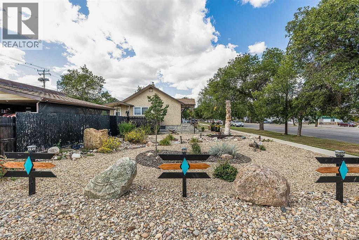
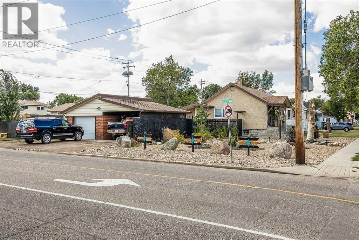
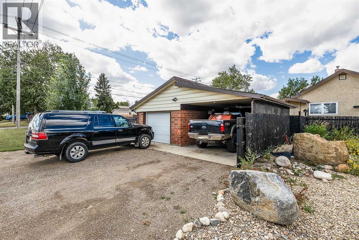
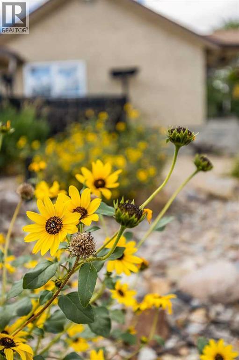
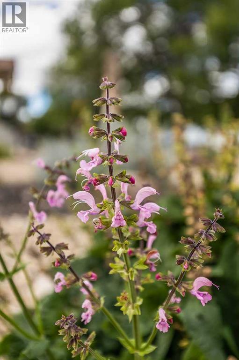
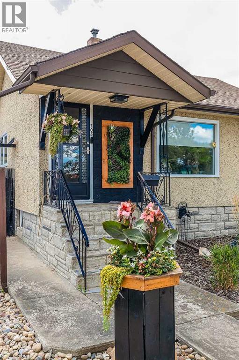
GARDENERS DREAM PROPERTY! Built on a double lot (1/4 ACRE!) , this well-loved generational family home offers immense value both inside and out. As you step up to the property, you’ll notice that the curb appeal is off the charts with EXTENSIVE front landscaping including a dry river bed and low maintenance xeriscaping. The updates and low maintenance front yard will add to your future enjoyment. Stepping inside, recent updates include newer vinyl plank flooring throughout most of the main floor, fresh paint, refinished cabinet doors, and a newer stove, microwave and A/C unit. The main floor features 2 bedrooms. One bedroom has an updated vinyl window, and the second is currently turned into an office space / walk-in closet. Downstairs is a good sized recreation room and third bedroom. Out back, the massive backyard also features a single BRICK GARAGE, CARPORT, garden spaces, and covered concrete patio (or a covered RV PARKING/ boat parking pad). The backyard has lots of room for parking, and potential for an additional garage or shop too. Be sure to contact a REALTOR® today to see this one in person! (id:53676)
| Bathroom Total | 1 | Bedrooms Above Ground | 2 |
| Bedrooms Below Ground | 1 | Bedrooms Total | 3 |
| Appliances | See Remarks | Architectural Style | Bungalow |
| Basement Development | Finished | Basement Type | Full (finished) |
| Constructed Date | 1954 | Construction Style Attachment | Detached |
| Cooling Type | Central Air Conditioning | Exterior Finish | Brick, Stucco |
| Flooring Type | Vinyl Plank | Foundation Type | Block |
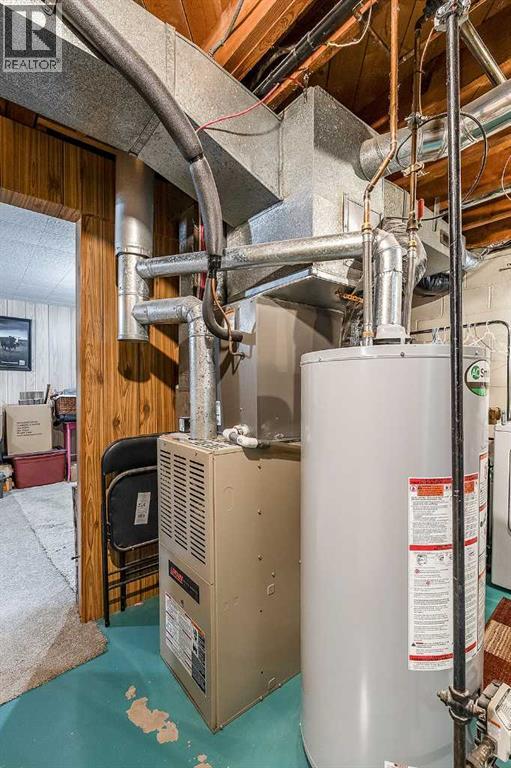
| Heating Type | Forced Air | Stories Total | 1 |
| Size Interior | 697 Sqft | Total Finished Area | 697 Sqft |
| Type | House |
| Carport | |
| Parking Pad | |
| R V | |
| Detached Garage | 1 |
| Acreage | No | Fence Type | Fence |
| Land Amenities | Park, Schools, Shopping | Landscape Features | Landscaped |
| Size Depth | 39.62 M | Size Frontage | 25.74 M |
| Size Irregular | 10987.00 | Size Total | 10987 Sqft|10,890 - 21,799 Sqft (1/4 - 1/2 Ac) |
| Size Total Text | 10987 Sqft|10,890 - 21,799 Sqft (1/4 - 1/2 Ac) | Zoning Description | R1 |
| Level | Type | Dimensions |
|---|---|---|
| Basement | Recreational, Games Room | 23.08 Ft x 11.17 Ft |
| Basement | Bedroom | 10.58 Ft x 11.25 Ft |
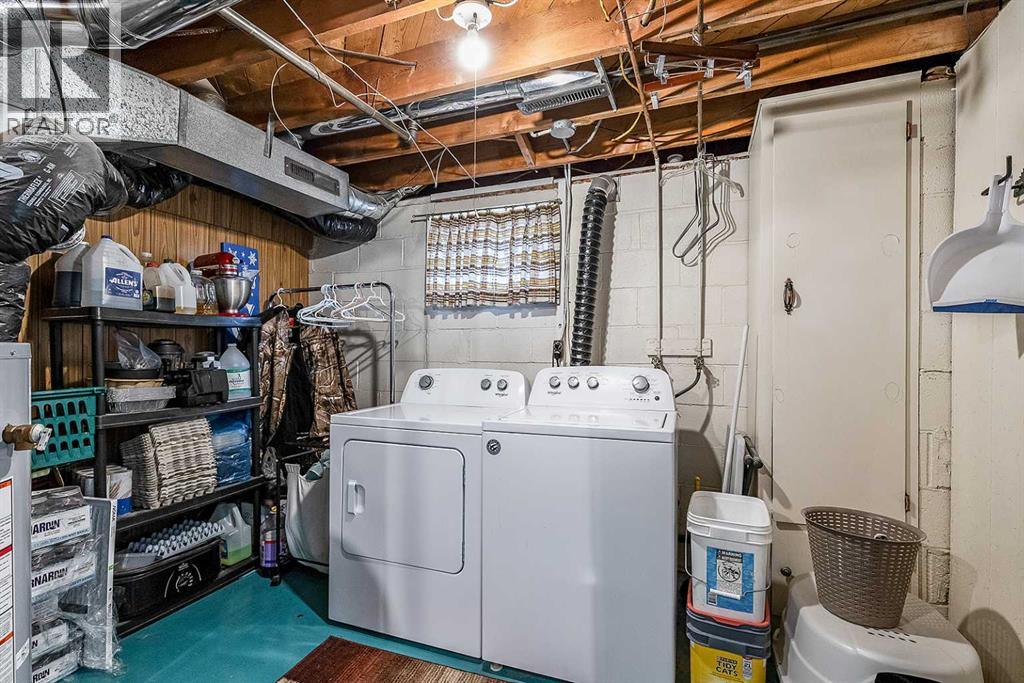
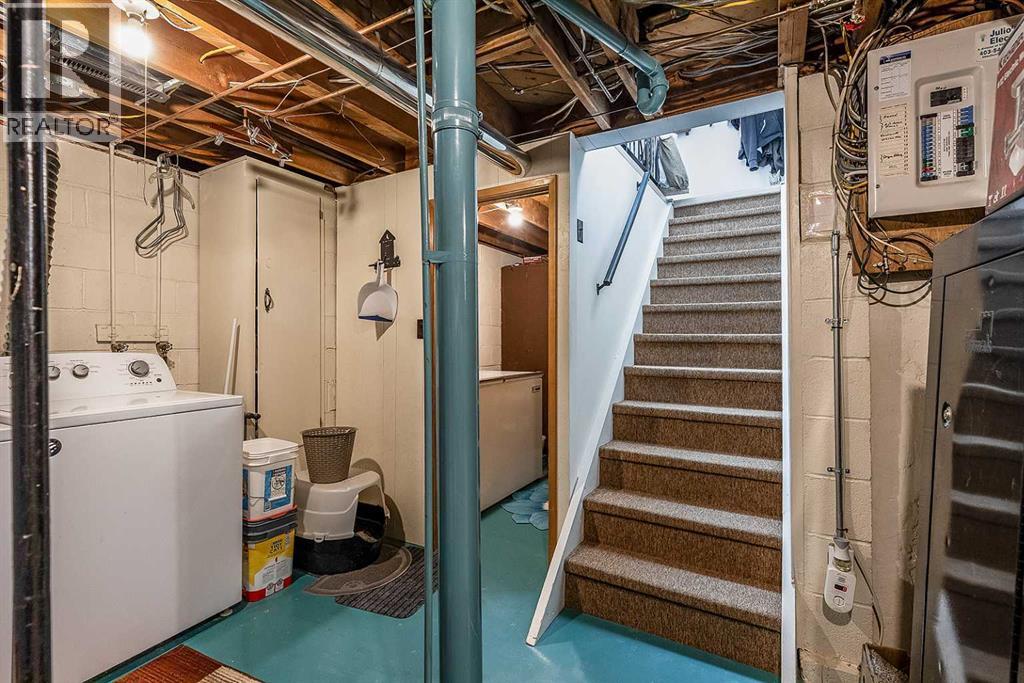
| Basement | Laundry Room | 12.17 Ft x 11.58 Ft |
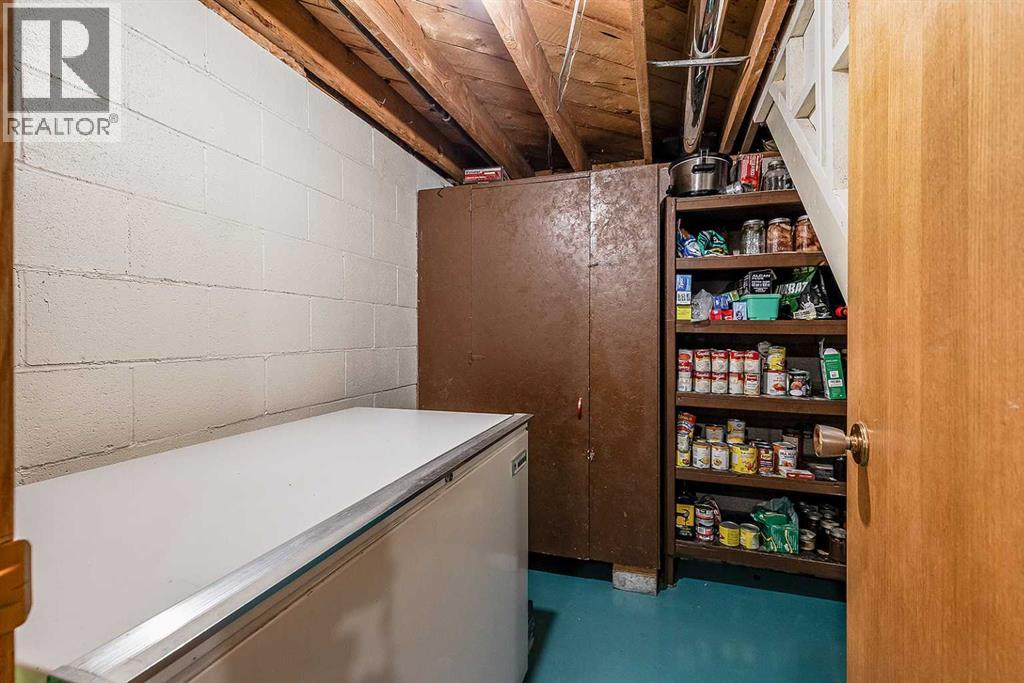
| Basement | Storage | 8.17 Ft x 9.42 Ft |
| Main Level | Living Room | 15.58 Ft x 11.17 Ft |
| Main Level | Bedroom | 7.17 Ft x 11.50 Ft |
| Main Level | Primary Bedroom | 9.17 Ft x 11.25 Ft |
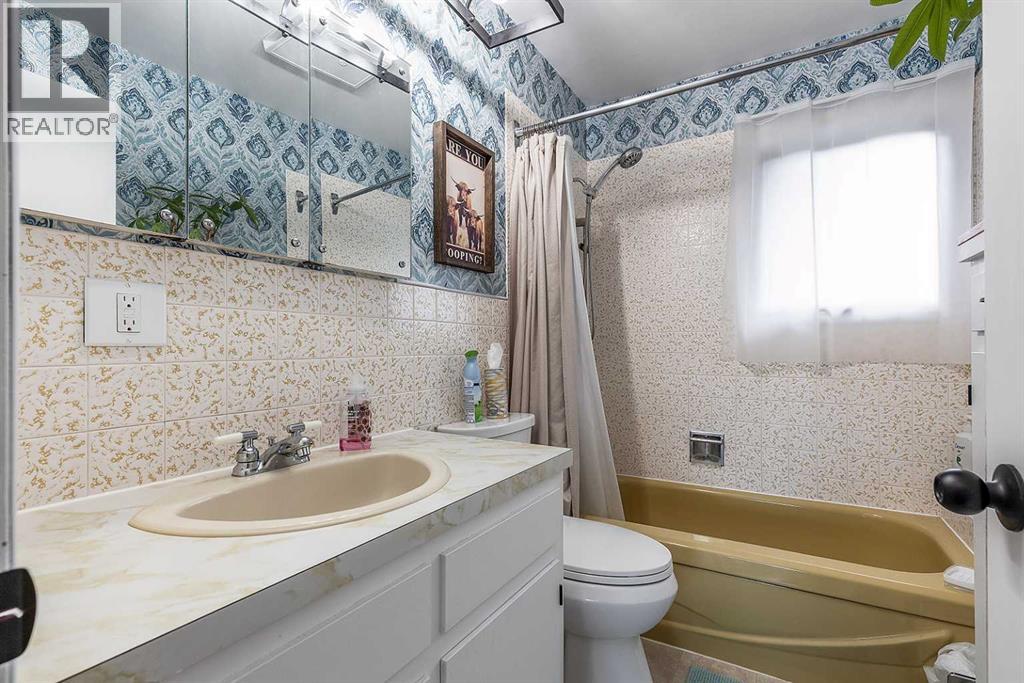
| Main Level | 4pc Bathroom | 5.67 Ft x 7.42 Ft |
| Main Level | Eat In Kitchen | 7.58 Ft x 11.25 Ft |
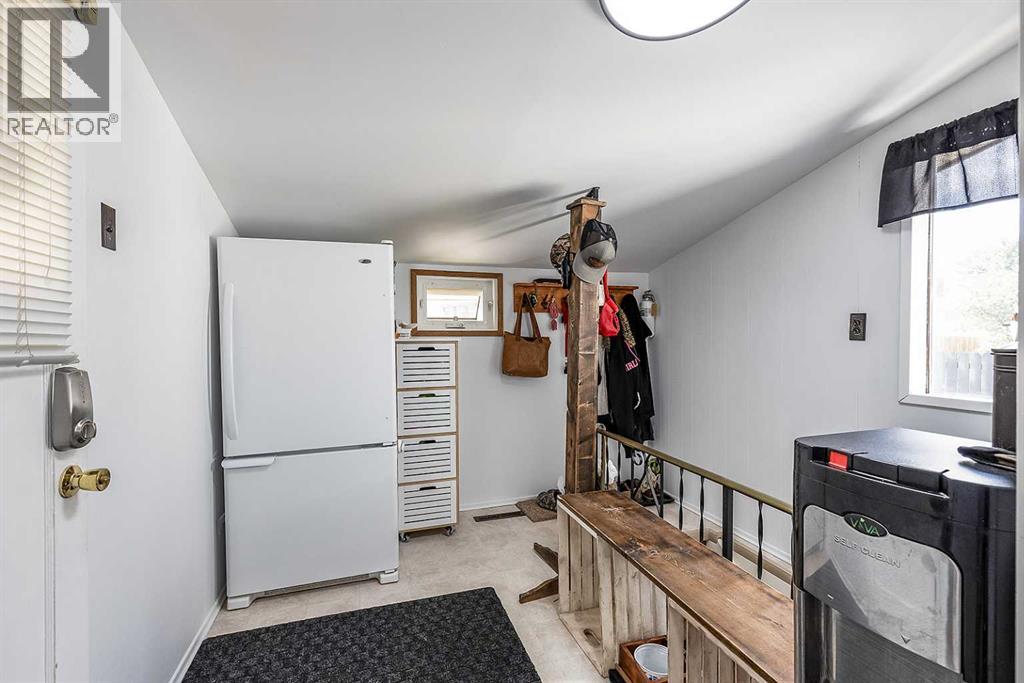
| Main Level | Other | 8.17 Ft x 9.33 Ft |

Start Your Mortgage Application


