
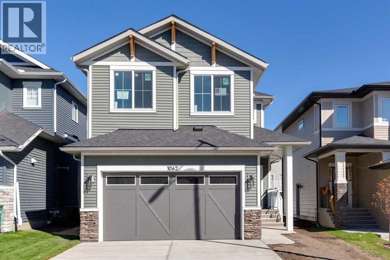
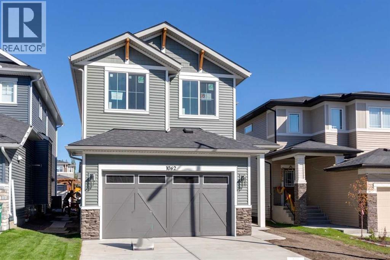
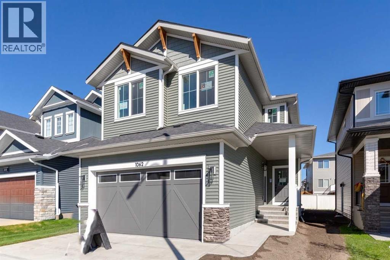
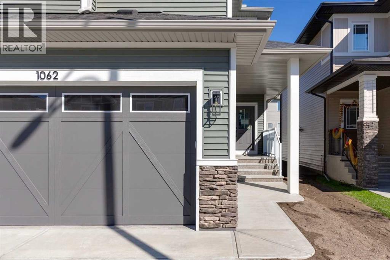
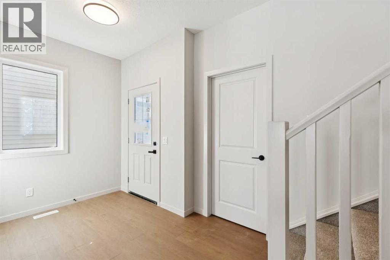
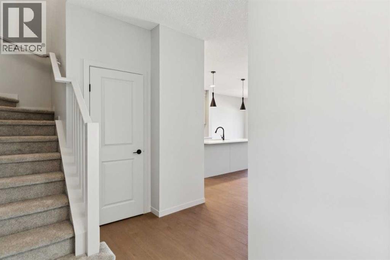
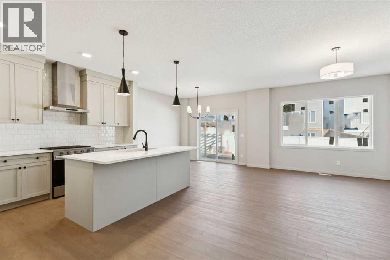
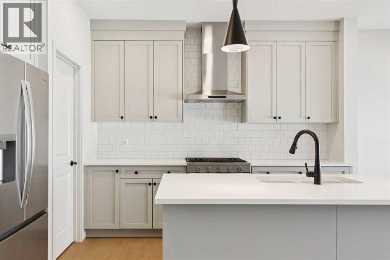
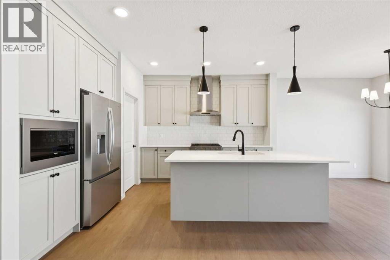
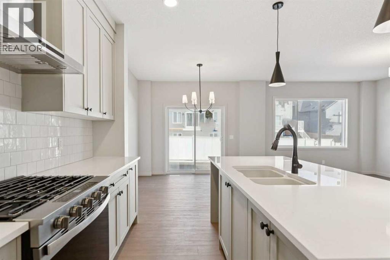
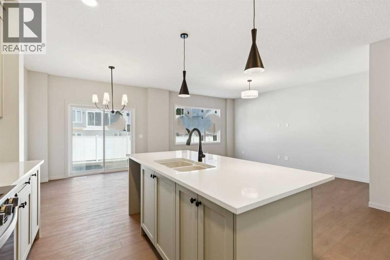
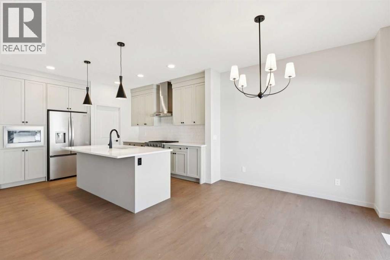
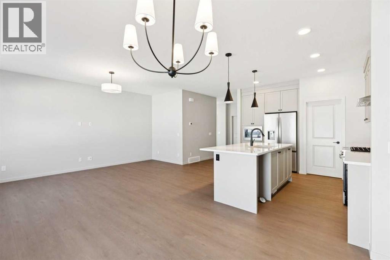
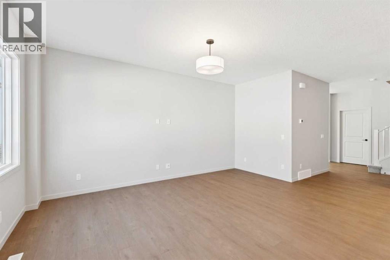
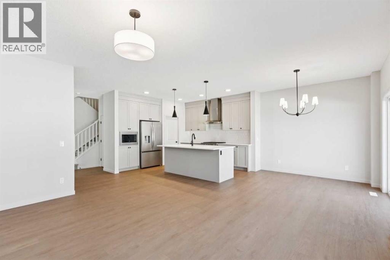
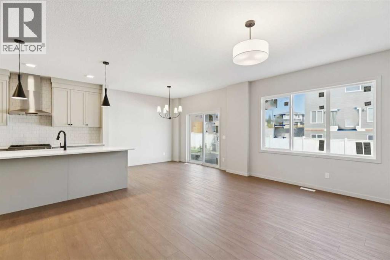
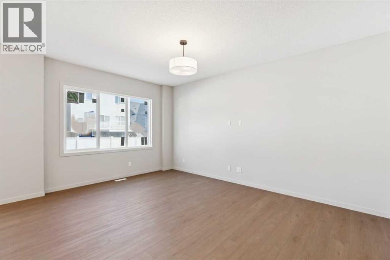
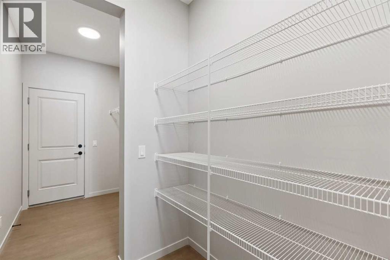
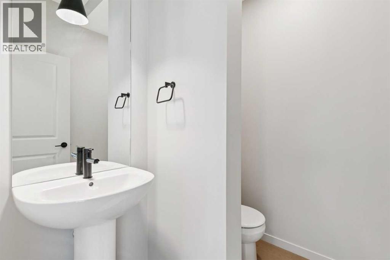
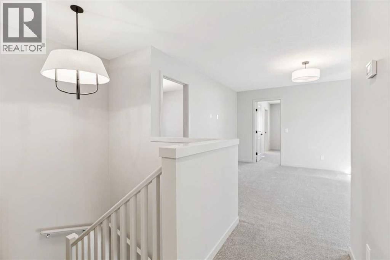
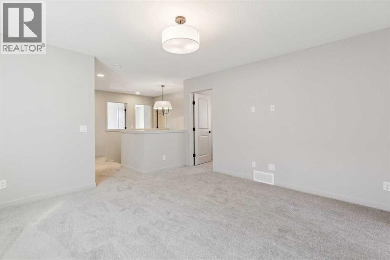
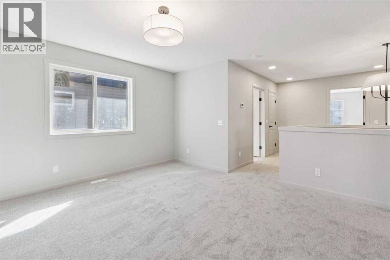
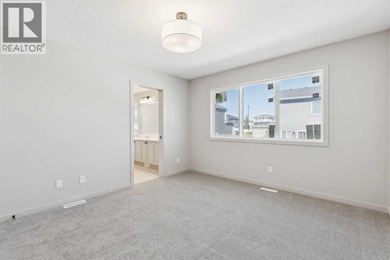
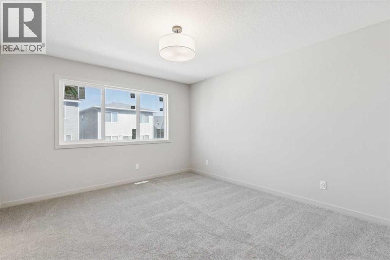
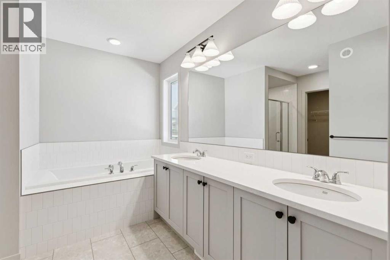
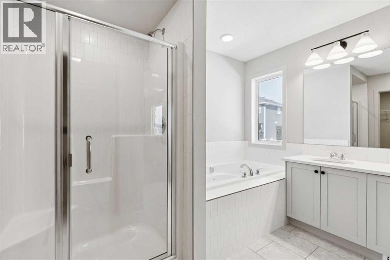
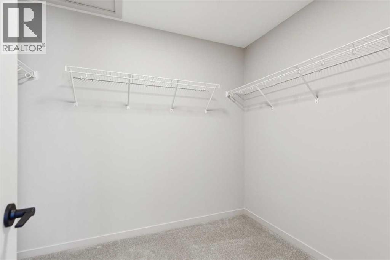
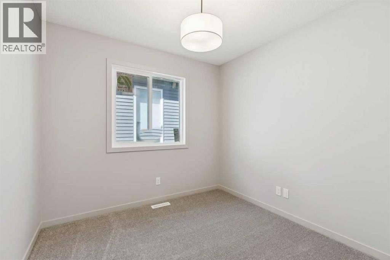
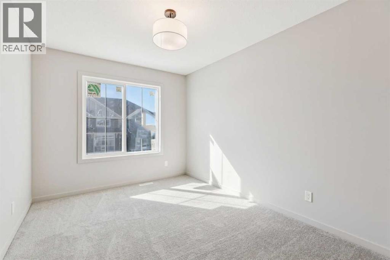
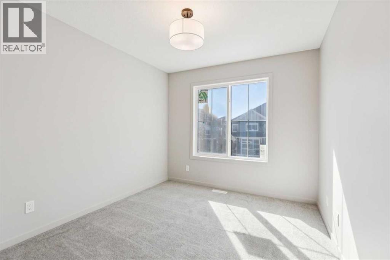
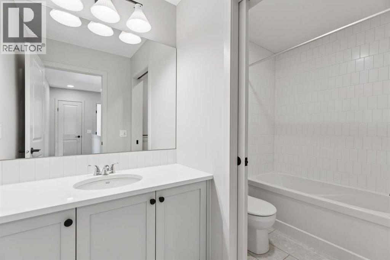
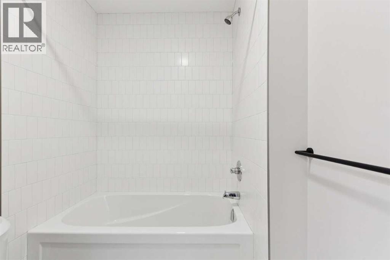
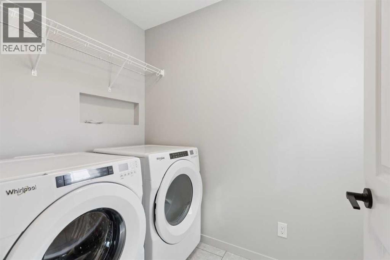
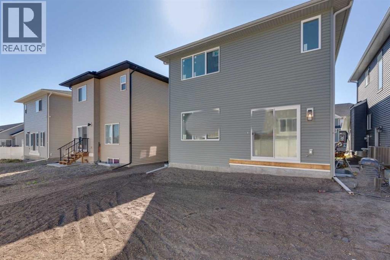
Welcome to this beautifully designed 2,074 sq ft home by Calbridge Homes in the community of Bayview, Airdrie. Offering 3 bedrooms and 2.5 bathrooms, this home delivers thoughtful design at every level. An expanded foyer creates a welcoming entry, flowing into a spacious, light-filled great room. The contemporary L-shaped kitchen features a central island, upgraded appliance package, quartz countertops, and a walkthrough pantry. A functional mudroom with direct garage access and upgraded railing complete the main floor. Upstairs, three generous bedrooms, a bonus room, upper floor den, and conveniently located laundry with washer and dryer included surround a spa-inspired primary ensuite with dual vanities, standing shower, soaking tub, and walk-in closet. A side entry and development-ready 778 sq ft lower level with wet bar rough-in add excellent future development potential. Completed by an attached double garage. (id:53676)
| Bathroom Total | 3 | Bedrooms Above Ground | 4 |
| Bedrooms Total | 4 | Appliances | Washer, Refrigerator, Range - Electric, Dishwasher, Dryer, Microwave |
| Basement Development | Unfinished | Basement Type | Full (unfinished) |
| Constructed Date | 2026 | Construction Material | Wood Frame |
| Construction Style Attachment | Detached | Cooling Type | None |
| Exterior Finish | Stone, Vinyl Siding | Flooring Type | Carpeted, Vinyl Plank |
| Foundation Type | Poured Concrete | Half Bath Total | 1 |
| Heating Fuel | Natural Gas | Heating Type | Forced Air |
| Stories Total | 2 | Size Interior | 2480 Sqft |
| Total Finished Area | 2480 Sqft | Type | House |
| Attached Garage | 2 |
| Acreage | No | Fence Type | Not Fenced |
| Land Amenities | Park, Playground, Schools, Shopping | Size Depth | 32.6 M |
| Size Frontage | 10.3 M | Size Irregular | 340.00 |
| Size Total | 340 M2|0-4,050 Sqft | Size Total Text | 340 M2|0-4,050 Sqft |
| Zoning Description | R1-u |
| Level | Type | Dimensions |
|---|---|---|
| Main Level | Dining Room | 13.50 Ft x 9.00 Ft |
| Main Level | Great Room | 14.17 Ft x 14.00 Ft |
| Main Level | 2pc Bathroom | .00 Ft x .00 Ft |
| Main Level | Den | 10.75 Ft x 9.33 Ft |
| Upper Level | Primary Bedroom | 13.00 Ft x 13.67 Ft |
| Upper Level | 4pc Bathroom | .00 Ft x .00 Ft |
| Upper Level | Bonus Room | 12.50 Ft x 12.67 Ft |
| Upper Level | Bedroom | 9.75 Ft x 10.42 Ft |
| Upper Level | 4pc Bathroom | .00 Ft x .00 Ft |
| Upper Level | Bedroom | 12.17 Ft x 10.58 Ft |
| Upper Level | Bedroom | 12.50 Ft x 10.58 Ft |

Start Your Mortgage Application


