
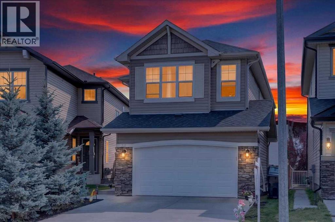
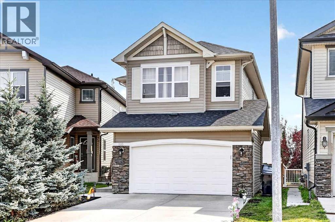
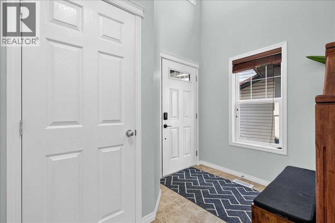
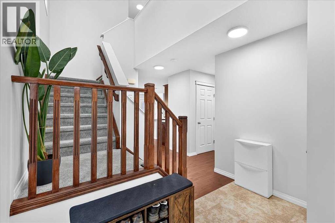
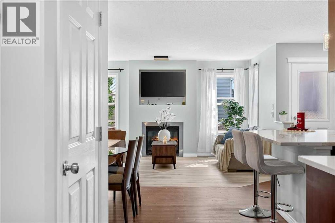
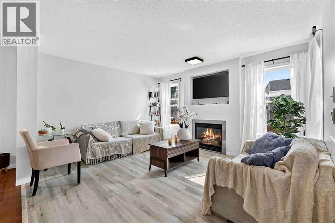
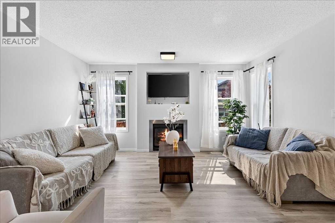
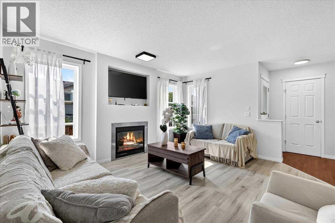
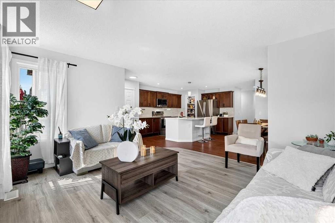
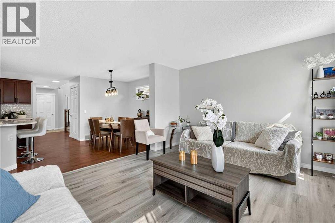
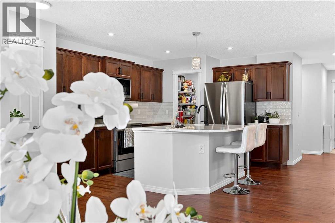
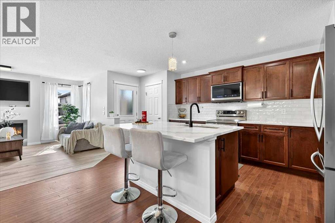
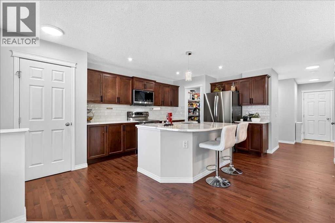
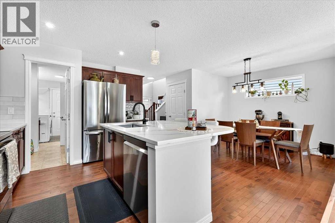
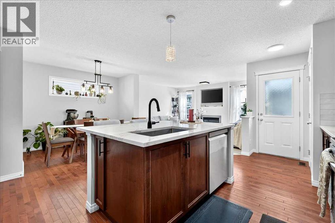
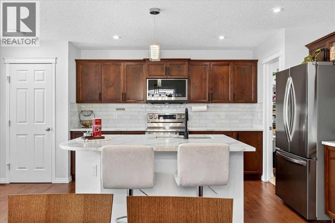
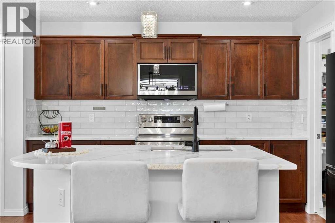
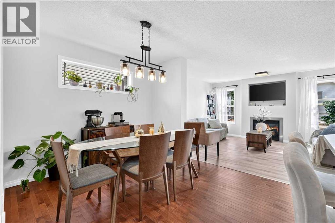
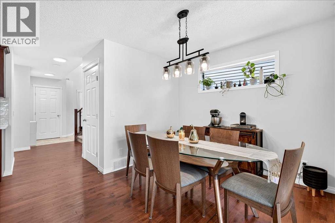
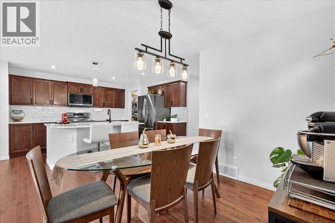
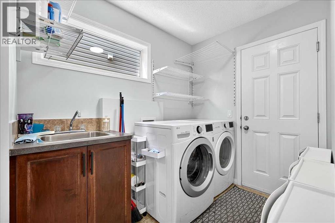
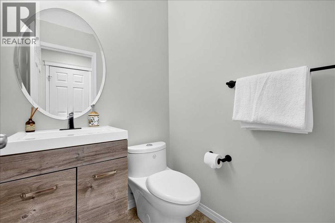
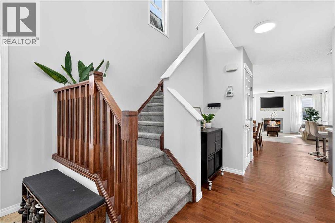
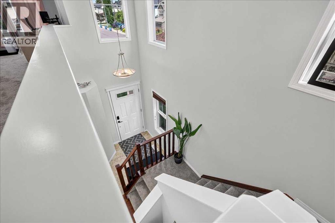
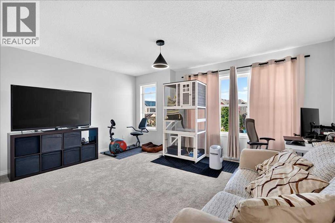
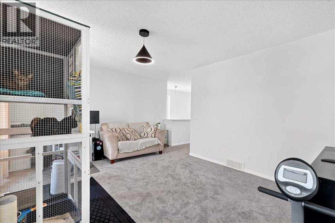
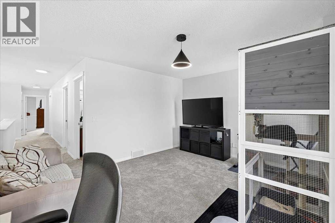
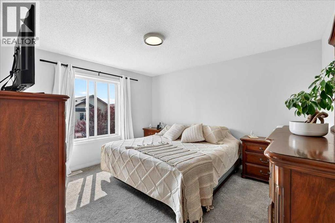
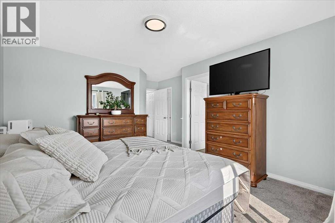
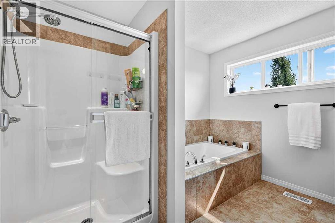
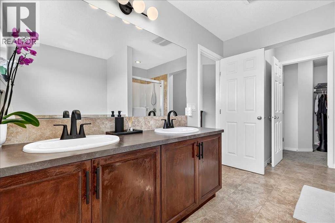
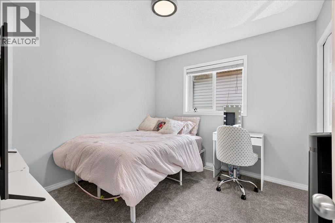
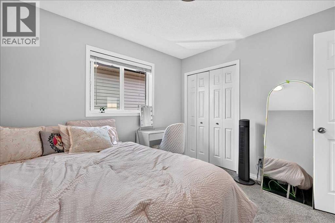
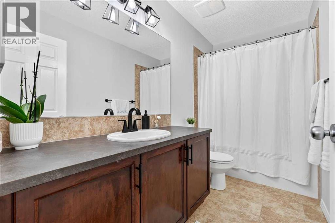
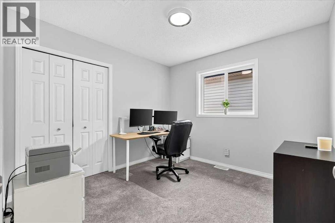
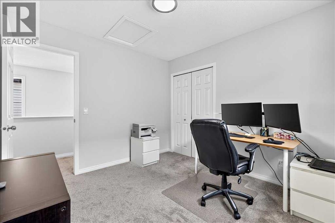
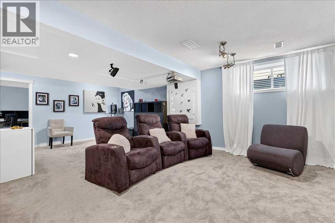
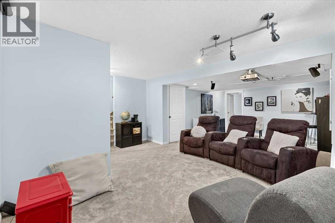
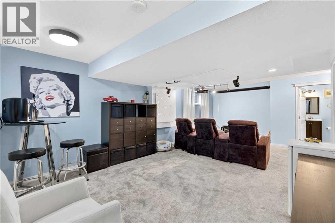
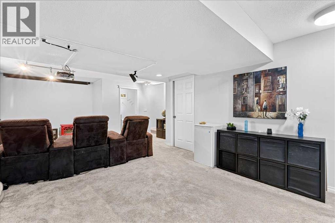
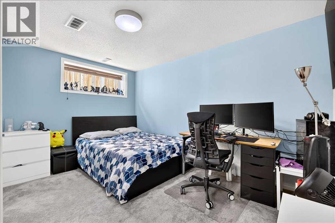
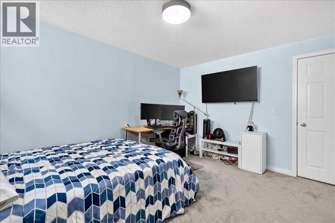
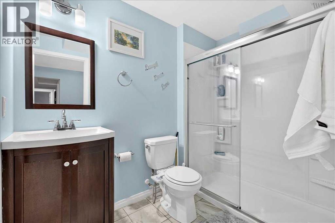
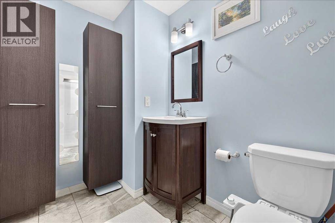
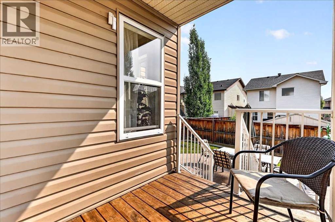
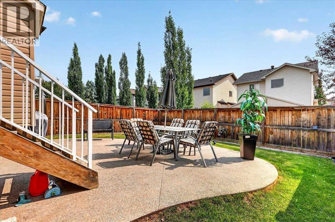
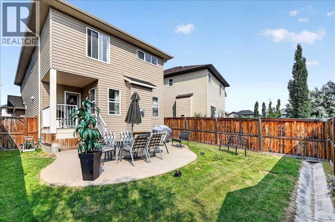
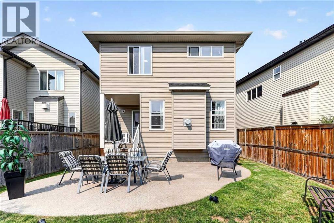
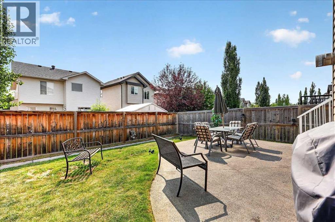
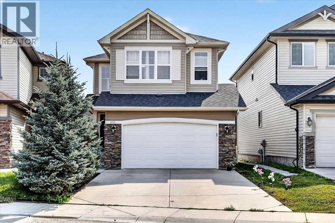
What a gorgeous heavily updated home with evident pride of ownership! This original owner home is exceptionally well maintained and loaded with recent upgrades (all 2026). The main floor offers freshly refinished hardwood with a large foyer that’s open to above for a grand spacious ambiance. This leads to the expansive open kitchen and dining area highlighted with new quartz countertops, new backsplash, new tap and all new appliances. The living area hosts new vinyl flooring, cozy gas fireplace lots of windows for natural light and the entire floor is highlighted with new lighting and fresh paint. Out back we have a covered porch for the BBQ that leads down to an exposed aggregate concrete patio with east facing exposure for great morning sun. The kitchen offers a breeze through pantry to the ever so convenient main floor laundry / mud room which provides access to the insulated garage and main floor powder room updated with new vanity, tap and toilet. Heading upstairs you’ll appreciate the refinished railing, all new carpet and fresh paint through that entire floor as well. This level hosts 2 spacious secondary bedrooms, a large 4-piece shared bath with new taps and hardware, a large bonus room to serve as needed and a bright a warm primary bedroom with 5-piece ensuite and large walk-in closet. Downstairs is thoughtfully designed with a bedroom bathroom combo, properly tucked away mechanical space with lots of storage and a large open rec area – exactly how it should be done! From the street you’ll notice the great curb appeal with nicely manicured yard and side space with freshly painted front and garage doors as well as the 2010 roof. There has been so much done here this home looks and feels new, it’s a true gem that speaks for itself offering an amazing opportunity to join this wonderful community. As you explore Bridlewood a little further, appreciate the proximity to Stoney Trail, Macleod Trail, Fish Creek Park, the abundance of retail, Calgary Transit and be ing steps from public and catholic elementary and junior high schools! This home truly has it all! (id:53676)
| Bathroom Total | 4 | Bedrooms Above Ground | 3 |
| Bedrooms Below Ground | 1 | Bedrooms Total | 4 |
| Appliances | Washer, Refrigerator, Water Softener, Dishwasher, Stove, Dryer, Microwave Range Hood Combo, Window Coverings, Garage Door Opener | Basement Development | Finished |
| Basement Type | Full (finished) | Constructed Date | 2008 |
| Construction Material | Poured Concrete, Wood Frame | Construction Style Attachment | Detached |
| Cooling Type | None | Exterior Finish | Concrete, Vinyl Siding |
| Fireplace Present | Yes | Fireplace Total | 1 |
| Flooring Type | Carpeted, Ceramic Tile, Hardwood | Foundation Type | Poured Concrete |
| Half Bath Total | 1 | Heating Fuel | Natural Gas |
| Heating Type | Forced Air | Stories Total | 2 |
| Size Interior | 1943 Sqft | Total Finished Area | 1943 Sqft |
| Type | House |
| Attached Garage | 2 |
| Acreage | No | Fence Type | Fence |
| Land Amenities | Golf Course, Park, Playground, Recreation Nearby, Schools, Shopping | Landscape Features | Landscaped |
| Size Frontage | 10.11 M | Size Irregular | 331.00 |
| Size Total | 331 M2|0-4,050 Sqft | Size Total Text | 331 M2|0-4,050 Sqft |
| Zoning Description | R-g |
| Level | Type | Dimensions |
|---|---|---|
| Basement | Family Room | 25.42 Ft x 13.17 Ft |
| Basement | Bedroom | 13.17 Ft x 9.67 Ft |
| Basement | 3pc Bathroom | 10.33 Ft x 5.42 Ft |
| Main Level | Kitchen | 15.67 Ft x 10.67 Ft |
| Main Level | Living Room | 14.42 Ft x 11.83 Ft |
| Main Level | Dining Room | 9.33 Ft x 9.33 Ft |
| Main Level | Laundry Room | 7.58 Ft x 6.00 Ft |
| Main Level | 2pc Bathroom | 4.92 Ft x 4.92 Ft |
| Upper Level | Bonus Room | 15.92 Ft x 12.58 Ft |
| Upper Level | Primary Bedroom | 13.17 Ft x 11.92 Ft |
| Upper Level | 5pc Bathroom | 13.83 Ft x 8.75 Ft |
| Upper Level | Bedroom | 10.17 Ft x 9.92 Ft |
| Upper Level | Bedroom | 10.17 Ft x 9.92 Ft |
| Upper Level | 4pc Bathroom | 10.17 Ft x 4.92 Ft |

Start Your Mortgage Application


