
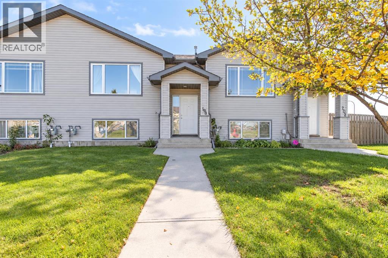
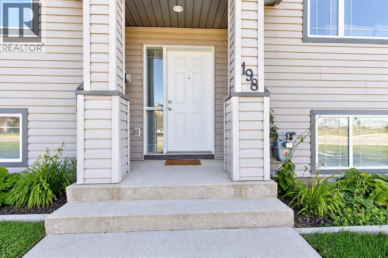
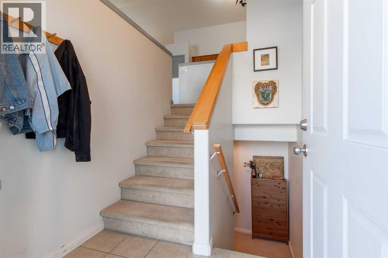
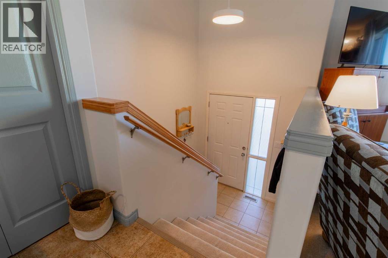
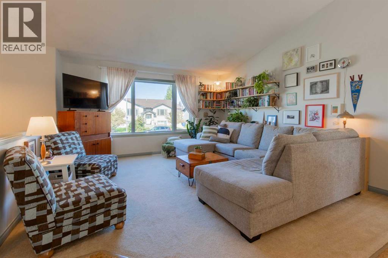
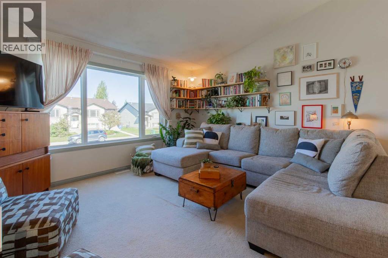
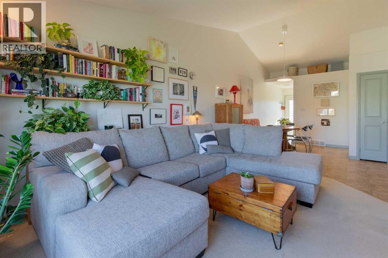
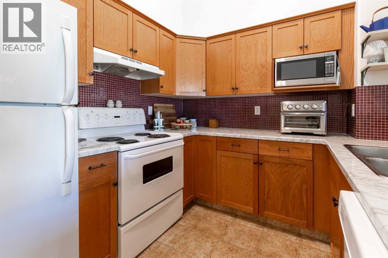
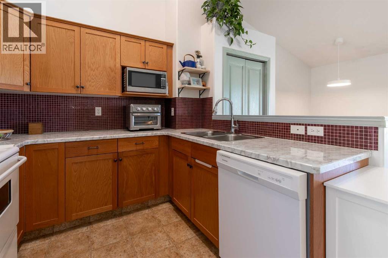
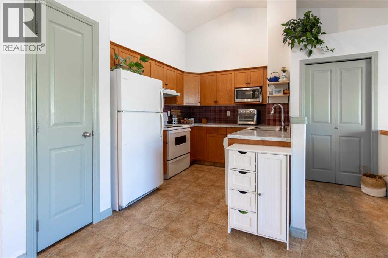
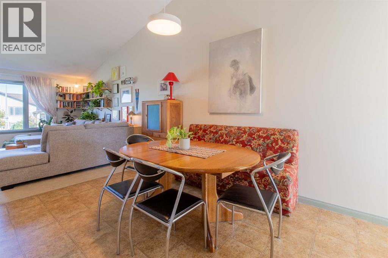
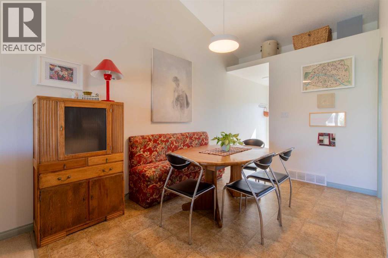
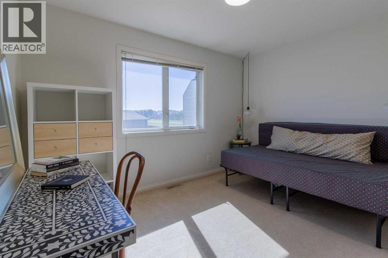
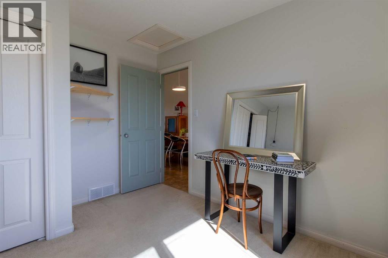
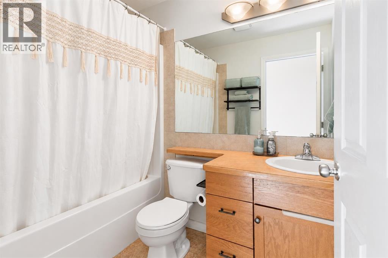
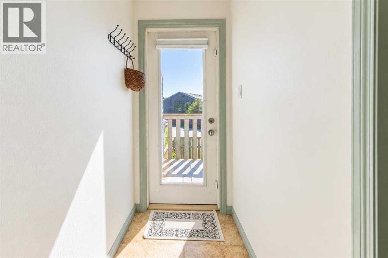
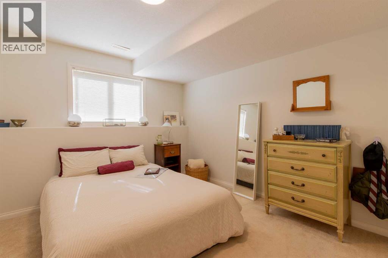
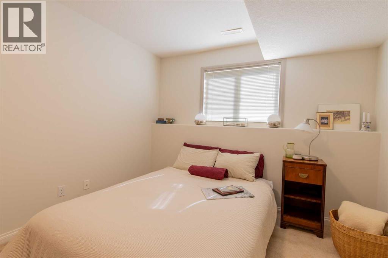
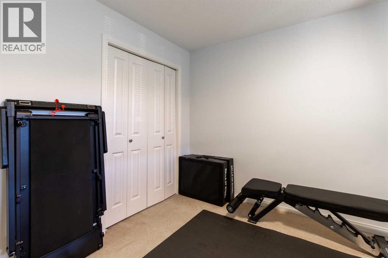
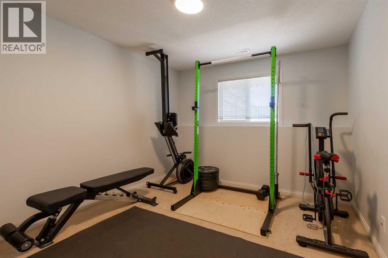
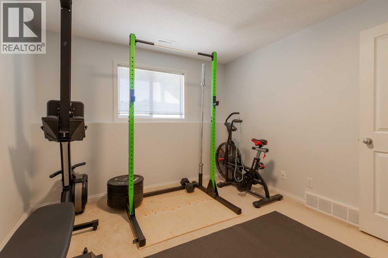
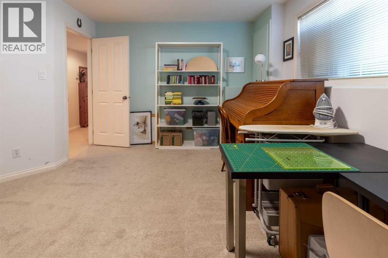
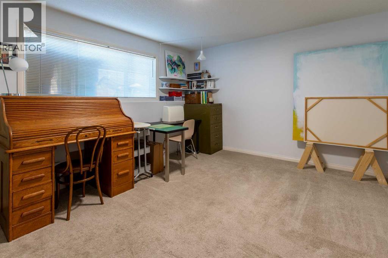
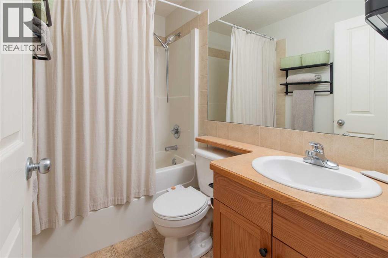
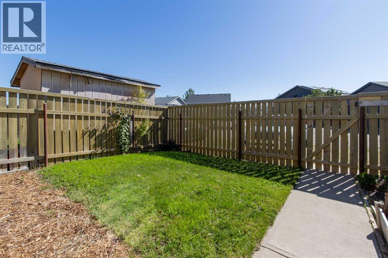
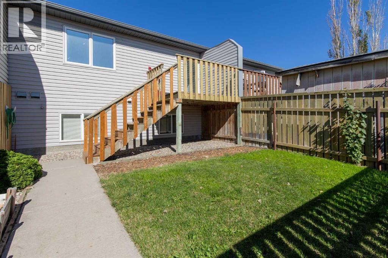
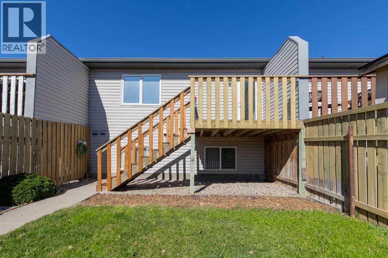
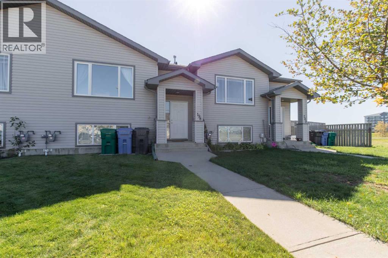
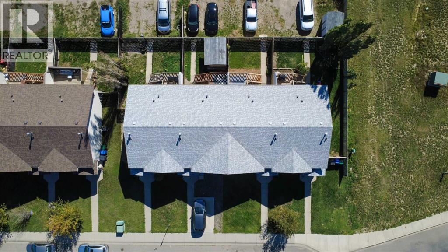
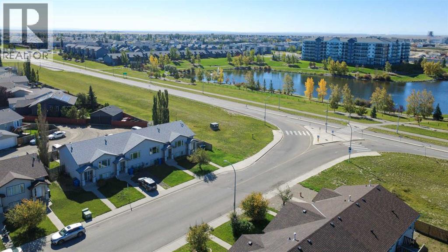
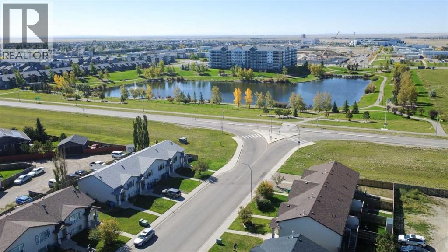
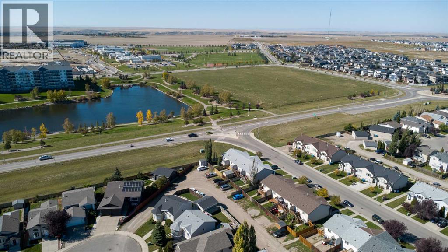
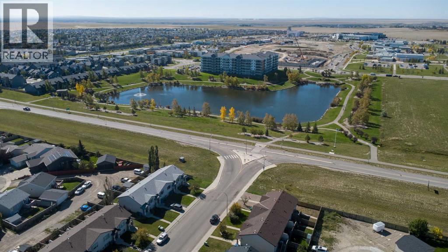
NO CONDO FEES!!! This fantastic West Lethbridge townhome offers the perfect combination of affordability, space, and convenience! Featuring 4 spacious bedrooms and 2 full bathrooms, this home has plenty of room for everyone! Recent updates include new shingles, new front window, fresh paint throughout, and updated kitchen countertops and backsplash, giving the home a fresh and inviting feel! The functional layout offers generously sized bedrooms, comfortable living spaces, your own laundry facilities with brand new washer and dryer and plenty of room to make this property your own! Step outside and enjoy your very own fully fenced backyard, perfect for kids, pets, or simply relaxing outdoors! Whether you're a first-time buyer, a young couple, a single professional looking to get into the market, or an investor searching for a fantastic revenue property, this home has so much to offer! Located in a convenient West Lethbridge neighbourhood, you'll love being close to G.S. Lakie Middle School, a beautiful pond and walking paths, the YMCA, parks, shopping, restaurants, and so many other great amenities! With NO condo fees and so much to offer, this is an opportunity you won't want to miss! Call your REALTOR® and get your viewing booked today! (id:53676)
12:00 pm
Ends at:2:00 pm
| Bathroom Total | 2 | Bedrooms Above Ground | 1 |
| Bedrooms Below Ground | 3 | Bedrooms Total | 4 |
| Appliances | Washer, Refrigerator, Dishwasher, Stove, Dryer, Microwave, Window Coverings | Architectural Style | Bi-level |
| Basement Development | Finished | Basement Type | Full (finished) |
| Constructed Date | 2004 | Construction Style Attachment | Attached |
| Cooling Type | None | Exterior Finish | Vinyl Siding |
| Flooring Type | Carpeted, Ceramic Tile, Linoleum | Foundation Type | Poured Concrete |
| Heating Type | Forced Air | Size Interior | 783 Sqft |
| Total Finished Area | 782.81 Sqft | Type | Row / Townhouse |
| Other |
| Acreage | No | Fence Type | Fence |
| Land Amenities | Schools, Shopping | Landscape Features | Landscaped |
| Size Depth | 32.61 M | Size Frontage | 6.71 M |
| Size Irregular | 2345.00 | Size Total | 2345 Sqft|0-4,050 Sqft |
| Size Total Text | 2345 Sqft|0-4,050 Sqft | Zoning Description | R-50 |
| Level | Type | Dimensions |
|---|---|---|
| Basement | Primary Bedroom | 14.17 Ft x 12.42 Ft |
| Basement | Bedroom | 10.33 Ft x 11.92 Ft |
| Basement | Bedroom | 10.42 Ft x 12.08 Ft |
| Basement | 4pc Bathroom | 7.92 Ft x 5.00 Ft |
| Basement | Furnace | 9.08 Ft x 6.17 Ft |
| Main Level | Living Room | 14.50 Ft x 15.00 Ft |
| Main Level | Kitchen | 12.25 Ft x 8.42 Ft |
| Main Level | Dining Room | 8.92 Ft x 12.00 Ft |
| Main Level | Bedroom | 11.92 Ft x 11.58 Ft |
| Main Level | 4pc Bathroom | 5.08 Ft x 8.25 Ft |

Start Your Mortgage Application


