
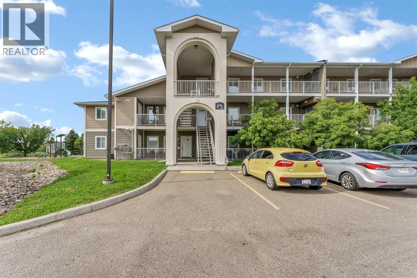
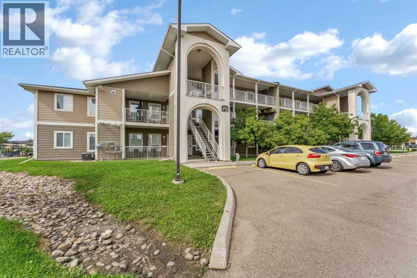
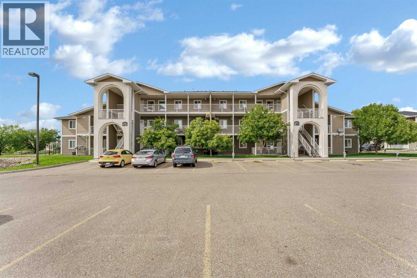
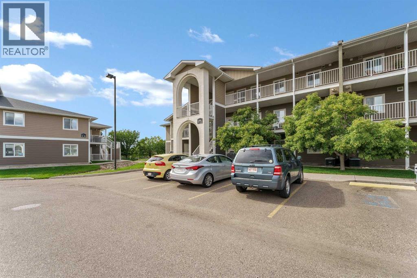
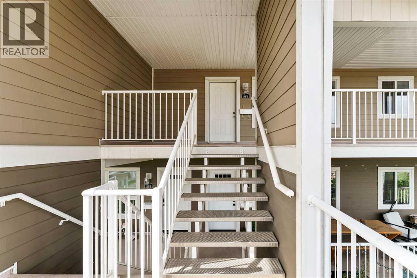
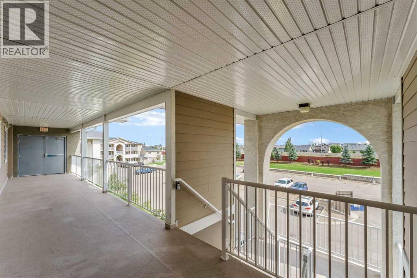
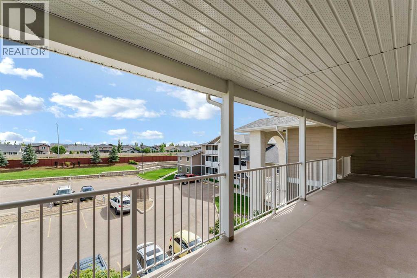
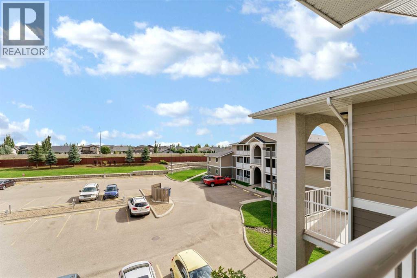
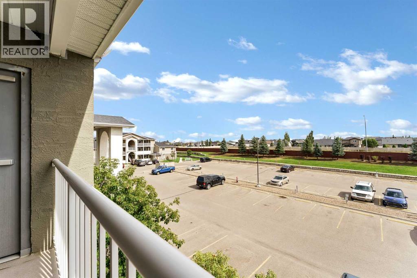
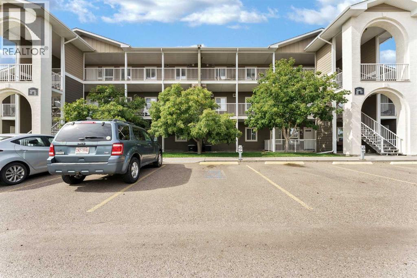
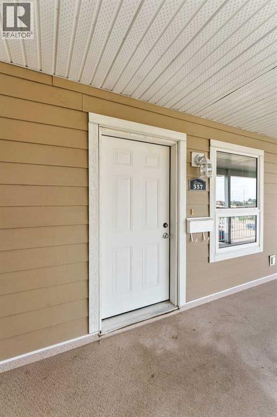
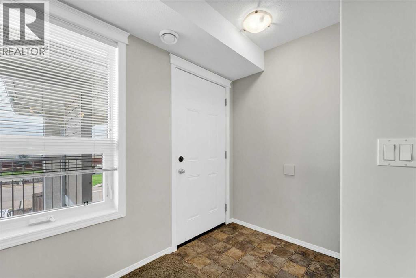
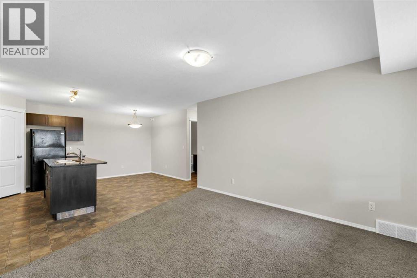
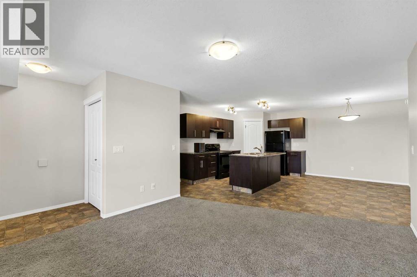
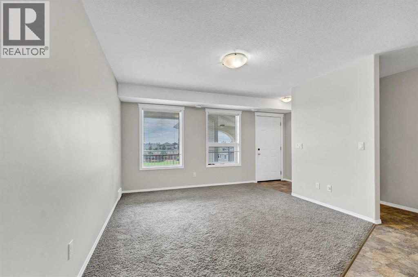
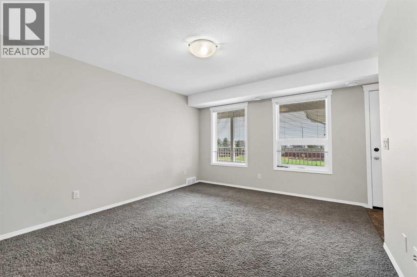
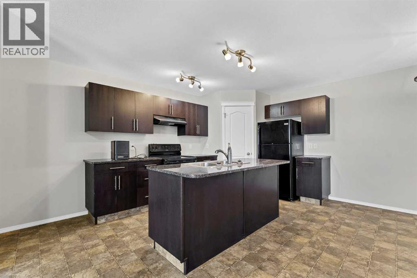
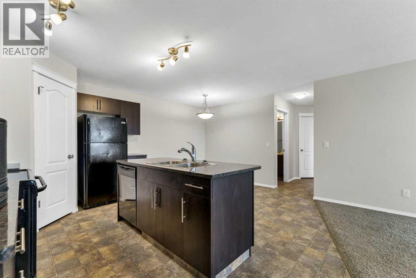
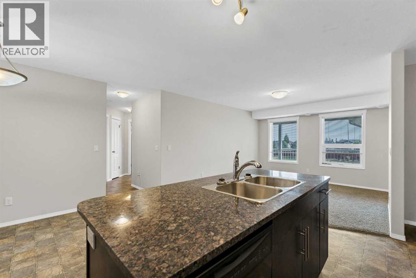
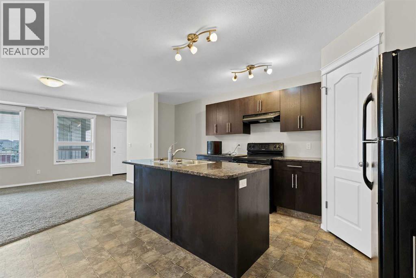
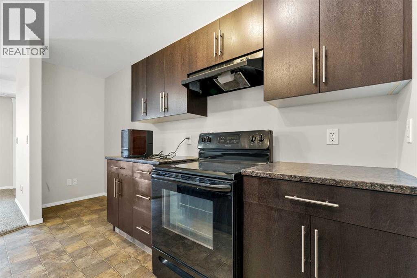
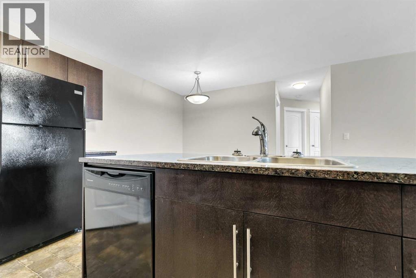
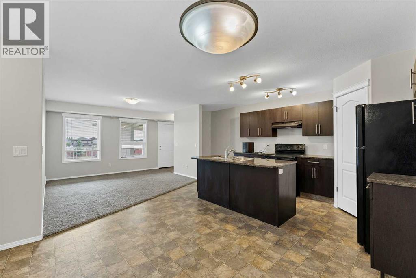
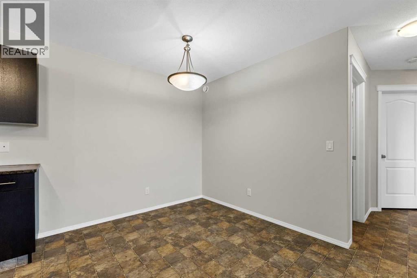
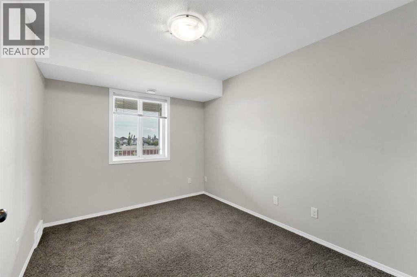
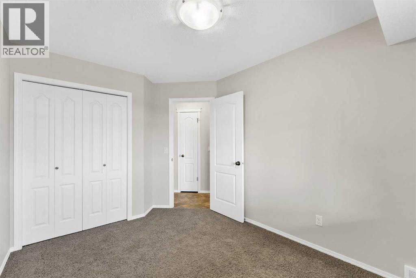
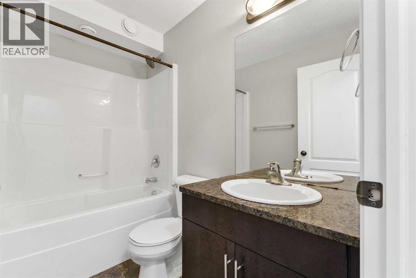
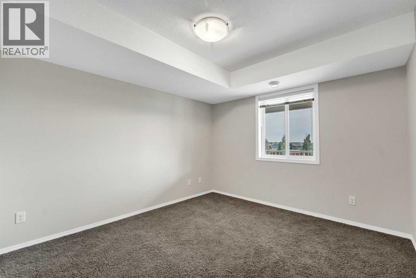
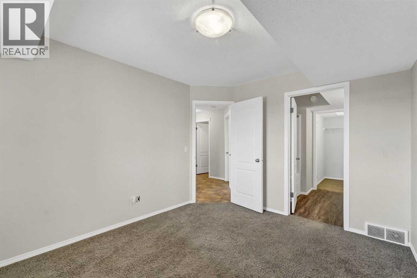
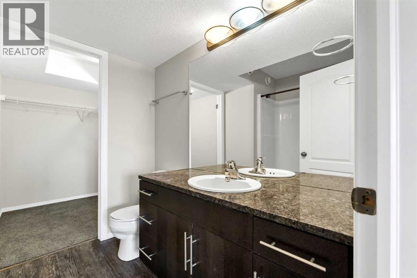
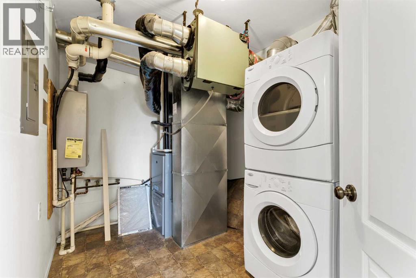
337 Southlands Pointe SEWelcome to this affordable third-floor condo offering exceptional value, great views, and low-maintenance living in a highly walkable location. One of the standout features of this well-designed unit is the large private deck, providing plenty of space to relax, enjoy the view, or entertain friends and family.Step inside to a bright freshly painted, open-concept living, dining, and kitchen area that creates a comfortable and welcoming space for everyday living or entertaining. The kitchen offers plenty of functionality with a full appliance package, while in-suite laundry adds another level of convenience.Both bedrooms are generously sized, with the primary bedroom featuring its own private ensuite, providing added comfort and privacy.The pet-friendly complex allows pets up to 22 lbs, and with no age restrictions, it offers flexibility for a variety of lifestyles.The location is another major advantage, with shopping, schools, parks, and everyday amenities all within walking distance, making day-to-day living easy and convenient.Condo fees include lawn care, snow removal, garbage removal, exterior insurance, common-area maintenance and repairs, reserve fund contributions, professional management, and utilities except electricity, sewer, and usage.Whether you're a first-time buyer, downsizer, or investor, 337 Southlands Pointe SE offers an excellent opportunity to own an affordable, low-maintenance property with a great outdoor space in a convenient location. (id:53676)
| Bathroom Total | 2 | Bedrooms Above Ground | 2 |
| Bedrooms Total | 2 | Appliances | Refrigerator, Dishwasher, Oven, Microwave Range Hood Combo, Washer & Dryer, Water Heater - Tankless |
| Basement Type | None | Constructed Date | 2010 |
| Construction Material | Poured Concrete | Construction Style Attachment | Attached |
| Cooling Type | Central Air Conditioning | Exterior Finish | Concrete, Stucco |
| Flooring Type | Carpeted, Linoleum | Foundation Type | Poured Concrete |
| Heating Type | Forced Air | Stories Total | 1 |
| Size Interior | 1018 Sqft | Total Finished Area | 1018 Sqft |
| Type | Row / Townhouse |
| Acreage | No | Fence Type | Partially Fenced |
| Land Amenities | Playground, Schools, Shopping | Landscape Features | Landscaped |
| Size Total Text | Unknown | Zoning Description | R-md |
| Level | Type | Dimensions |
|---|---|---|
| Main Level | Other | 4.00 Ft x 5.00 Ft |
| Main Level | Living Room | 12.25 Ft x 114.25 Ft |
| Main Level | Kitchen | 9.08 Ft x 12.67 Ft |
| Main Level | Dining Room | 8.42 Ft x 8.33 Ft |
| Main Level | 4pc Bathroom | 5.17 Ft x 8.00 Ft |
| Main Level | Bedroom | 9.25 Ft x 12.92 Ft |
| Main Level | Primary Bedroom | 10.42 Ft x 12.50 Ft |
| Main Level | 4pc Bathroom | 7.92 Ft x 7.17 Ft |
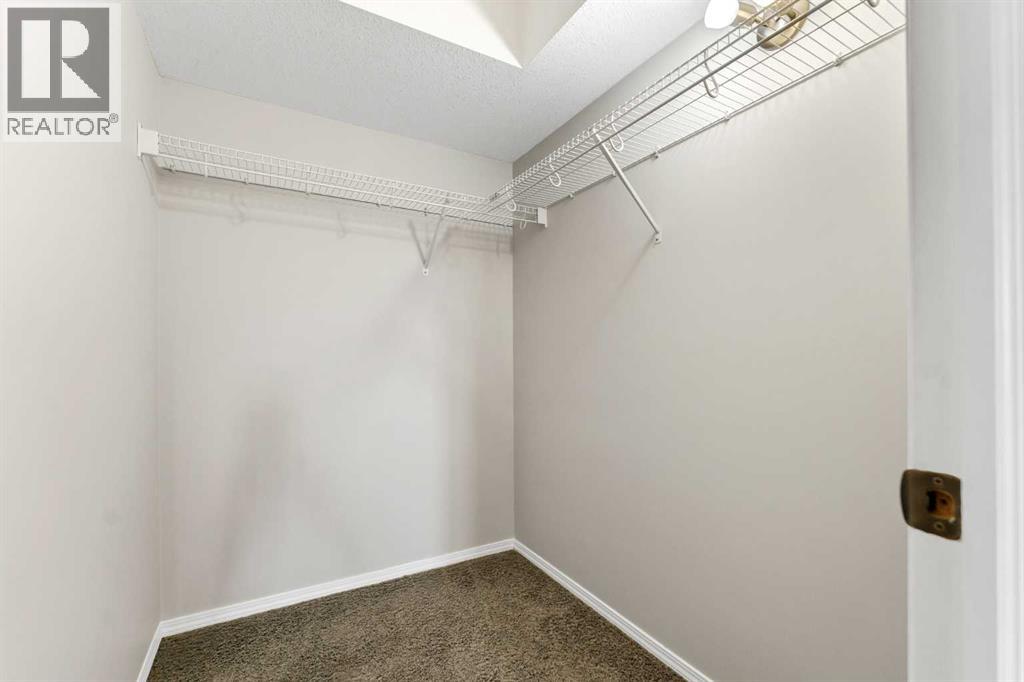
| Main Level | Other | 5.00 Ft x 6.08 Ft |
| Main Level | Laundry Room | 7.83 Ft x 10.50 Ft |

Start Your Mortgage Application


