
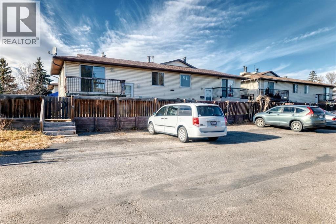
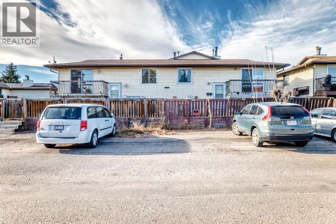
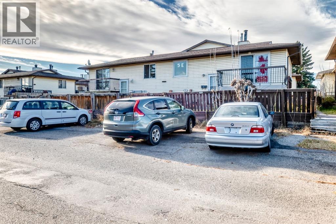
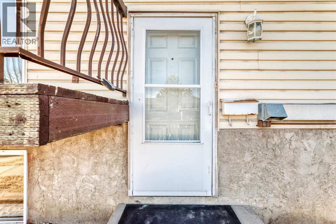
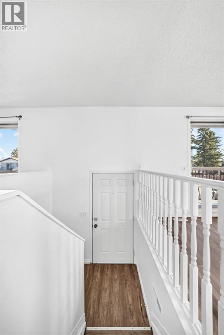
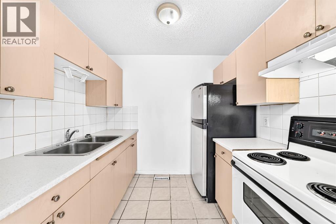
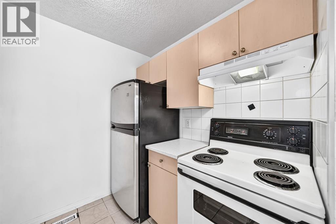
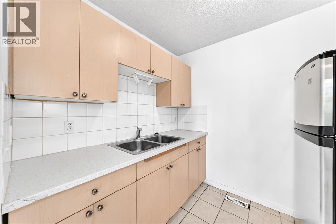
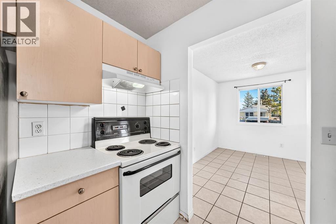
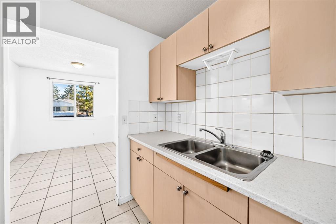
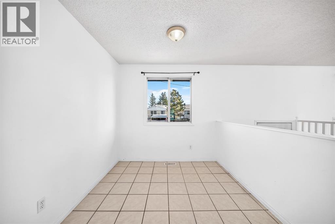
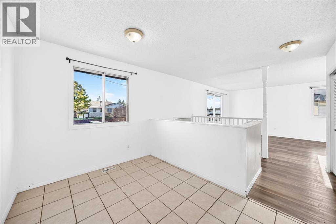
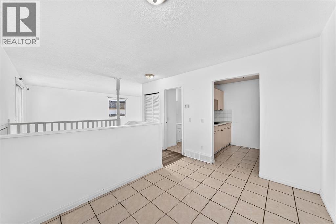
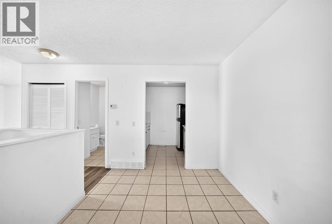
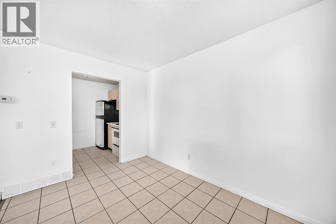
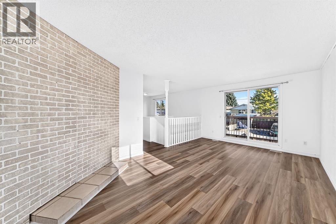
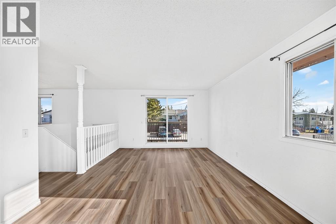
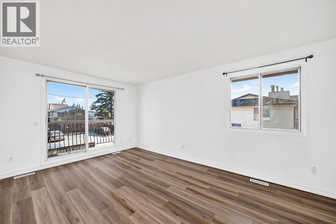
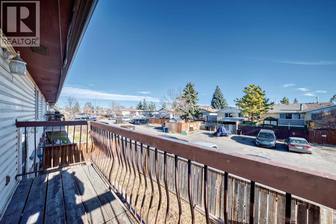
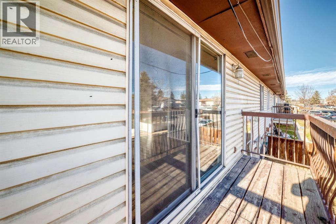
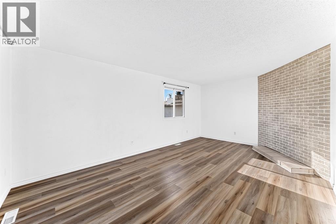
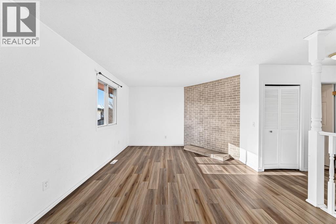
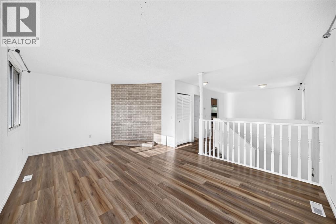
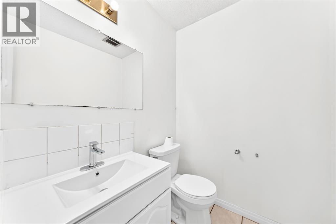
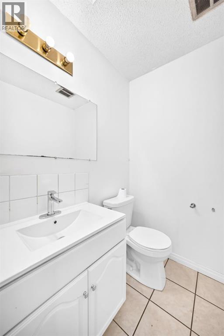
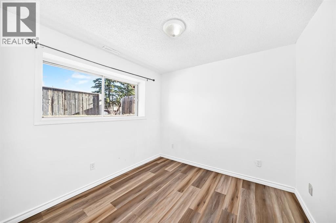
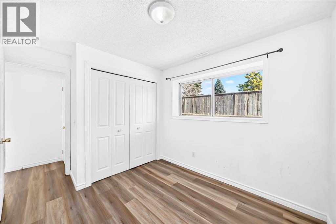
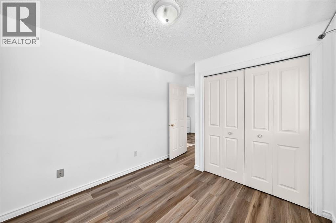
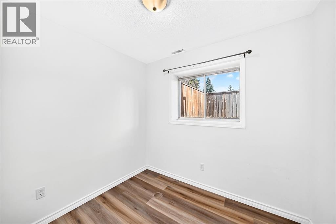
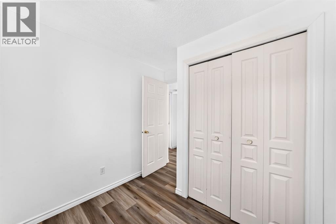
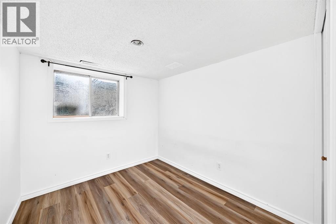
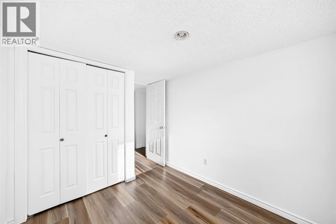
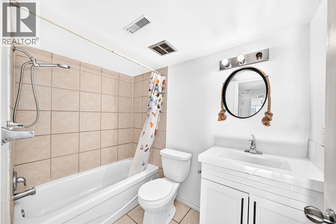
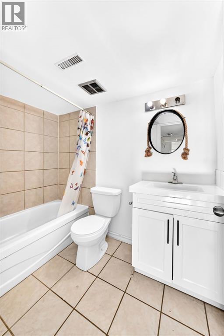
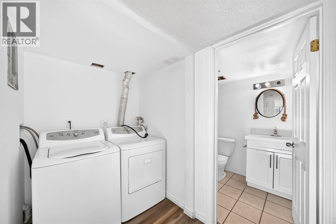
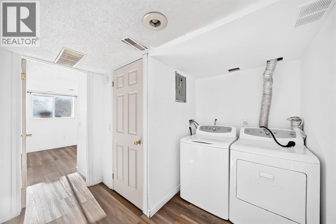
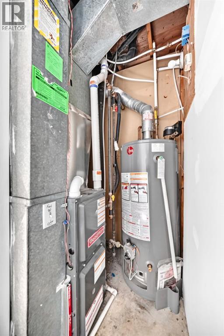
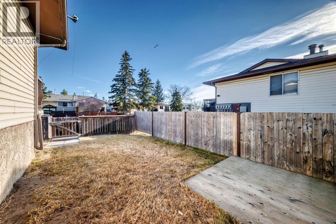
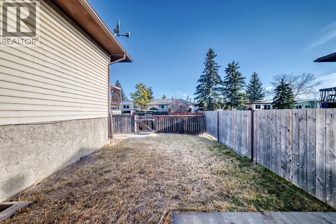
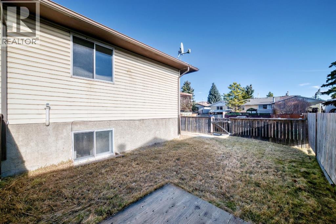
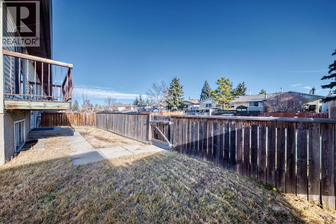
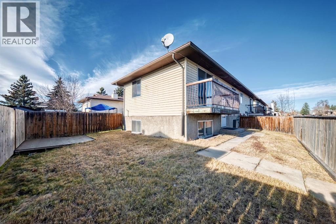
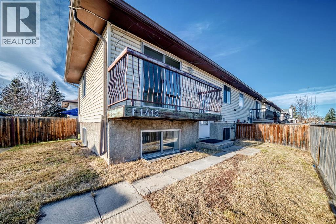
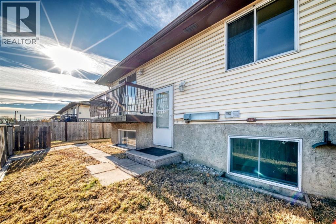
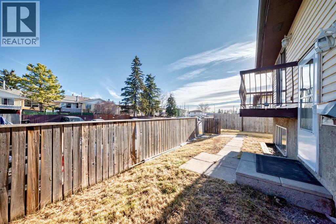
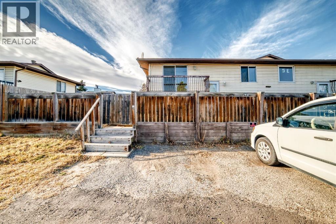
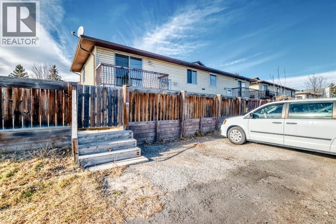
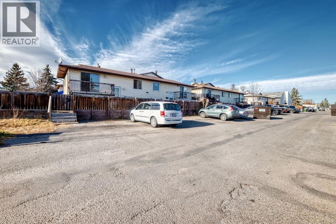
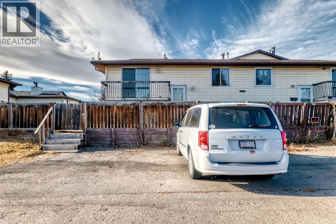
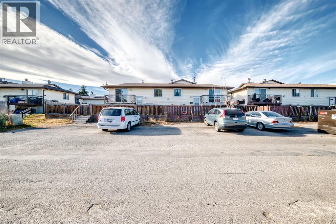
This townhome gives you 3 bedrooms, 1.5 baths and in-suite laundry, with a bright living room that opens onto your own balcony. A brick feature wall adds warmth, and the vinyl plank flooring makes the space easy to furnish. The kitchen flows into a separate dining area. Out back, the fenced yard gives pets room to roam. All three bedrooms are downstairs with good-sized windows, plus a 4-piece bath. Low-maintenance vinyl siding and off-street parking off the back lane keep day-to-day simple. Shops and restaurants along 17 Ave SE are minutes away. Nearby healthcare providers and schools for all ages. This property is registered as a condominium; however, it operates independently with NO CONDO FEES, no management company, and no condo documents, providing the freedom of ownership without the added costs. Available for immediate possession! (id:53676)
| Bathroom Total | 2 | Bedrooms Below Ground | 3 |
| Bedrooms Total | 3 | Appliances | Refrigerator, Range - Electric, Washer & Dryer |
| Architectural Style | Bi-level | Basement Development | Finished |
| Basement Type | Full (finished) | Constructed Date | 1976 |
| Construction Style Attachment | Attached | Cooling Type | None |
| Exterior Finish | Vinyl Siding | Flooring Type | Laminate, Tile |
| Foundation Type | Poured Concrete | Half Bath Total | 1 |
| Heating Fuel | Natural Gas | Heating Type | Forced Air |
| Size Interior | 547 Sqft | Total Finished Area | 547 Sqft |
| Type | Row / Townhouse |
| Other |
| Acreage | No | Fence Type | Fence |
| Land Amenities | Park, Playground, Schools, Shopping | Size Total Text | Unknown |
| Zoning Description | M-c1 |
| Level | Type | Dimensions |
|---|---|---|
| Basement | 4pc Bathroom | 5.08 Ft x 8.08 Ft |
| Basement | Laundry Room | 7.83 Ft x 5.00 Ft |
| Basement | Bedroom | 6.67 Ft x 8.08 Ft |
| Basement | Primary Bedroom | 9.08 Ft x 8.92 Ft |
| Basement | Bedroom | 8.83 Ft x 7.83 Ft |
| Main Level | Kitchen | 6.92 Ft x 8.17 Ft |
| Main Level | Dining Room | 8.17 Ft x 11.08 Ft |
| Main Level | 2pc Bathroom | 5.17 Ft x 4.92 Ft |
| Main Level | Living Room | 18.75 Ft x 12.00 Ft |

Start Your Mortgage Application


