
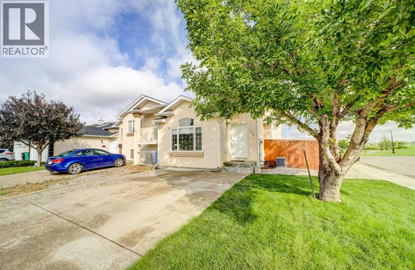
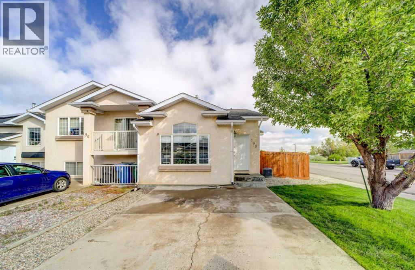
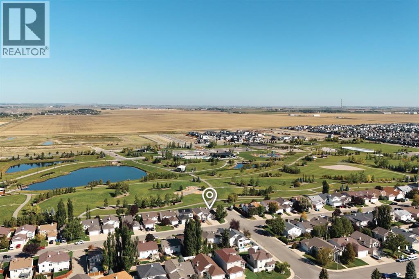
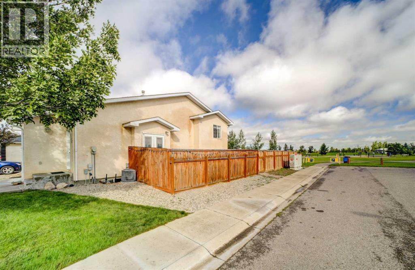
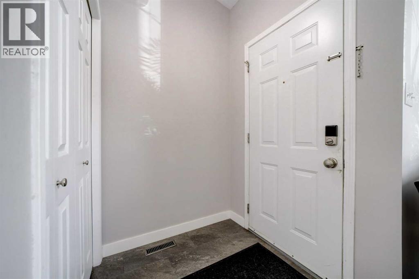
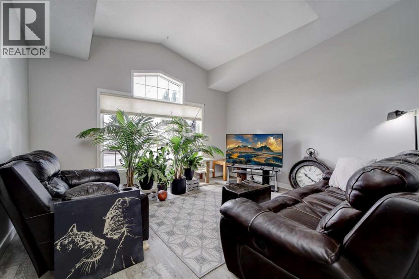
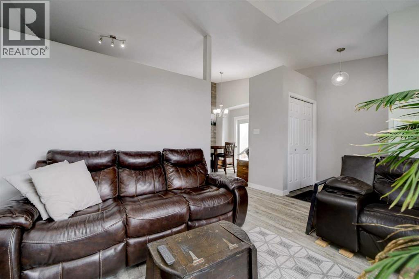
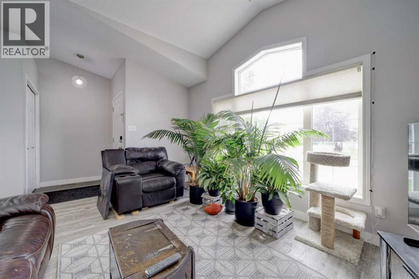
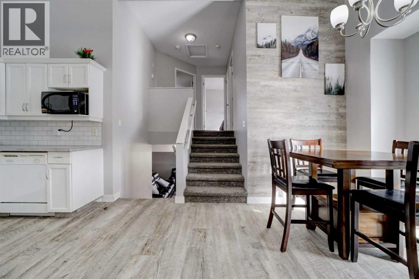
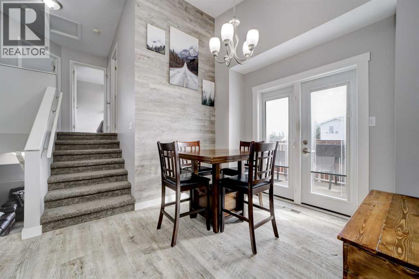
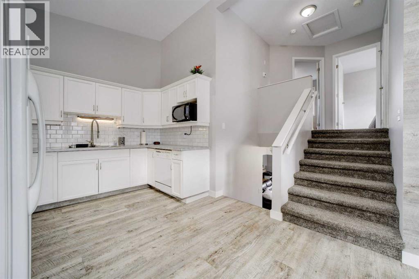
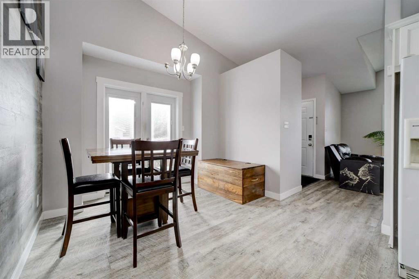
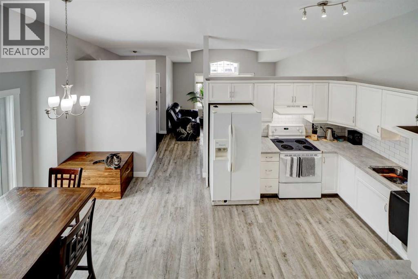
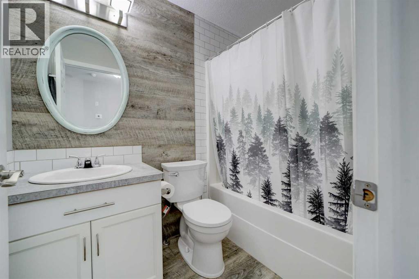
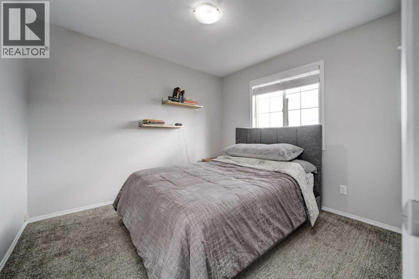
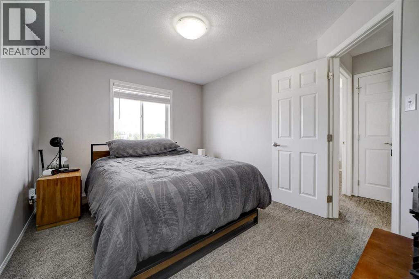
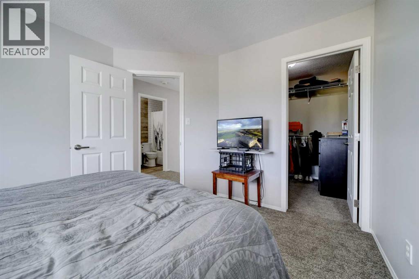
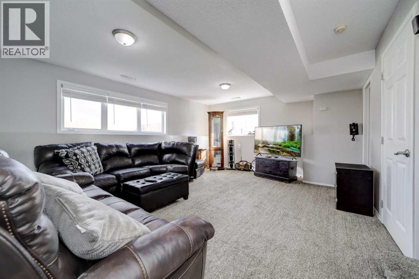
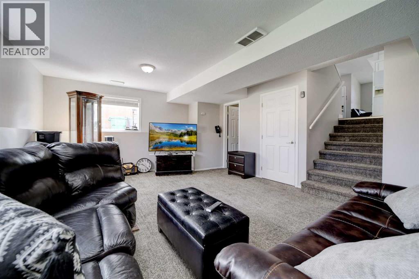
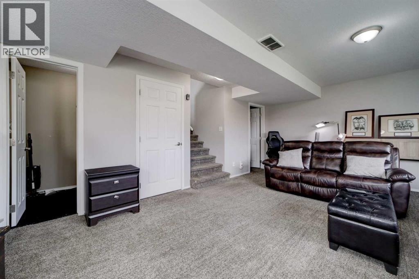
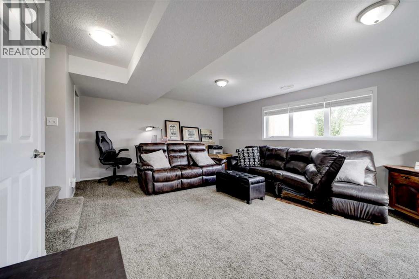
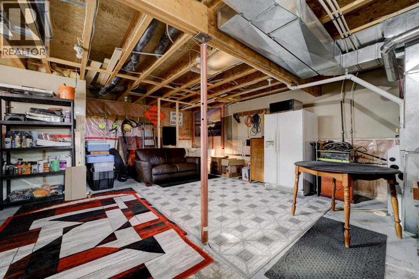
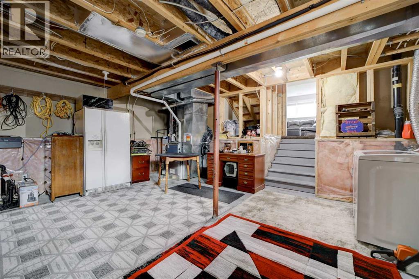
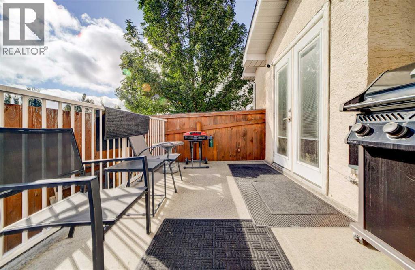
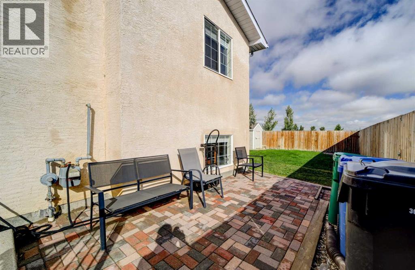
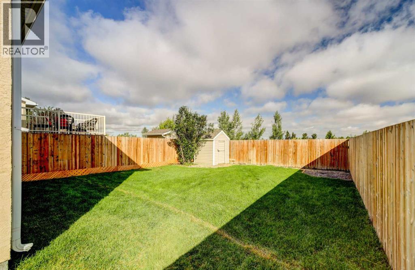
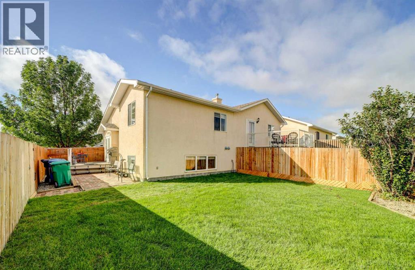
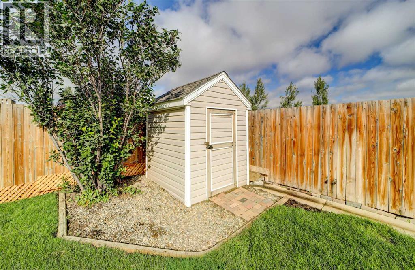
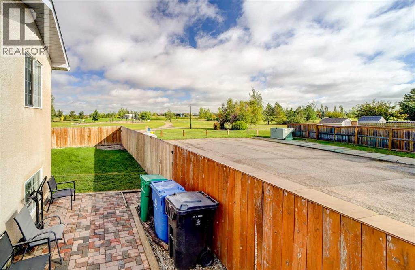
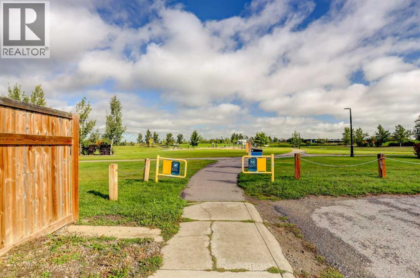
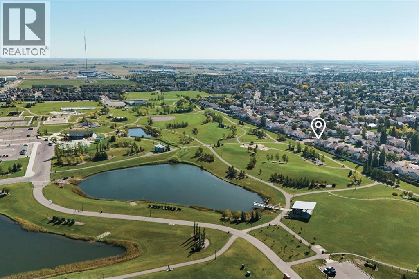
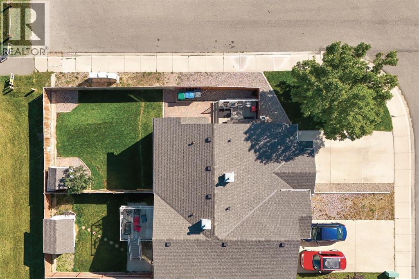
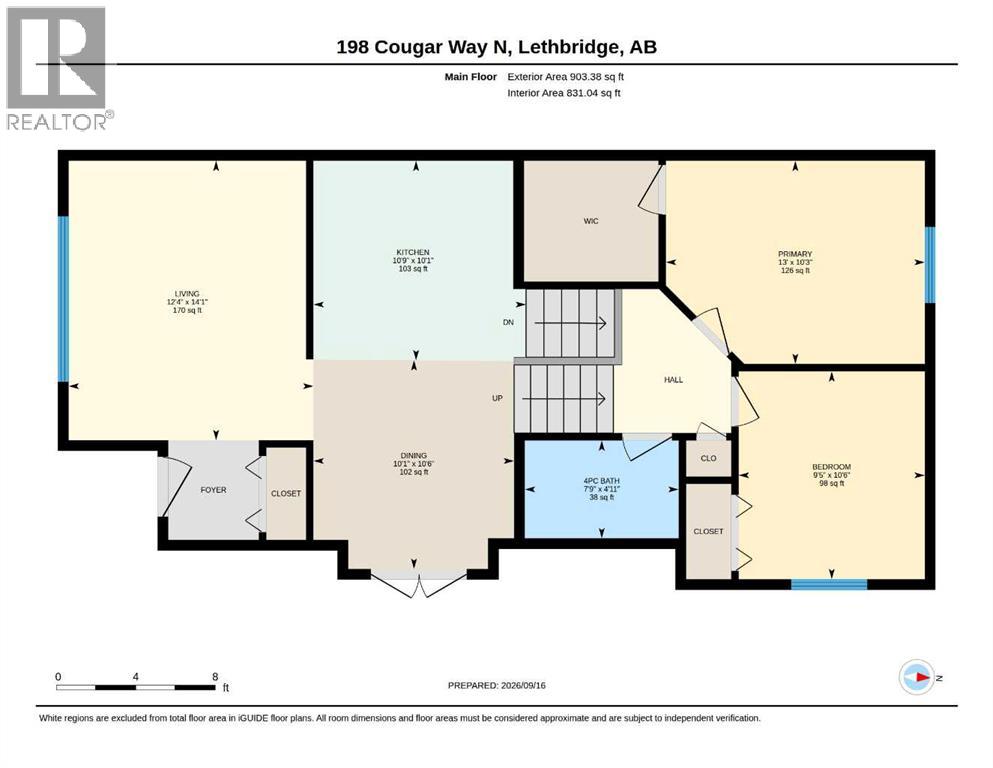
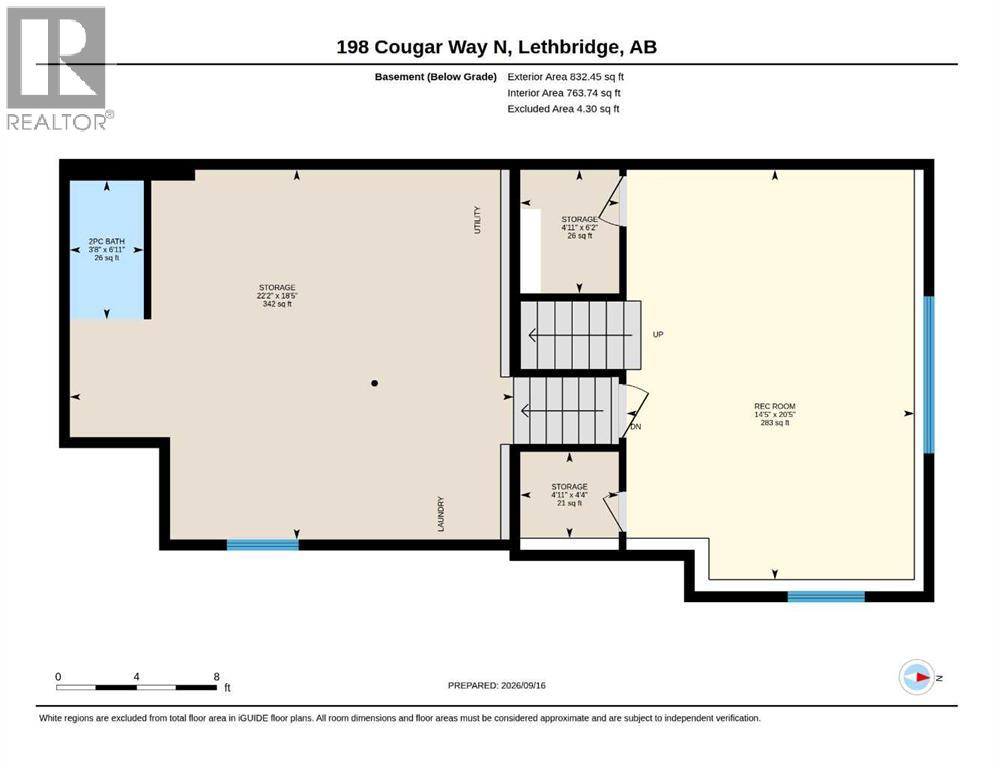
Backing directly onto Legacy Regional Park, this 4-level split offers a unique opportunity to enjoy an incredible park-side lifestyle right from your own backyard! Legacy Regional Park is a 73 acre destination featuring tennis and pickleball courts, a spray park, paved and natural pathways, picnic shelters, sports fields, and an outdoor hockey rink, just to name a few. With gate access directly from this property’s backyard. Inside, the home offers a bright and welcoming main floor with south facing living room windows that fill the space with natural light. The layout includes two bedrooms and a full bathroom, along with a secondary living space on the third level, providing additional room for relaxing, and entertaining. The fourth level features a partially finished two-piece bathroom, laundry and additional space awaiting your vision and finishing touches. Updates in the last 18 months include, new furnace, window coverings and fresh paint throughout. With its direct connection to Legacy Regional Park and a functional multi-level layout, this property is an opportunity to create a home that combines everyday living with exceptional access to outdoor recreation right outside your door. (id:53676)
| Bathroom Total | 2 | Bedrooms Above Ground | 2 |
| Bedrooms Total | 2 | Appliances | Refrigerator, Dishwasher, Stove, Microwave, Hood Fan, Window Coverings |
| Architectural Style | 4 Level | Basement Development | Unfinished |
| Basement Type | Full (unfinished) | Constructed Date | 2000 |
| Construction Style Attachment | Semi-detached | Cooling Type | Central Air Conditioning |
| Exterior Finish | Stucco | Flooring Type | Carpeted, Vinyl |
| Foundation Type | Poured Concrete | Half Bath Total | 1 |
| Heating Type | Forced Air | Size Interior | 903 Sqft |
| Total Finished Area | 903 Sqft | Type | Duplex |
| Other | |
| Parking Pad |
| Acreage | No | Fence Type | Fence |
| Land Amenities | Park, Playground, Recreation Nearby, Schools | Landscape Features | Lawn |
| Size Depth | 32.61 M | Size Frontage | 10.36 M |
| Size Irregular | 3467.00 | Size Total | 3467 Sqft|0-4,050 Sqft |
| Size Total Text | 3467 Sqft|0-4,050 Sqft | Zoning Description | R-l |
| Level | Type | Dimensions |
|---|---|---|
| Basement | 2pc Bathroom | 6.92 Ft x 3.67 Ft |
| Lower Level | Family Room | 20.42 Ft x 14.42 Ft |
| Main Level | Living Room | 14.08 Ft x 12.33 Ft |
| Main Level | Kitchen | 10.08 Ft x 10.75 Ft |
| Main Level | Dining Room | 10.50 Ft x 10.08 Ft |
| Upper Level | Primary Bedroom | 10.25 Ft x 13.00 Ft |
| Upper Level | Bedroom | 10.50 Ft x 9.42 Ft |
| Upper Level | 4pc Bathroom | 4.92 Ft x 7.75 Ft |

Start Your Mortgage Application


