
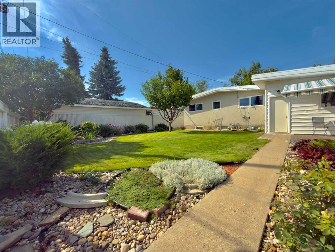
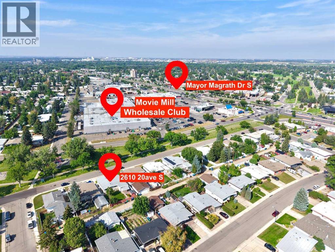
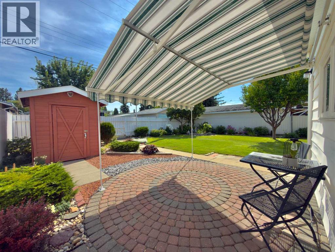
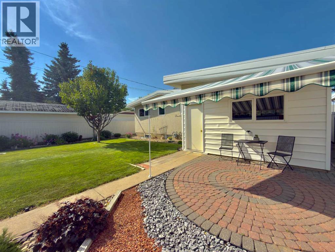
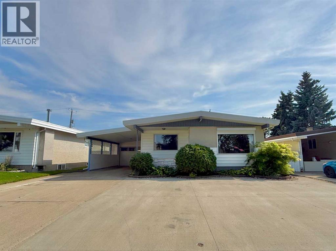
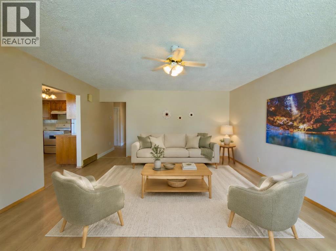
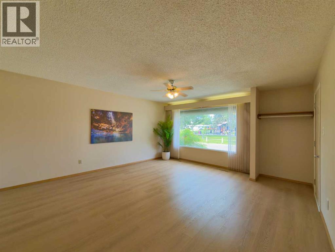
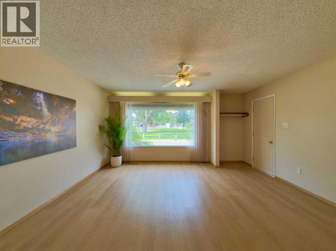
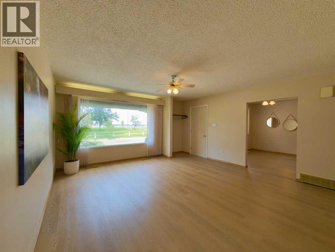
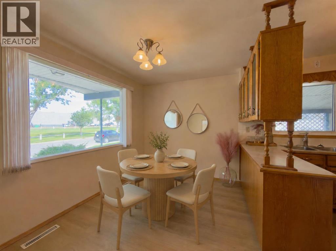
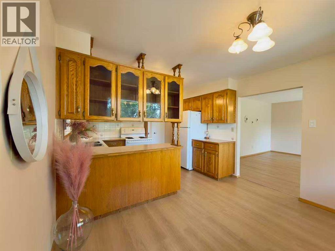
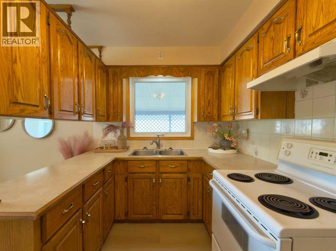
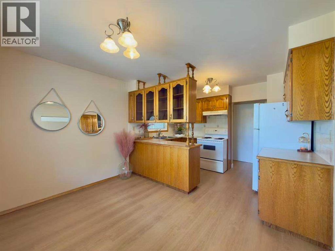
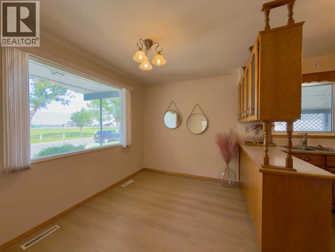
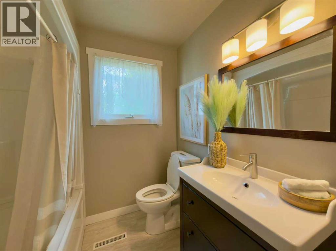
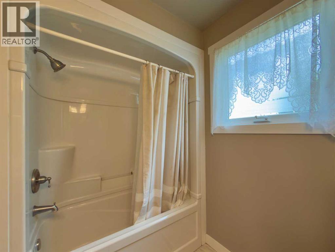
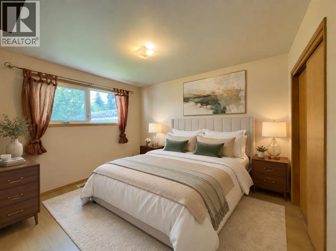
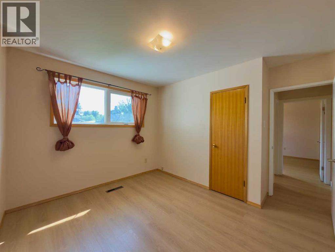
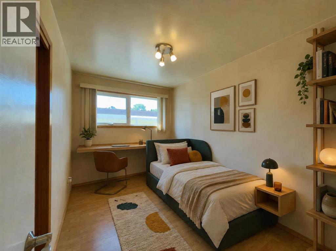
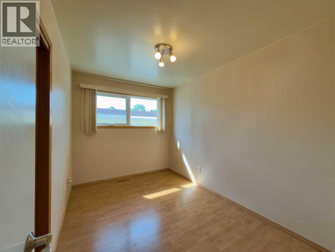
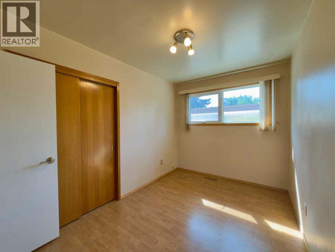
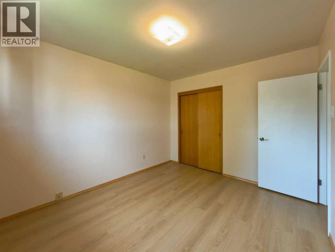
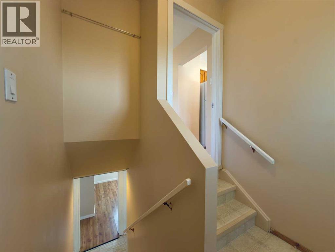
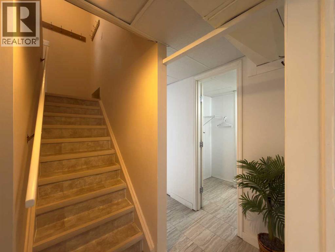
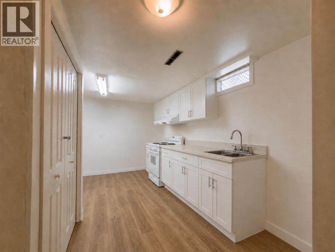
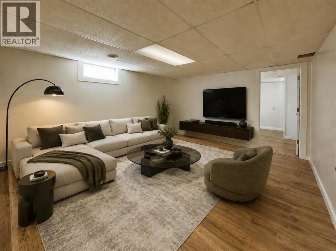
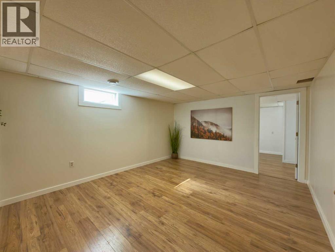
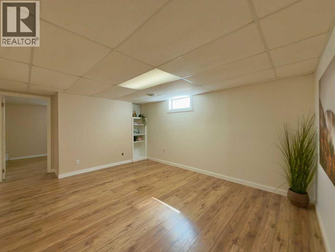
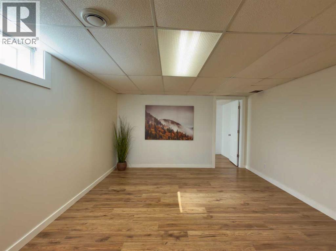
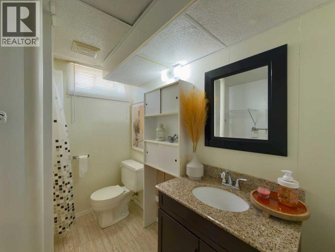
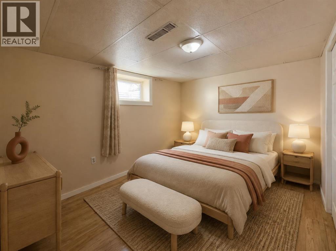
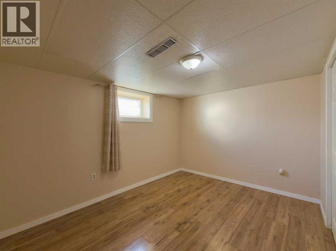
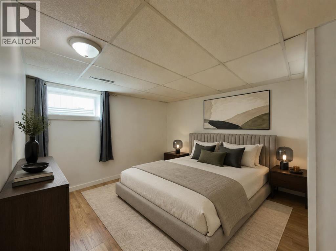
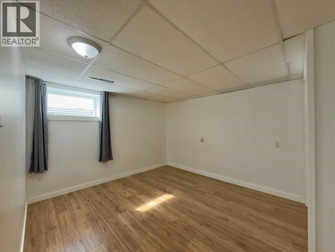
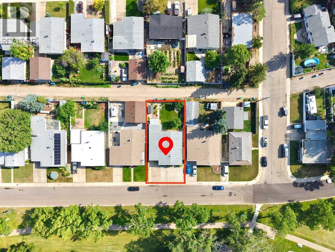
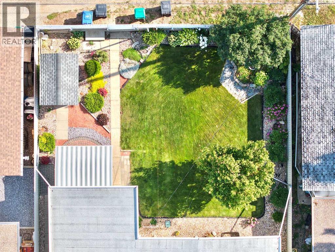
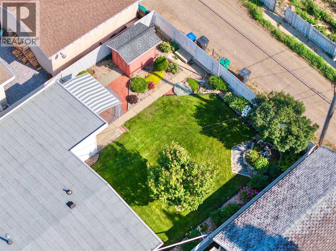
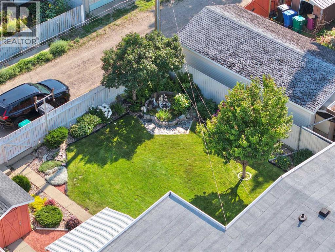
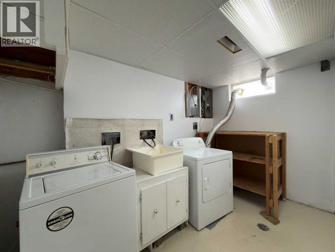
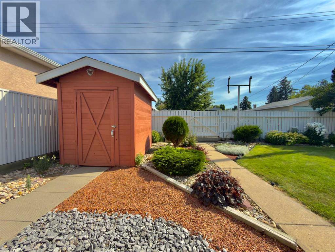
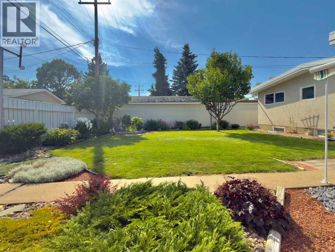
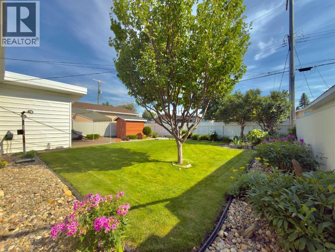
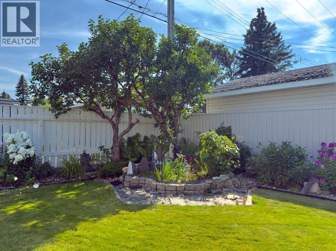
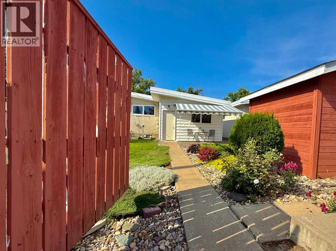
PRIME LOCATION!TWO KITCHENS, TWO LAUNDRY AREAS & FLEXIBLE LIVING! This very well-maintained five-bedroom, two-bathroom home features a non-conforming basement suite with a BRAND-NEW KITCHEN and separate laundry areas on both levels. Ideal for multi-generational living, with potential for a live-up/rent-down arrangement or revenue property.Located at 2610 20 Avenue S in the established Agnes Davidson neighbourhood, this home overlooks a park and playground, close to schools, shopping and Lethbridge Polytechnic. Enjoy new vinyl plank flooring, fresh paint and central air conditioning. The developed basement includes two bedrooms, a spacious family room, bathroom and new kitchen.The fully fenced backyard offers a retractable-roof patio and underground sprinklers throughout the entire backyard. An oversized single attached garage, carport and large concrete parking area provide ample parking. Updates include a hot water tank (2025), an updated main-floor bathroom, newer PVC-framed windows and roof (2013). Vacant and ready for quick possession! (id:53676)
| Bathroom Total | 2 | Bedrooms Above Ground | 3 |
| Bedrooms Below Ground | 2 | Bedrooms Total | 5 |
| Appliances | Washer, Refrigerator, Stove, Washer & Dryer | Architectural Style | Bungalow |
| Basement Development | Finished | Basement Features | Separate Entrance, Suite |
| Basement Type | Full (finished) | Constructed Date | 1964 |
| Construction Style Attachment | Detached | Cooling Type | Central Air Conditioning |
| Exterior Finish | Stucco, Vinyl Siding | Flooring Type | Laminate, Vinyl Plank |
| Foundation Type | Poured Concrete | Heating Fuel | Natural Gas |
| Heating Type | Forced Air | Stories Total | 1 |
| Size Interior | 1068 Sqft | Total Finished Area | 1068 Sqft |
| Type | House |
| Attached Garage | 1 |
| Acreage | No | Fence Type | Fence |
| Land Amenities | Park, Playground, Schools, Shopping | Size Depth | 33.53 M |
| Size Frontage | 15.85 M | Size Irregular | 5720.00 |
| Size Total | 5720 Sqft|4,051 - 7,250 Sqft | Size Total Text | 5720 Sqft|4,051 - 7,250 Sqft |
| Zoning Description | R-l |
| Level | Type | Dimensions |
|---|---|---|
| Basement | Bedroom | 11.25 Ft x 12.67 Ft |
| Basement | Bedroom | 9.75 Ft x 12.67 Ft |
| Basement | Family Room | 15.50 Ft x 12.67 Ft |
| Basement | 3pc Bathroom | 7.42 Ft x 6.25 Ft |
| Basement | Laundry Room | 10.75 Ft x 6.17 Ft |
| Main Level | Living Room | 17.17 Ft x 15.50 Ft |
| Main Level | Dining Room | 15.50 Ft x 11.50 Ft |
| Main Level | Bedroom | 8.00 Ft x 12.00 Ft |
| Main Level | Bedroom | 11.67 Ft x 10.08 Ft |
| Main Level | Bedroom | 11.67 Ft x 10.00 Ft |
| Main Level | 4pc Bathroom | 8.00 Ft x 6.75 Ft |

Start Your Mortgage Application


