
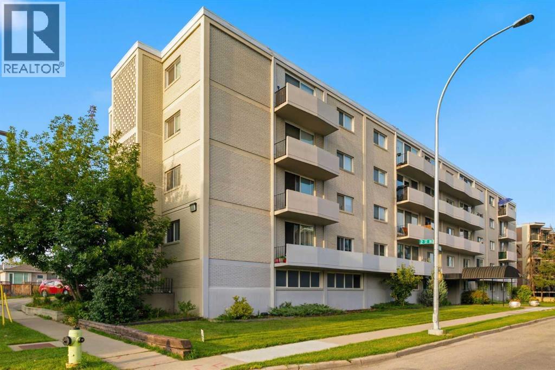
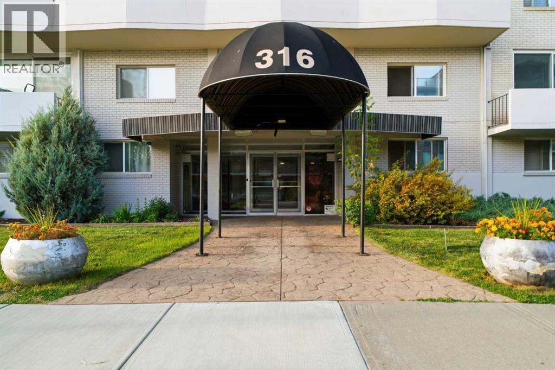
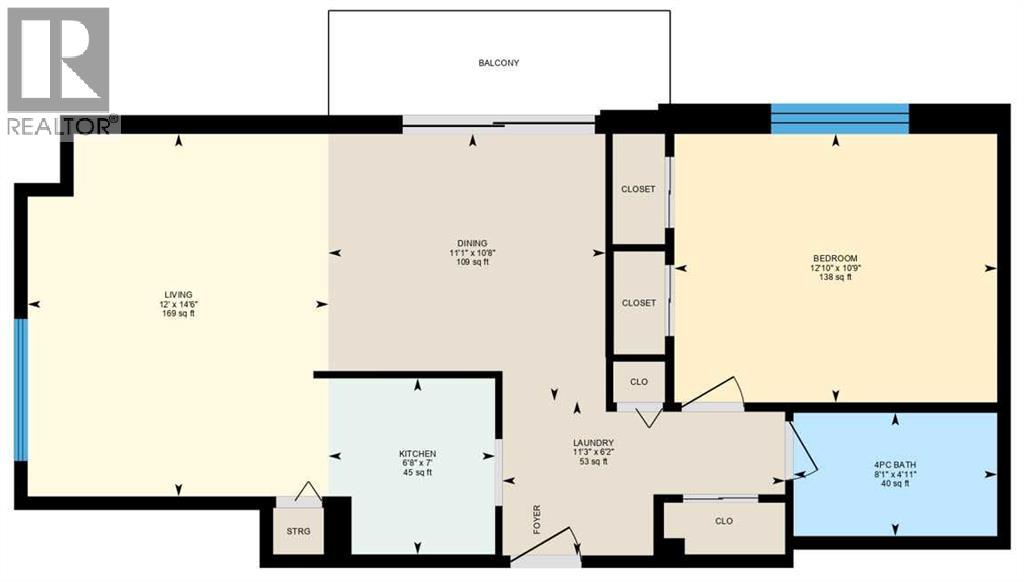
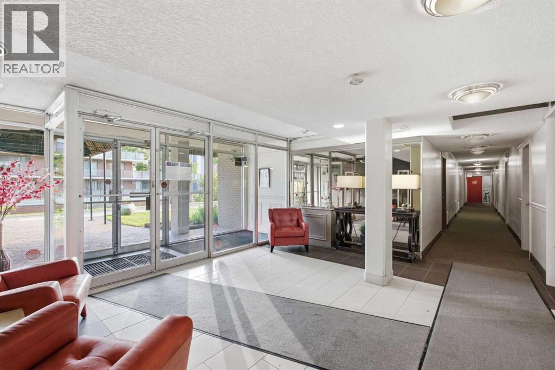
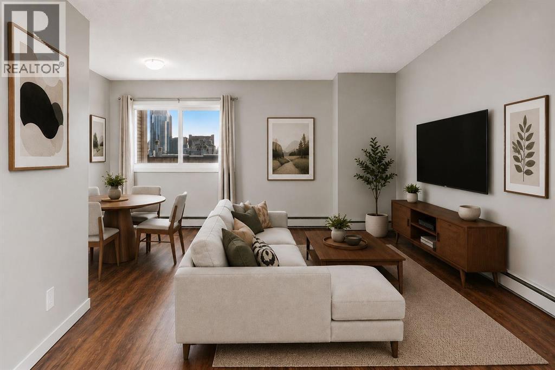
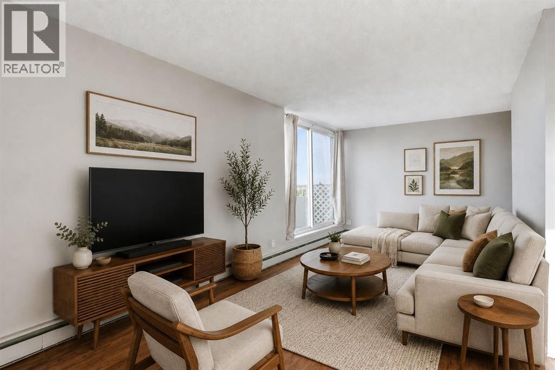
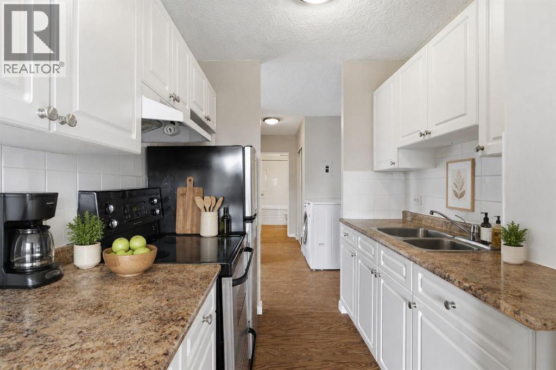
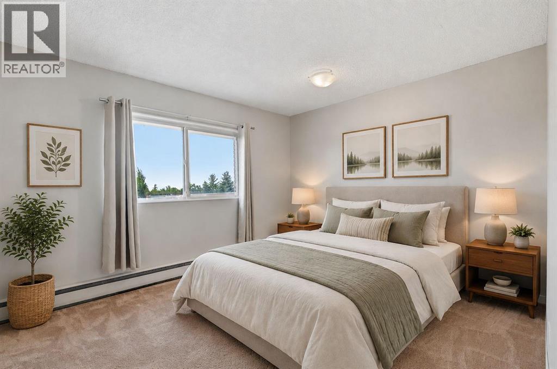
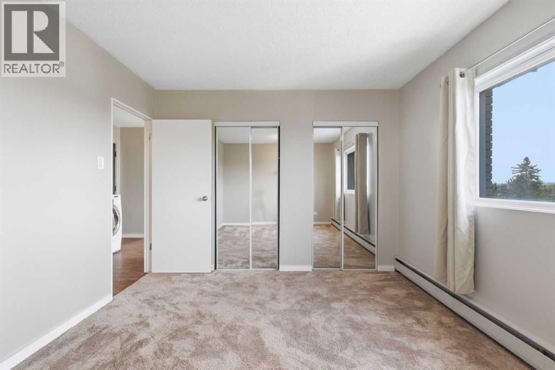
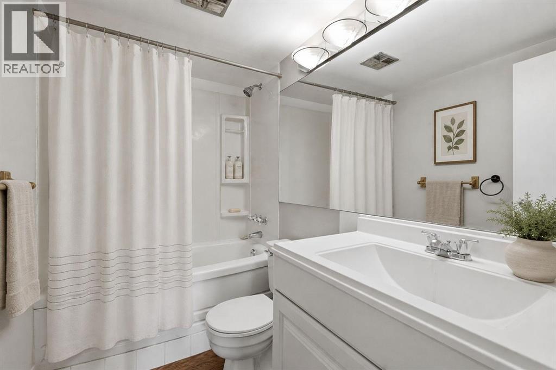
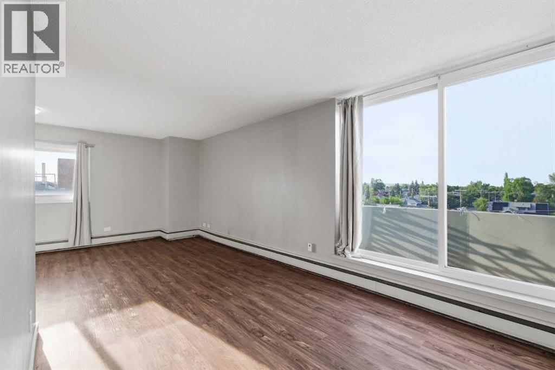
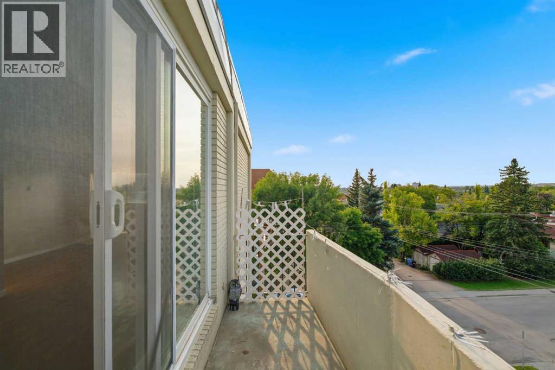
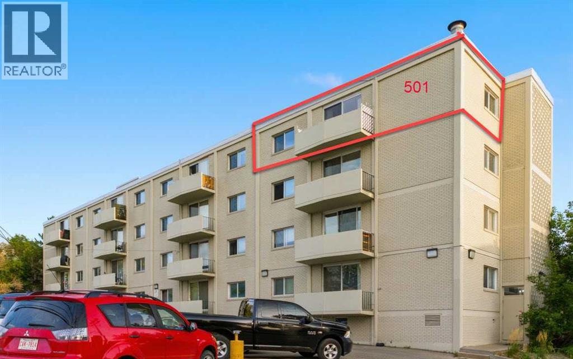
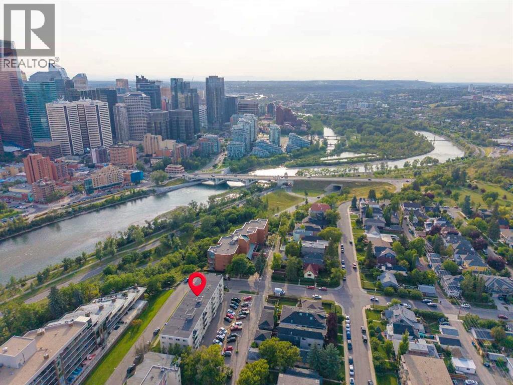
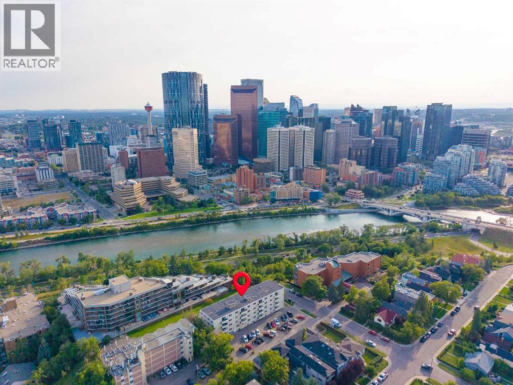
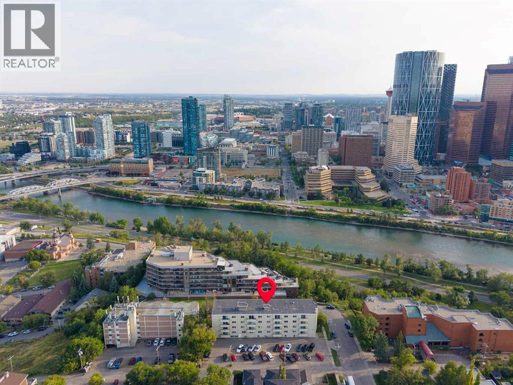
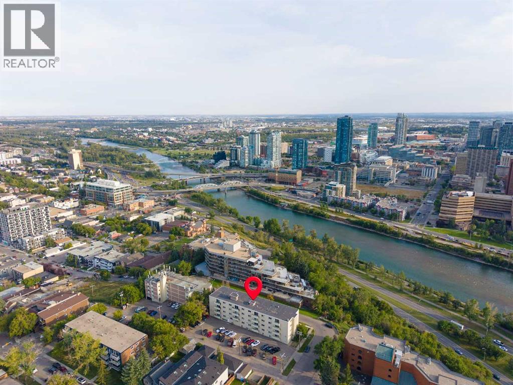
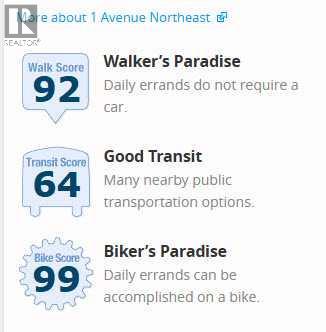
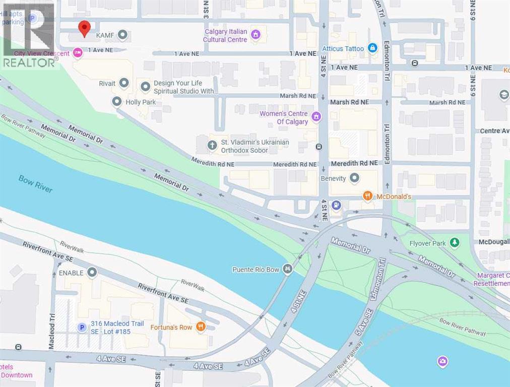
501, 316 1 Avenue NE | Airbnb Friendly | Concrete Building | Top Floor Unit | Close To Downtown | Walk Score 92 | One Of Calgary’s Most Walkable & Connected Inner-City Locations | Perched Along The Crescent Heights Ridge Just Minutes From Downtown | Step Outside Your Building & Enjoy Gorgeous Views Of The Downtown | A Top Floor Unit | Private Outdoor Balcony | An Exceptional Setting At An Accessible Price Point | Bright, Open Living & Dining Area Is Ideal For Entertaining & Is Anchored By Large Sliding Patio Doors To The Balcony | Generously Sized Bedroom Offers Room For A King-Sized Bed & Large Closet Space | Spacious Foyer Includes A Convenient Washer-Dryer Combination, PLUS There Is Additional Laundry Is Available On The Same Floor | A Concrete Building With Elevator | A True Walker’s Paradise, Close To The River Pathways, Public Transit, Restaurants, Coffee Shops, Shopping, & All That Downtown Calgary Has To Offer | Separate Storage Area Within Building | Condo Fees Of $416.91.00 Include Common Area Maintenance, Heat, Water, Sewer, Insurance, Maintenance Grounds, Parking, Professional Management, & Reserve Fund Contributions | PETS Allowed Subject To Board Approval | Some photos have been virtually/digitally staged with furniture & decor for illustrative purposes only; these items are not included with the property. (id:53676)
| Bathroom Total | 1 | Bedrooms Above Ground | 1 |
| Bedrooms Total | 1 | Amenities | Laundry Facility |
| Appliances | Refrigerator, Stove, Hood Fan, Window Coverings, Washer & Dryer | Constructed Date | 1963 |
| Construction Material | Poured Concrete | Construction Style Attachment | Attached |
| Cooling Type | None | Exterior Finish | Brick, Concrete |
| Flooring Type | Laminate | Heating Type | Baseboard Heaters |
| Stories Total | 5 | Size Interior | 615 Sqft |
| Total Finished Area | 615.45 Sqft | Type | Apartment |
| Acreage | No | Land Amenities | Park |
| Size Total Text | Unknown | Zoning Description | M-c1 |
| Level | Type | Dimensions |
|---|---|---|
| Main Level | Living Room | 14.50 Ft x 12.00 Ft |
| Main Level | Dining Room | 11.08 Ft x 10.67 Ft |
| Main Level | Kitchen | 7.00 Ft x 6.67 Ft |
| Main Level | Primary Bedroom | 12.83 Ft x 10.75 Ft |
| Main Level | 4pc Bathroom | 8.08 Ft x 4.92 Ft |

Start Your Mortgage Application


