
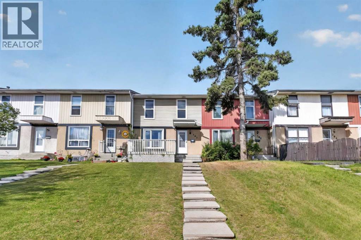
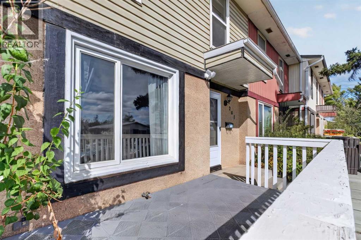
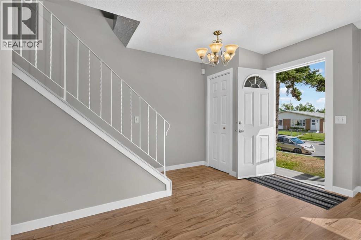
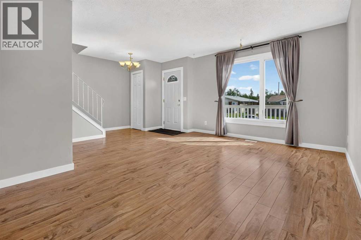
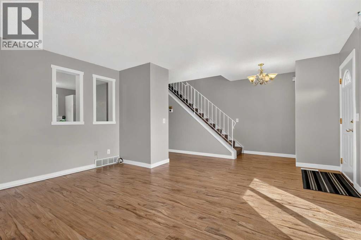
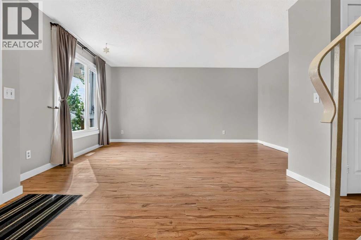
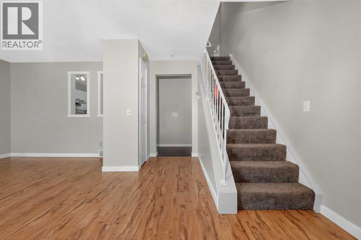
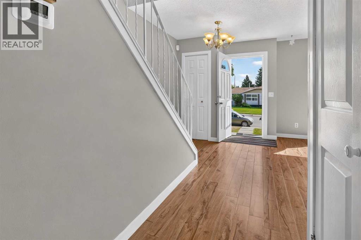
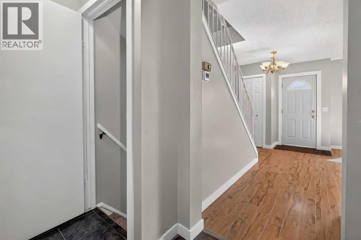
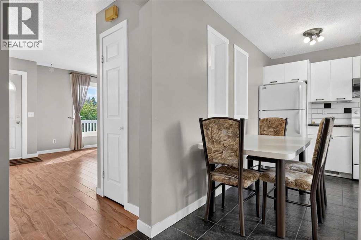
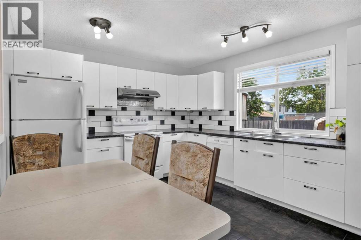
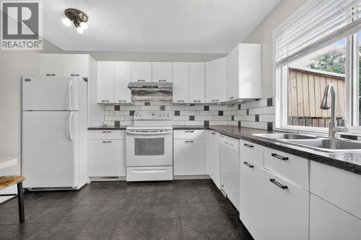
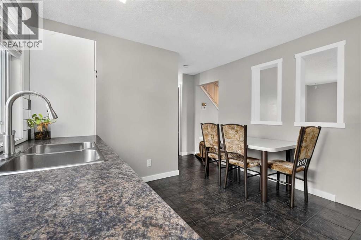
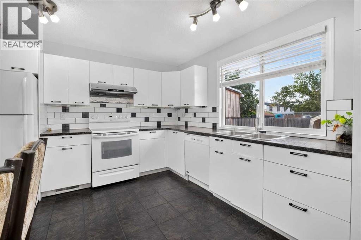
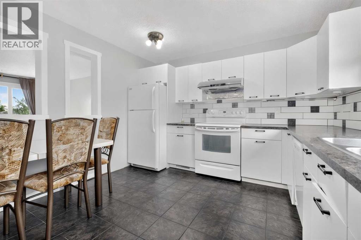
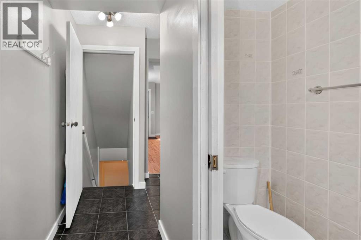
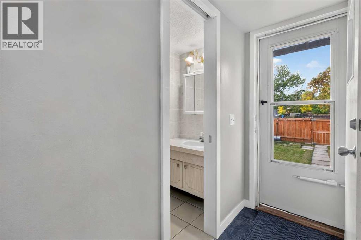
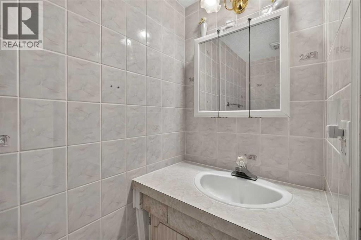
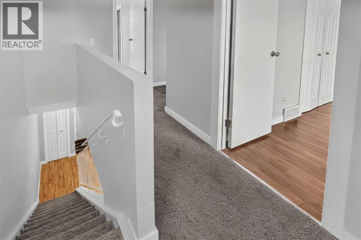
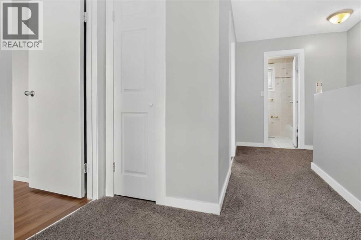
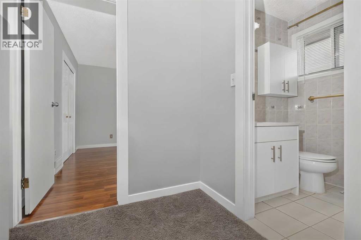
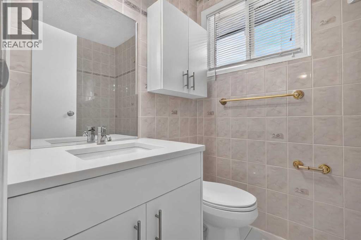
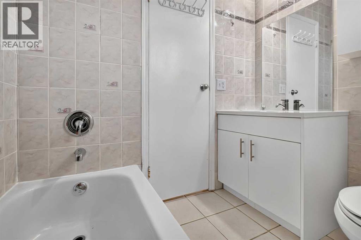
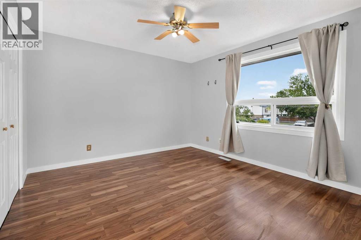
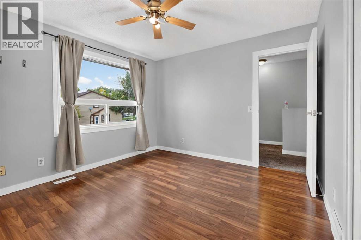
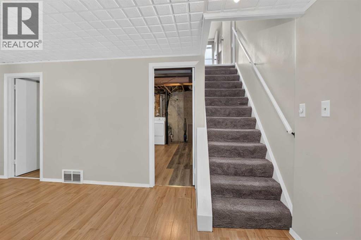
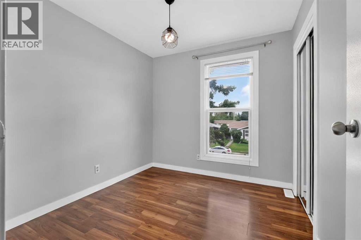
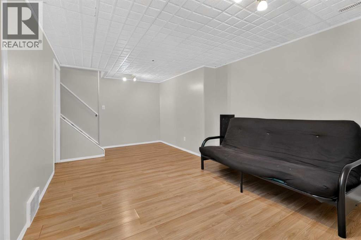
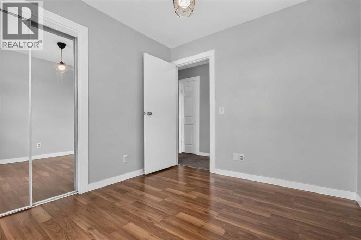
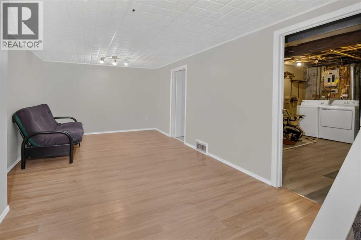
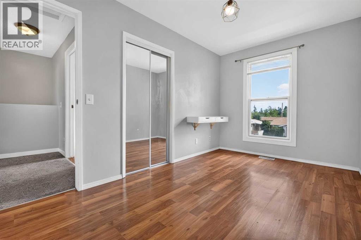
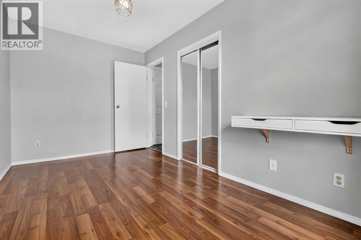
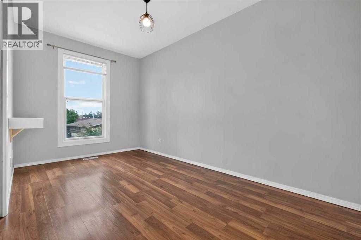
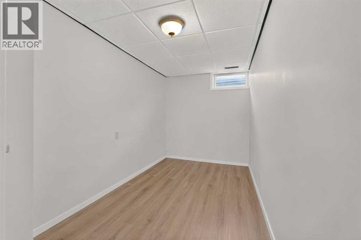
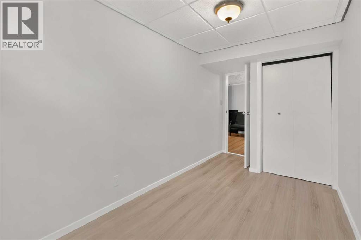
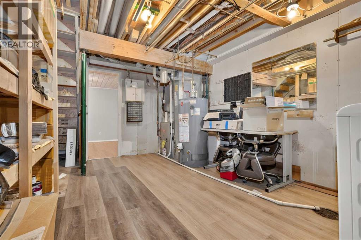
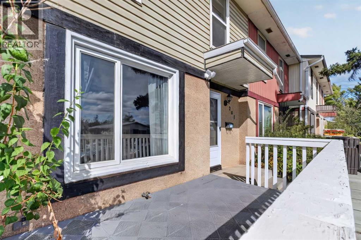
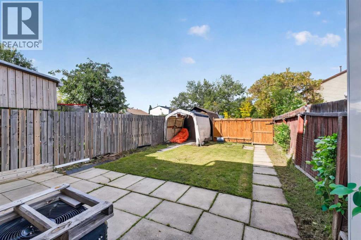
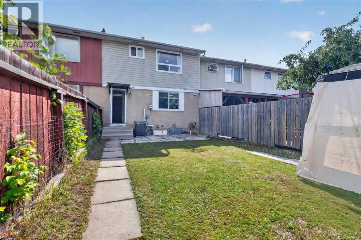
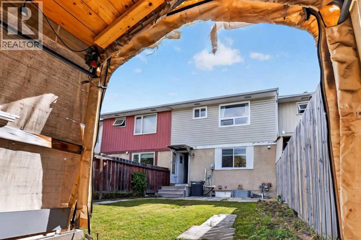
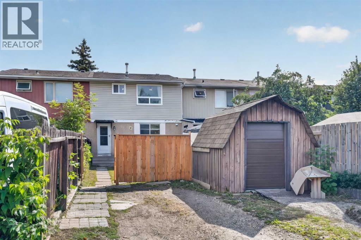
NO CONDO FEE TOWNHOUSE ! A clean, well-kept property in a family-friendly pocket of Penbrooke Meadows, offering great value, functional space, and a move-in-ready feel. Step inside to a bright, comfortable main level featuring a spacious living room with large front windows, a dedicated dining area, and a practical kitchen with plenty of cabinet storage. A convenient main-floor powder room adds everyday functionality—perfect for guests and busy families. Three bedrooms on the upper floor provide flexibility for families, guests, or a home office, along with a full 4-piece bathroom. The lower level is finished with another bedroom, adding a generous rec room, laundry and additional storage. Enjoy fresh paint throughout and updated bathrooms featuring full-height wall tile, giving the space a modern, polished look. Outside, the property offers a fully fenced, great-sized backyard. Located steps from schools, parks, playgrounds, transit, and shopping, this home delivers convenience and affordability in one of Calgary’s established southeast communities. A solid opportunity for first-time buyers, investors, or anyone seeking a well-maintained home with room to grow. (id:53676)
| Bathroom Total | 2 | Bedrooms Above Ground | 3 |
| Bedrooms Below Ground | 1 | Bedrooms Total | 4 |
| Appliances | Washer, Refrigerator, Dishwasher, Stove, Dryer, Hood Fan | Basement Development | Finished |
| Basement Type | Full (finished) | Constructed Date | 1975 |
| Construction Material | Wood Frame | Construction Style Attachment | Attached |
| Cooling Type | Central Air Conditioning | Exterior Finish | Vinyl Siding |
| Flooring Type | Carpeted, Laminate, Tile | Foundation Type | Poured Concrete |
| Half Bath Total | 1 | Heating Type | Forced Air |
| Stories Total | 2 | Size Interior | 1118 Sqft |
| Total Finished Area | 1117.96 Sqft | Type | Row / Townhouse |
| Other |
| Acreage | No | Fence Type | Fence |
| Land Amenities | Playground, Schools, Shopping | Size Frontage | 6 M |
| Size Irregular | 232.00 | Size Total | 232 M2|0-4,050 Sqft |
| Size Total Text | 232 M2|0-4,050 Sqft | Zoning Description | M-c1 D75 |
| Level | Type | Dimensions |
|---|---|---|
| Second Level | 4pc Bathroom | 6.83 Ft x 4.92 Ft |
| Second Level | Bedroom | 7.92 Ft x 13.25 Ft |
| Second Level | Bedroom | 8.50 Ft x 9.42 Ft |
| Second Level | Primary Bedroom | 11.75 Ft x 11.17 Ft |
| Basement | Bedroom | 6.50 Ft x 14.33 Ft |
| Main Level | 2pc Bathroom | 3.08 Ft x 6.50 Ft |

Start Your Mortgage Application


