
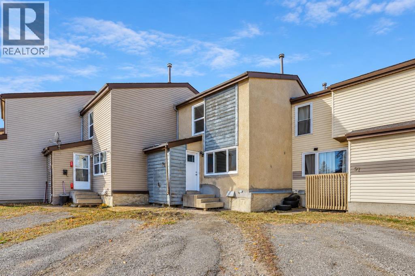
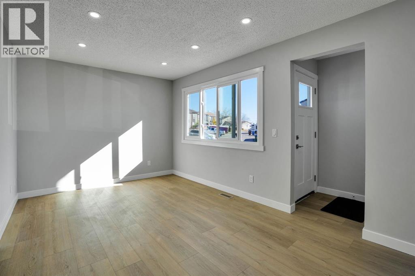
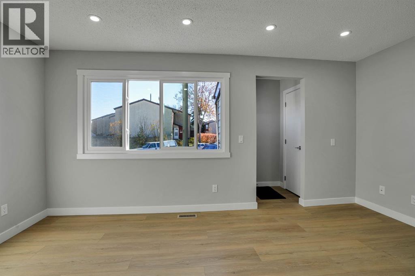
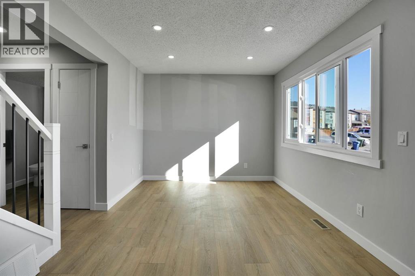
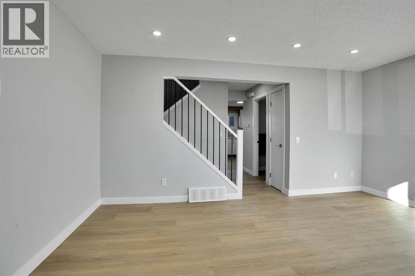
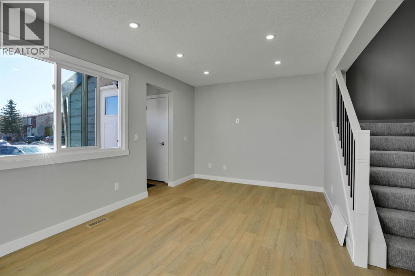
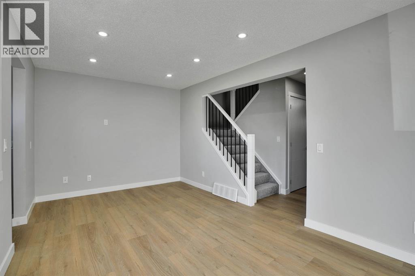
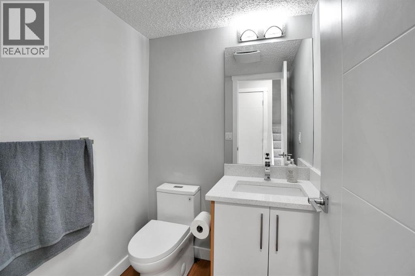
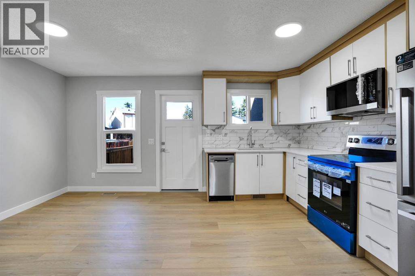
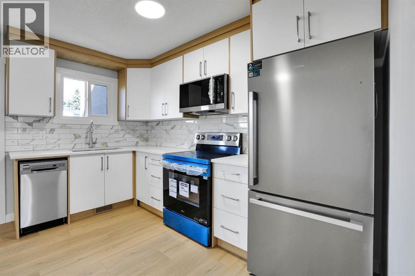
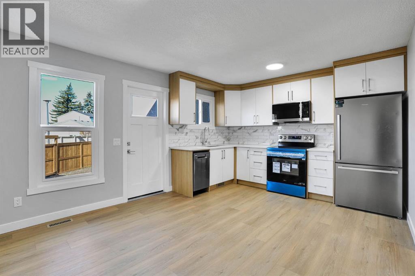
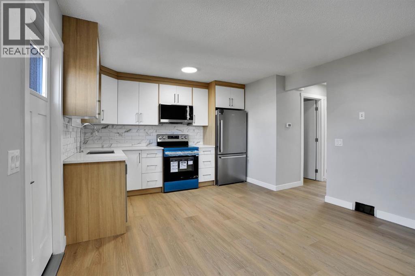
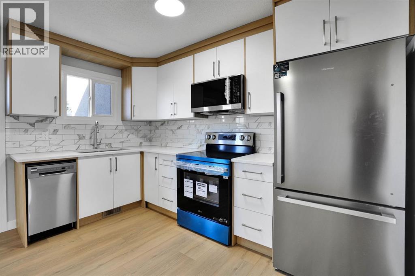
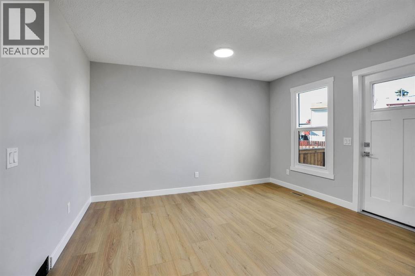
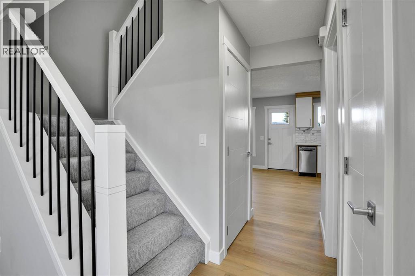
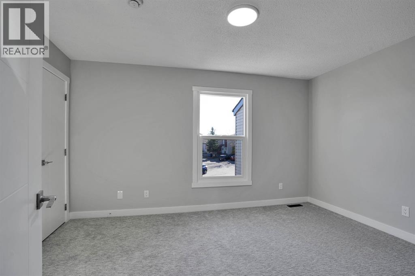
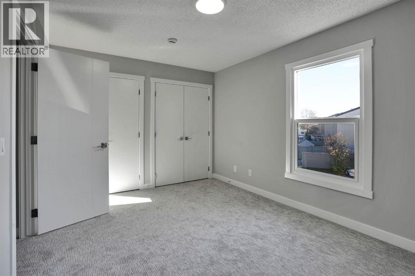
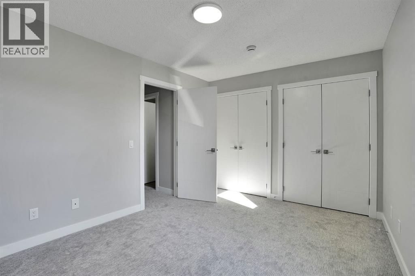
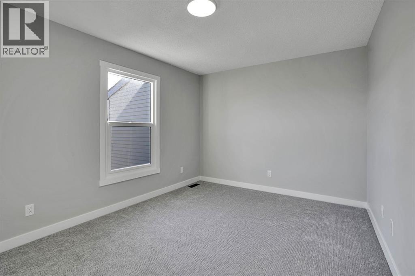
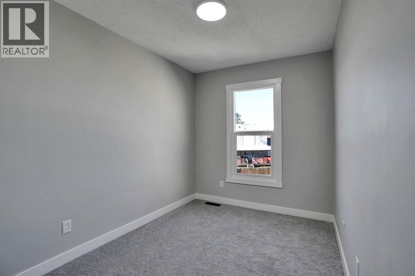
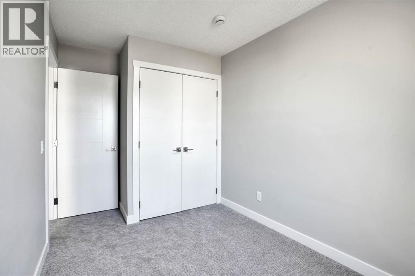
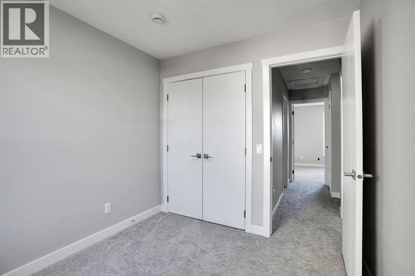
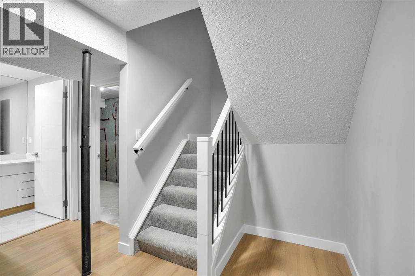
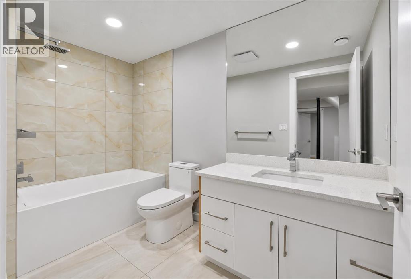
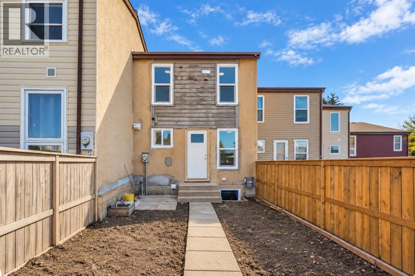
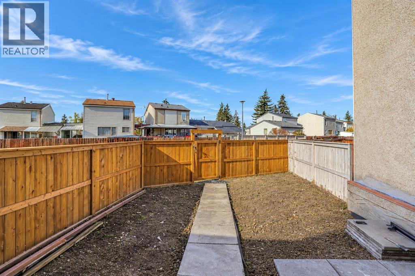
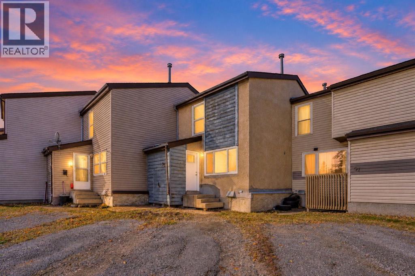
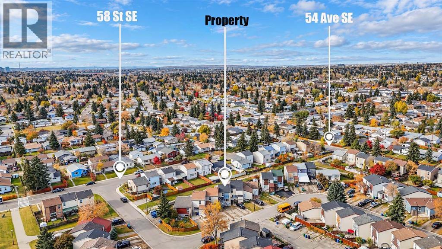
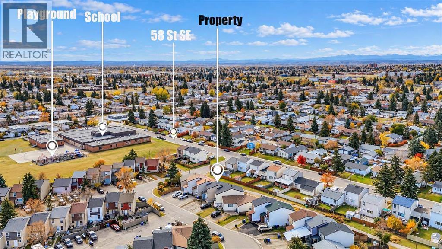
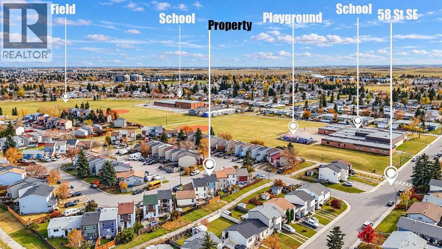
Welcome to this beautifully renovated townhome offering exceptional value & modern living with NO CONDO FEES! Backing onto green space ,this home is a great opportunity for first time home buyers looking for a place to call home or investors looking to expand their property portfolio.The main floor features a brand new kitchen with quartz countertops & brand new appliances, along with spacious living & dining area perfect for everyday living & entertaining, a convenient 2-piece bathroom & stylish luxury vinyl plank complete the main level.Upstair you will find three generously sized bedrooms including a spacious primary bedroom with double closets along with a modern 4-piece bathroom featuring contemporary finishes.The fully finished basement offers even more space featuring an additional bedroom, a 4-piece bathroom,& plenty of storage perfect for guests, extended family or extra living space.Further upgrades include all new windows & brand new appliances while front driveway offers convenient parking for two vehicles. Enjoy the convenience of being close to schools ,playgrounds , walking paths ,shopping centres & other everyday amenities.With modern renovations, a fully finished basement, a location backing on to green space , & NO CONDO FEES ,this house has so much to offer , Don't miss this wonderful opportunity! (id:53676)
1:00 pm
Ends at:3:00 pm
1:00 pm
Ends at:3:00 pm
| Bathroom Total | 3 | Bedrooms Above Ground | 3 |
| Bedrooms Below Ground | 1 | Bedrooms Total | 4 |
| Appliances | Refrigerator, Dishwasher, Stove, Microwave Range Hood Combo, Washer/dryer Stack-up | Basement Development | Finished |
| Basement Type | Full (finished) | Constructed Date | 1976 |
| Construction Material | Wood Frame | Construction Style Attachment | Attached |
| Cooling Type | None | Exterior Finish | Stucco, Wood Siding |
| Flooring Type | Ceramic Tile, Vinyl Plank | Foundation Type | Poured Concrete |
| Half Bath Total | 1 | Heating Fuel | Natural Gas |
| Heating Type | Forced Air | Stories Total | 2 |
| Size Interior | 1083 Sqft | Total Finished Area | 1082.8 Sqft |
| Type | Row / Townhouse |
| Parking Pad |
| Acreage | No | Fence Type | Fence |
| Land Amenities | Park, Playground, Schools | Size Depth | 29.04 M |
| Size Frontage | 6.51 M | Size Irregular | 188.00 |
| Size Total | 188 M2|0-4,050 Sqft | Size Total Text | 188 M2|0-4,050 Sqft |
| Zoning Description | M-c1 |
| Level | Type | Dimensions |
|---|---|---|
| Basement | 4pc Bathroom | 9.92 Ft x 4.92 Ft |
| Basement | Bedroom | 10.83 Ft x 11.83 Ft |
| Basement | Laundry Room | 4.17 Ft x 10.92 Ft |
| Basement | Steam Room | 5.58 Ft x 13.25 Ft |
| Main Level | Living Room | 16.17 Ft x 9.92 Ft |
| Main Level | Dining Room | 9.33 Ft x 12.50 Ft |
| Main Level | Kitchen | 6.92 Ft x 12.50 Ft |
| Main Level | 2pc Bathroom | 5.00 Ft x 4.92 Ft |
| Upper Level | 4pc Bathroom | 4.92 Ft x 7.25 Ft |
| Upper Level | Bedroom | 8.25 Ft x 9.17 Ft |
| Upper Level | Bedroom | 7.50 Ft x 12.58 Ft |
| Upper Level | Primary Bedroom | 13.83 Ft x 10.08 Ft |

Start Your Mortgage Application


