
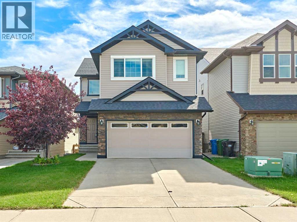
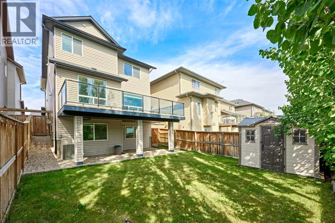
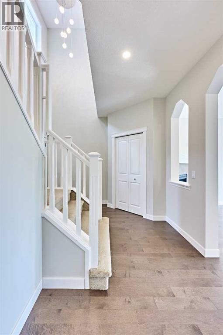
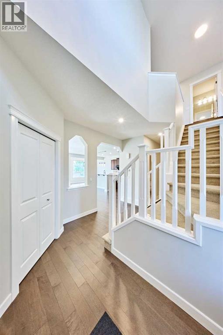
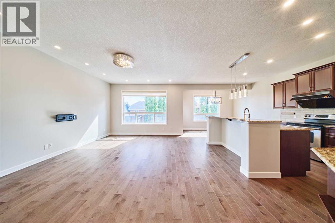
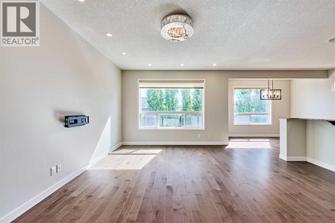
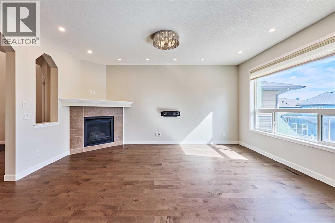
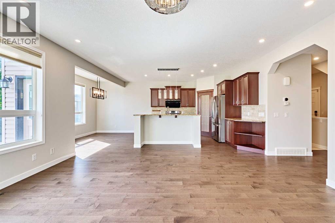
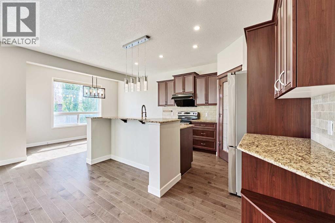
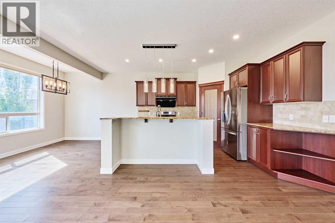
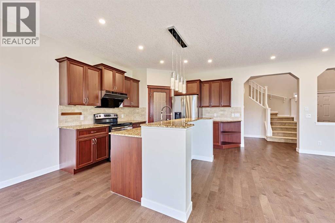
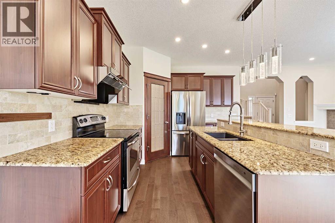
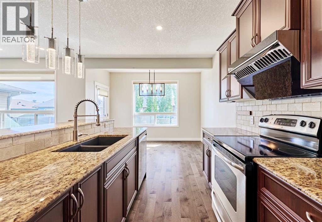
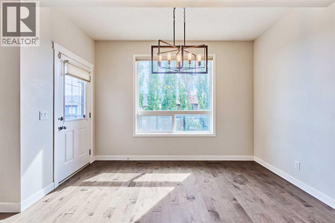
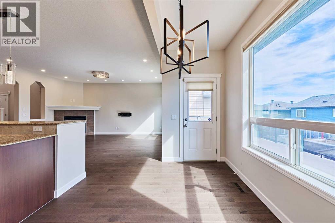
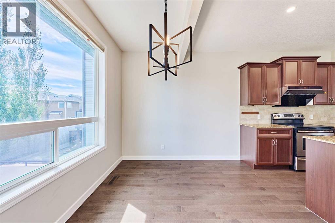
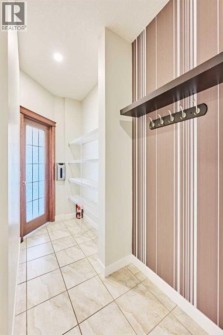
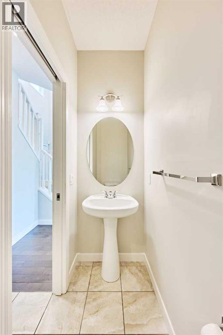
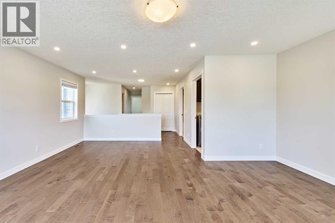
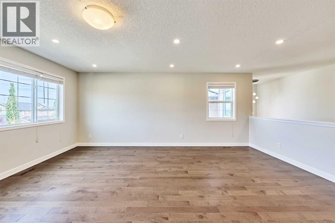
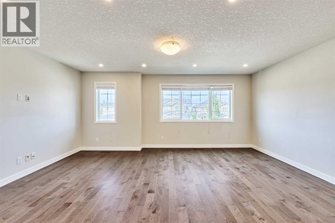
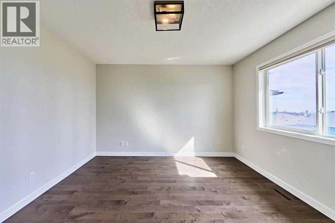
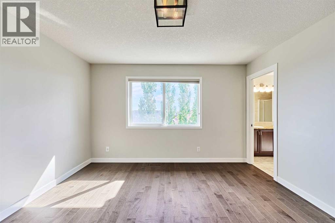
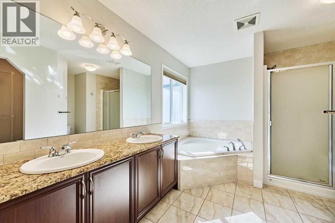
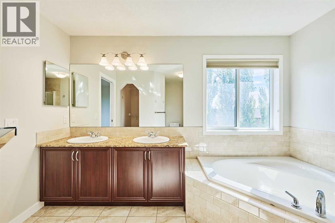
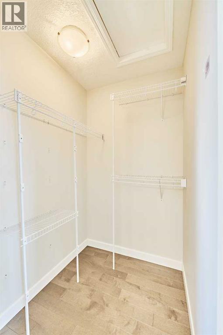
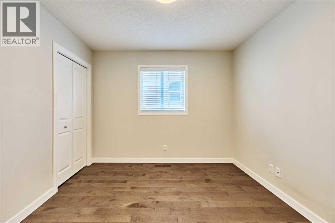
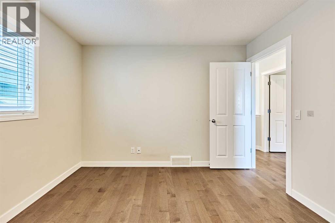
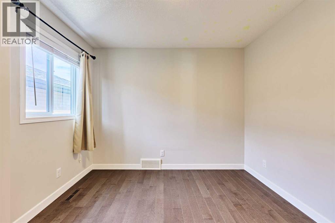
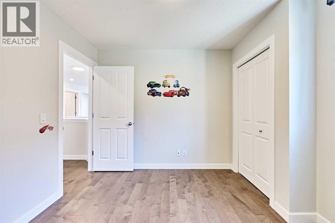
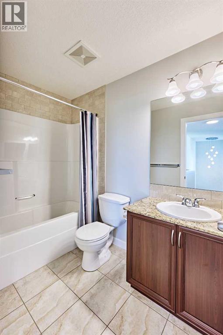
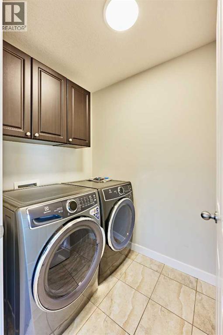
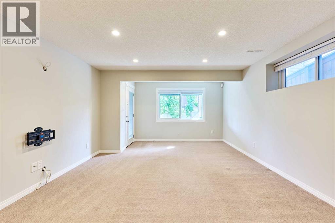
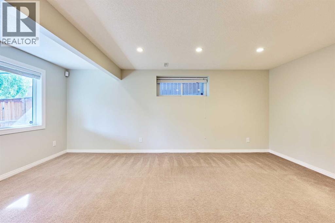
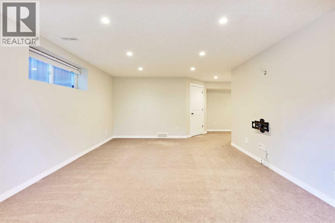
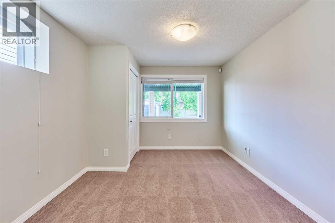
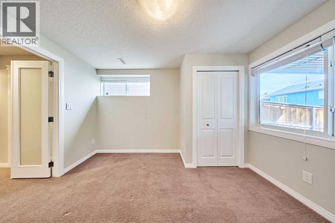
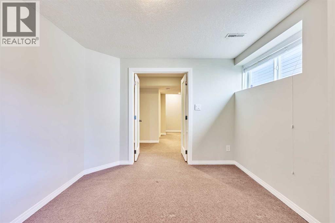
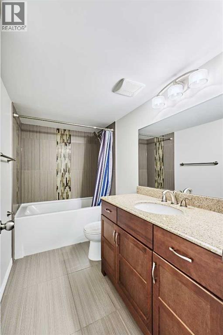
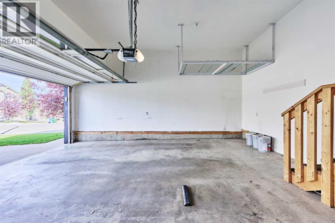
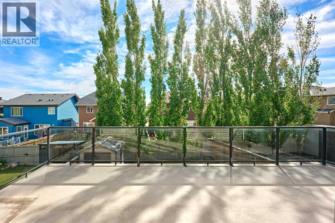
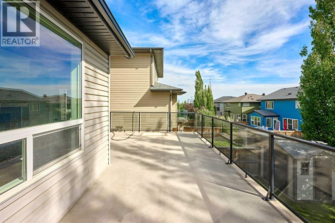
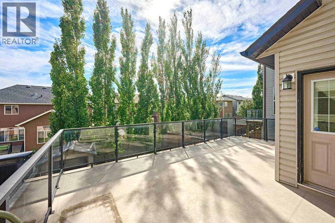
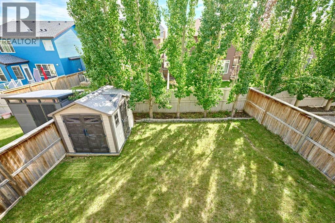
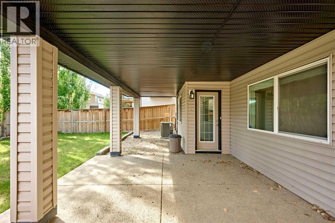
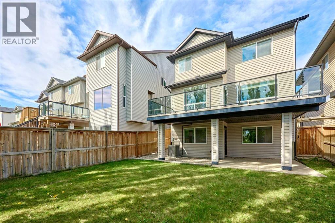
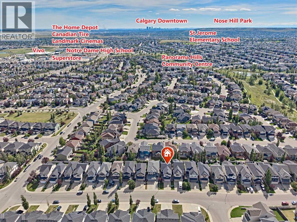
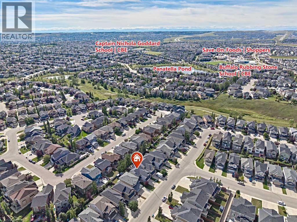
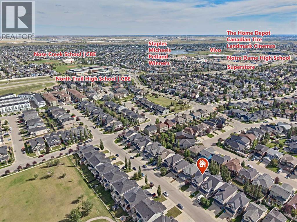
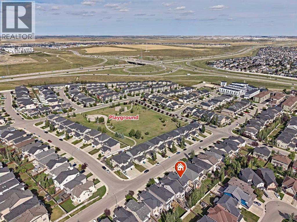
Stunning two storey home with a fully developed WALKOUT basement in the much-desired NW community of Panorama Hills. This home exemplifies a true pride of ownership. Close to all amenities including shopping, schools, public transportation with easy access to major roadways. Home Offers Excellent Curb Appeal. Sleek hardwood flooring throughout the main & upper floor. Open concept main floor with tons of natural light through out. 9' ceilings on main. Bright living room w/cozy corner gas fireplace, Gourmet kitchen w/Granite countertops, raised breakfast bar, upgraded cabinetry, all Stainless-Steel appliances package and walk-through pantry. Eating area which can accommodate most dining room sets which also includes access to the SOUTH facing deck which spans the entire width of the home. Open-riser stairs lead to the upper level. Spacious bonus room, fantastic space for all those family movie nights. Primary master bedroom is a true retreat, offering walk-in closet and 5pc En-suite with double vanity, corner soaker tub for relaxing and separate shower. Additional 2 good sized bedrooms with 4pc Full bathroom. Convenient laundry room with recently replaced washer and dryer, complete on the upper level. Fully developed WALKOUT basement includes a 4th bedroom which is highlighted with inviting French doors, could easily be converted into your home office. Another 4pc full bathroom w/in floor heating. And enormous recreation/family room. From there you have access to the concrete patio where you can enjoy your fully fenced and landscaped yard. This move-in ready home comes with a comprehensive list of recently completed UPGRADES. Including: New shingled roof/eavestrough/downspout (2025); Upgraded maple hard wood flooring through on main & upper level; A/C (2022); Hot water tank (2022); Kitchen appliances: Fridge, Dishwasher & Hood fan all replaced (2023/2024); Washer and Dryer replaced (2023); Ethernet hardwired throughout the whole house; New light fixtures & tons of po t light adding in the house. Great location within walking distance to new high school. Easy Access to Major Routes, just a couple of blocks away from green space with walking path. Do not miss out on this exceptional opportunity. Act quick as it will not last long. Call today to book your private viewing before its gone!! (id:53676)
| Bathroom Total | 4 | Bedrooms Above Ground | 3 |
| Bedrooms Below Ground | 1 | Bedrooms Total | 4 |
| Appliances | Washer, Refrigerator, Dishwasher, Stove, Dryer, Hood Fan, Window Coverings | Basement Development | Finished |
| Basement Features | Walk Out | Basement Type | Full (finished) |
| Constructed Date | 2010 | Construction Material | Wood Frame |
| Construction Style Attachment | Detached | Cooling Type | Central Air Conditioning |
| Exterior Finish | Stone, Vinyl Siding | Fireplace Present | Yes |
| Fireplace Total | 1 | Flooring Type | Carpeted, Ceramic Tile, Hardwood |
| Foundation Type | Poured Concrete | Half Bath Total | 1 |
| Heating Fuel | Natural Gas | Heating Type | Forced Air |
| Stories Total | 2 | Size Interior | 1944 Sqft |
| Total Finished Area | 1944 Sqft | Type | House |
| Attached Garage | 2 |
| Acreage | No | Fence Type | Fence |
| Land Amenities | Park, Playground, Schools, Shopping | Landscape Features | Landscaped |
| Size Depth | 35.09 M | Size Frontage | 10.39 M |
| Size Irregular | 364.00 | Size Total | 364 M2|0-4,050 Sqft |
| Size Total Text | 364 M2|0-4,050 Sqft | Zoning Description | R-g |
| Level | Type | Dimensions |
|---|---|---|
| Basement | Family Room | 18.75 Ft x 13.33 Ft |
| Basement | Bedroom | 11.92 Ft x 9.92 Ft |
| Basement | 4pc Bathroom | 9.00 Ft x 4.92 Ft |
| Basement | Other | 4.08 Ft x 5.00 Ft |
| Main Level | Other | 10.42 Ft x 5.25 Ft |
| Main Level | Living Room | 15.33 Ft x 17.00 Ft |
| Main Level | Other | 12.67 Ft x 9.50 Ft |
| Main Level | Dining Room | 9.33 Ft x 12.00 Ft |
| Main Level | Pantry | 5.67 Ft x 3.92 Ft |
| Main Level | Other | 7.17 Ft x 5.83 Ft |
| Main Level | 2pc Bathroom | 7.33 Ft x 2.83 Ft |
| Upper Level | Primary Bedroom | 12.75 Ft x 12.00 Ft |
| Upper Level | Other | 5.08 Ft x 4.42 Ft |
| Upper Level | 5pc Bathroom | 11.67 Ft x 11.67 Ft |
| Upper Level | Bedroom | 10.92 Ft x 10.00 Ft |
| Upper Level | Bedroom | 9.92 Ft x 10.00 Ft |
| Upper Level | 4pc Bathroom | 8.58 Ft x 4.92 Ft |
| Upper Level | Bonus Room | 18.67 Ft x 17.92 Ft |
| Upper Level | Laundry Room | 4.92 Ft x 6.00 Ft |

Start Your Mortgage Application


