Description
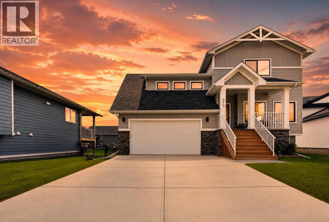
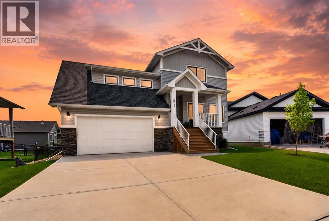
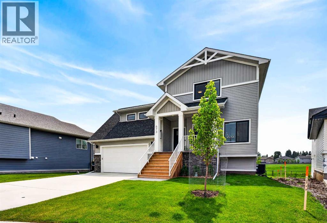
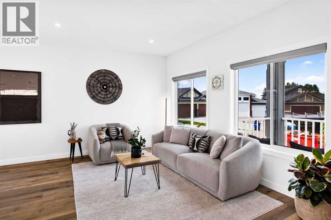
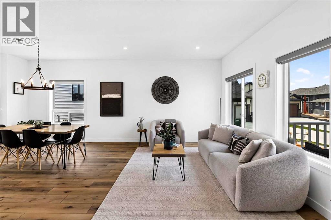
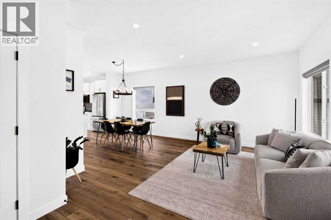
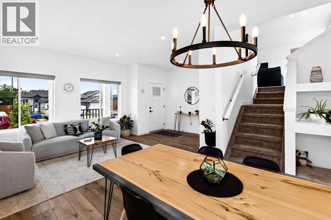
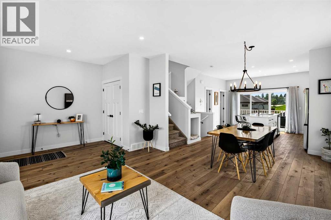
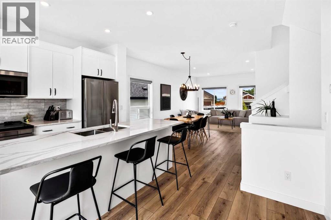
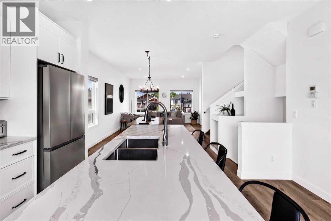
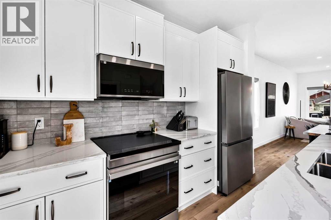
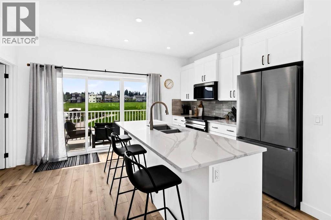
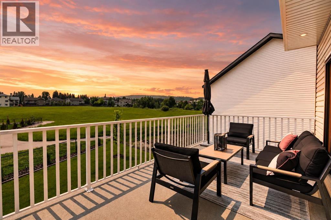
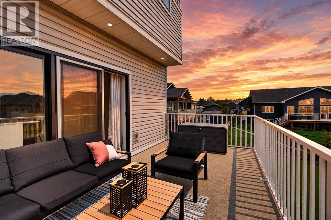
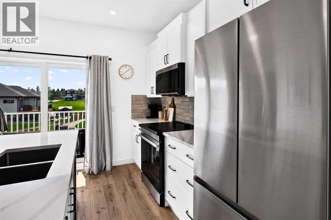
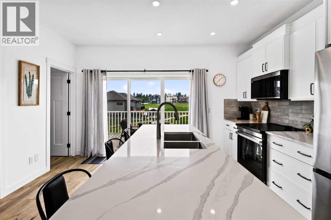
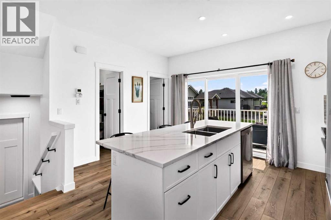
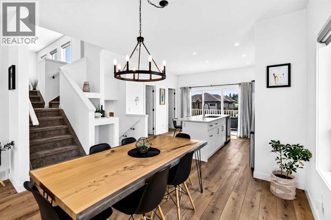
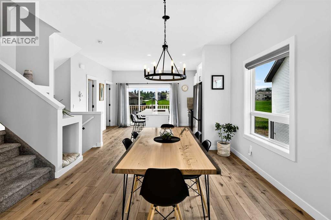
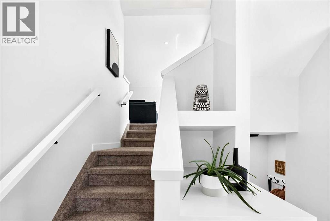
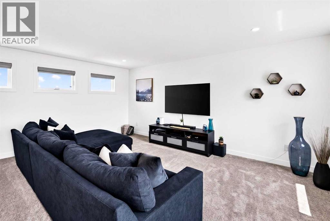
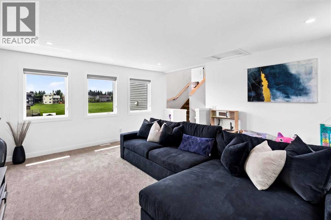
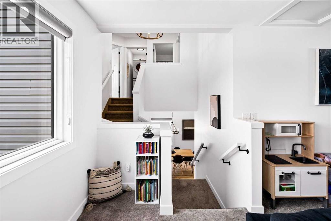
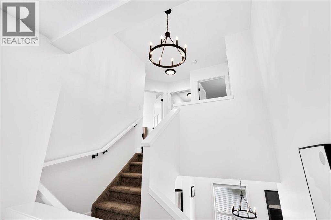
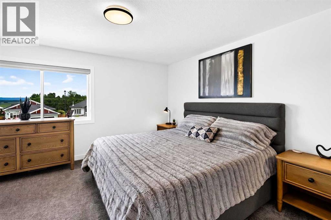
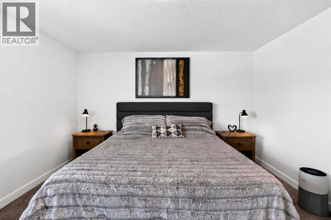
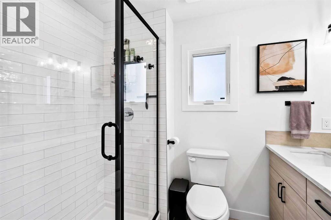
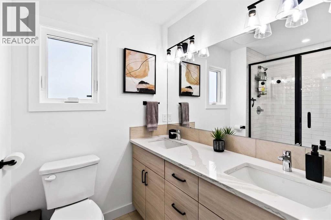
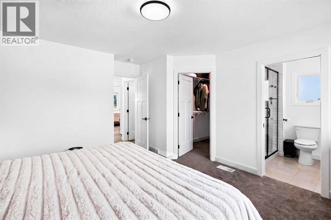
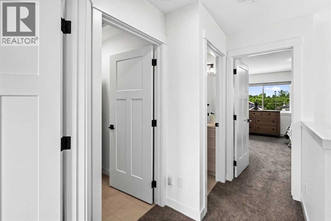
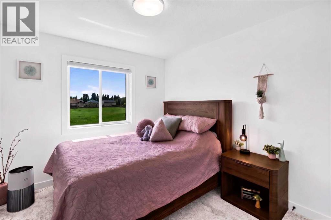
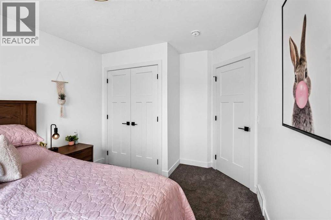
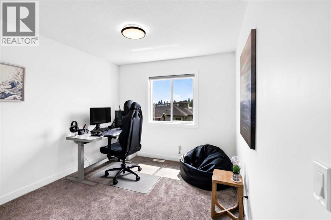
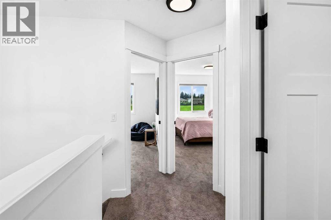
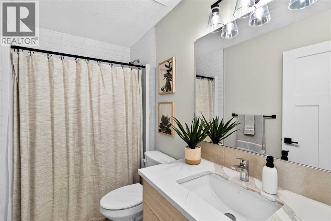
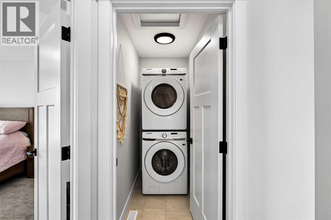
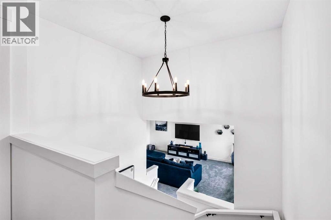
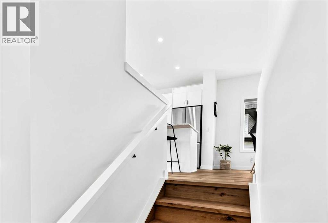
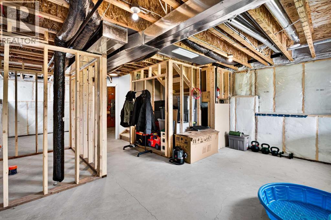
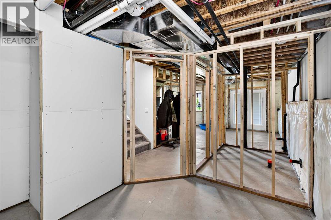
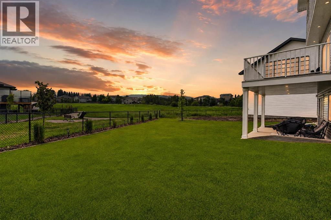
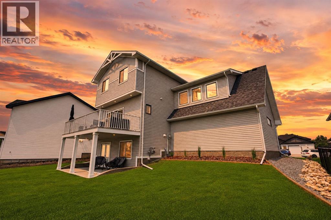
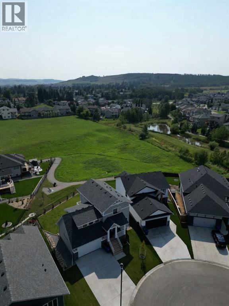
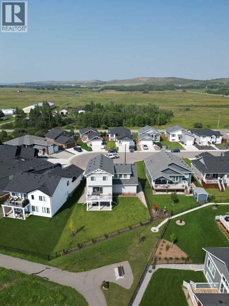
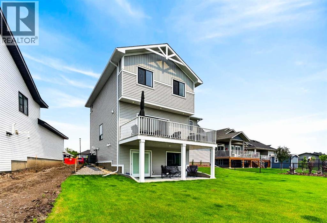
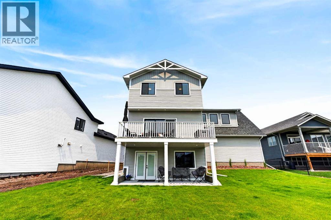
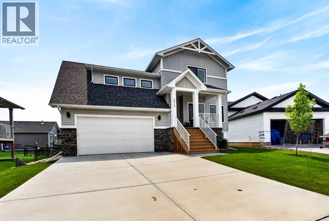
Move-in ready, beautifully finished, and perfectly positioned—this is the newer home experience without the wait and work. This beautifully finished two-storey home offers the best of both worlds: the feel and freshness of a newer build, with thoughtful upgrades and professional landscaping already completed for you. Set in an exceptional location backing onto a walking path with a sunny south-facing backyard and greenspace beyond, this is a home that truly delivers on both lifestyle and location. The open-concept layout flows effortlessly, with lots of natural light, from the spacious living room into the dining area and impressive kitchen, where a large island, eating bar, generous pantry, and beautiful finishes create a space that is as functional as it is inviting. Large windows fill the home with natural light, while the south-facing deck provides the perfect spot to enjoy your morning coffee or fire up the BBQ with the convenience of a gas hookup. Upstairs, the impressive bonus room gives you valuable extra living space. The primary suite is a relaxing retreat with a spacious walk-in closet and a well-appointed four-piece ensuite. Two additional bright bedrooms overlook the greenspace, and the conveniently located laundry room keeps everything right where you need it. The walkout basement is where the possibilities really open up. The space is bright, spacious and ready for your vision, with the framing already in place for an additional bedroom, bathroom and large recreation room. There is also a second laundry rough-in, making it easy to create an incredible lower-level space when you're ready. The large south-facing backyard offers room to relax, play and entertain, while backing onto greenspace and a walking path for added privacy and enjoyment. The oversized 25-foot-deep garage provides plenty of room for larger vehicles, bikes, toys and all the gear that comes with enjoying Alberta's great outdoors. And with a newer home, you still benefit from the peace of mind that comes with the remaining builder warranty, newer mechanical systems, upgraded appliances and modern construction. Location is another major highlight. With a K–6 school, library and seasonal outdoor pool all within walking distance, everyday convenience is right outside your door. And when adventure calls, Kananaskis Country is close by, putting hiking, camping, snowshoeing, cross-country skiing, horseback riding and countless outdoor adventures within easy reach. Professionally landscaped, enhanced with Gemstone Lights for year-round curb appeal, move-in ready, and thoughtfully designed, this home gives you all the benefits of a newer build without the work that usually comes with it. Convenient connections to Okotoks and south Calgary provide an ideal balance of small-town charm and accessibility. Contact your favourite REALTOR® today to book your private showing! (id:53676)