
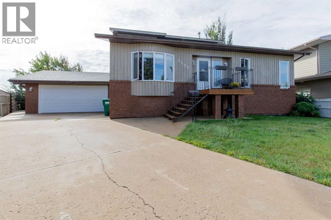
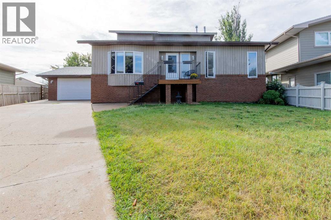
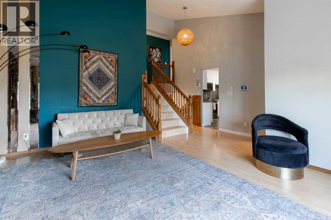
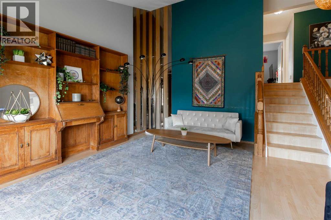
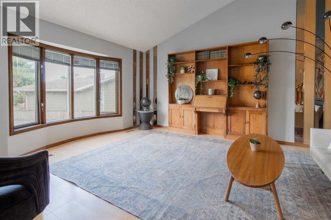
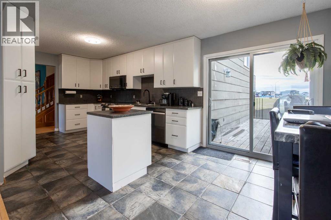
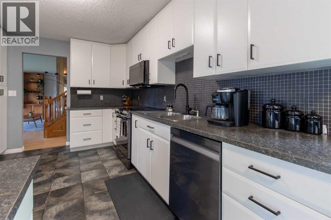
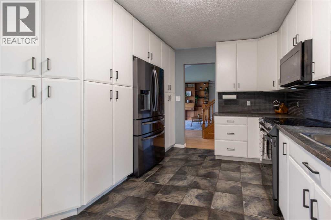
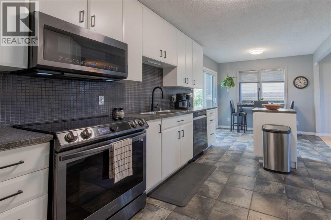
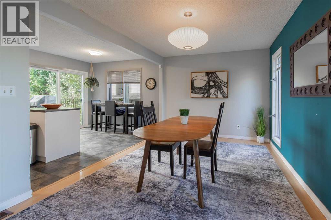
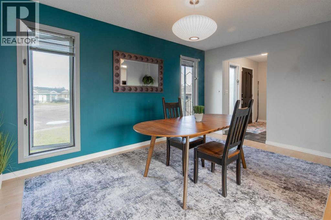
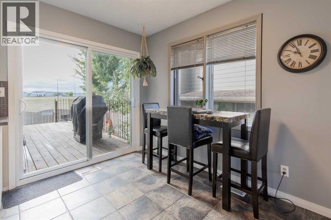
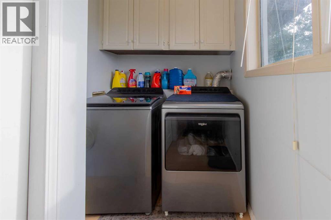
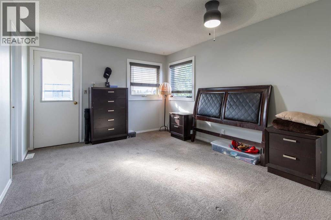
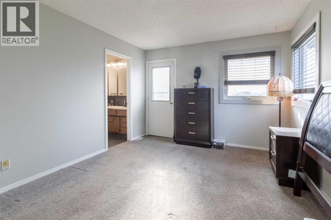
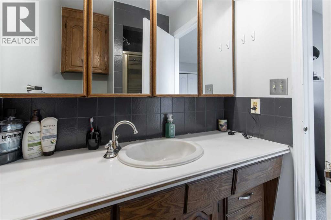
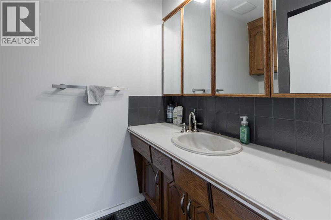
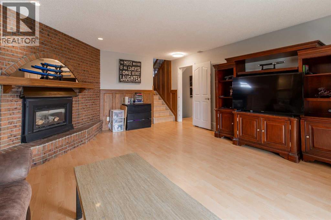
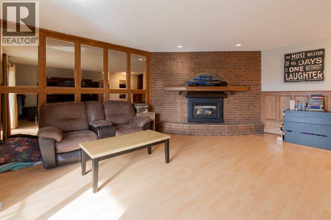
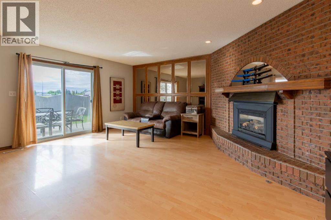
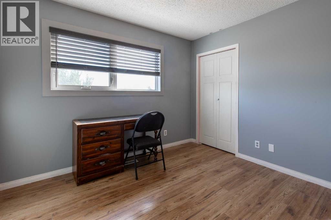
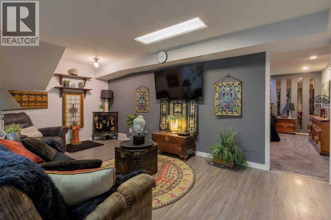
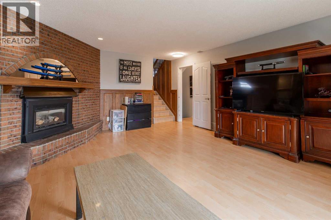
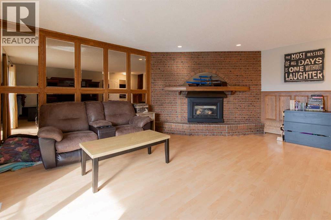
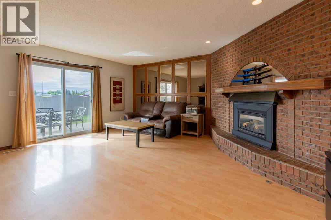
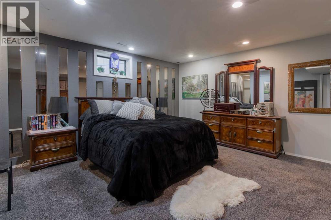
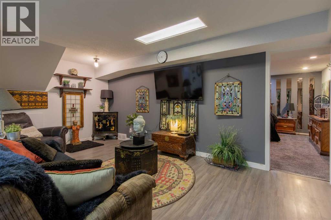
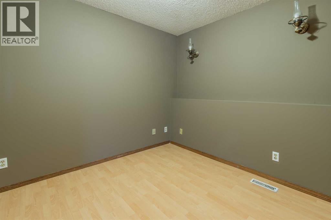
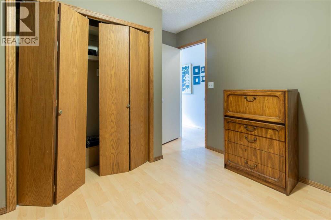
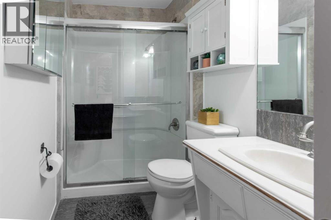
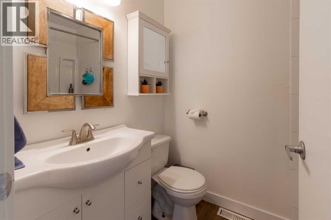
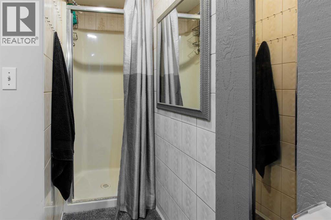
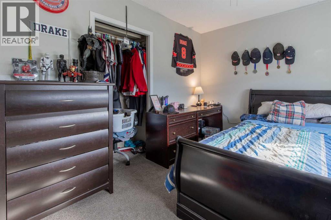
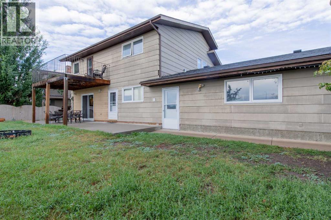
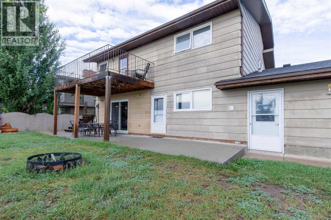
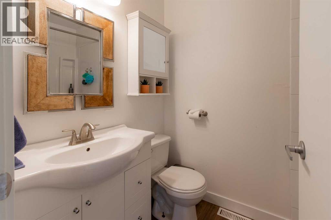
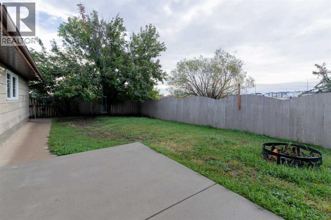
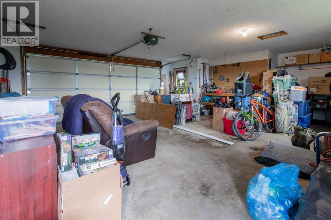
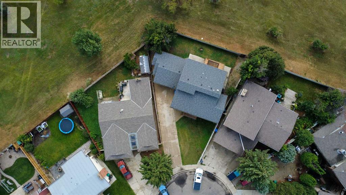
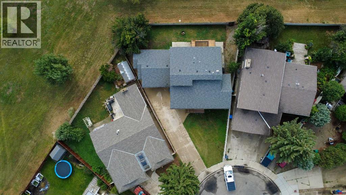
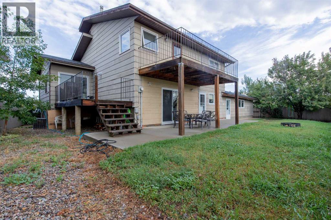
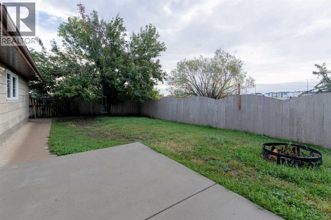
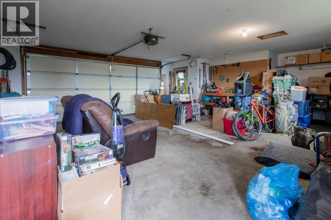
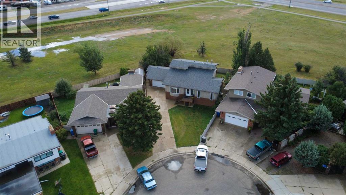
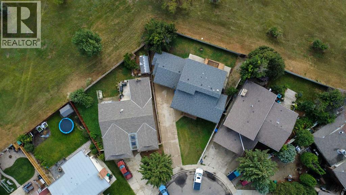
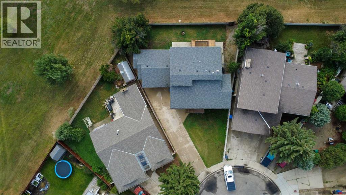
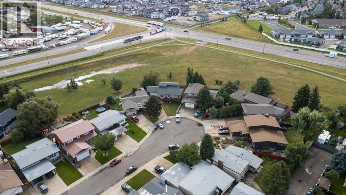
We love a quiet cul-de-sac and a pie shaped lot and you will too after you see this home! Fully finished with a functional layout and no rear neighbours, this 4 level split offers an illegal basement suite with separate entrance. The main floor welcomes you with a stylist living room complete with vaulted ceilings, an eat-in kitchen with separate dining area and some newer kitchen appliances. Taking a few steps down, there's a second living room with fireplace and a walk-out to the covered patio. On the upper floor there's 3 bedrooms and 2 full bathrooms with a balcony off of the primary retreat! There's a shared laundry space, 3 piece bathroom and bedroom on the lower level then the basement hosts the kitchen for the suite, family room, second bedroom and a shower in the bedroom. There's a double garage and large driveway, offering plenty of off-street parking options. With great access to both 43 St S and Mayor Magrath, you'll love the convenience this home offers! (id:53676)
| Bathroom Total | 4 | Bedrooms Above Ground | 3 |
| Bedrooms Below Ground | 2 | Bedrooms Total | 5 |
| Appliances | Refrigerator, Dishwasher, Stove, Microwave Range Hood Combo, Window Coverings, Washer & Dryer | Architectural Style | 4 Level |
| Basement Development | Finished | Basement Features | Separate Entrance, Suite |
| Basement Type | Full (finished) | Constructed Date | 1984 |
| Construction Style Attachment | Detached | Cooling Type | Central Air Conditioning |
| Exterior Finish | Brick, Wood Siding | Fireplace Present | Yes |
| Fireplace Total | 1 | Flooring Type | Carpeted, Laminate, Tile, Vinyl |
| Foundation Type | Poured Concrete | Half Bath Total | 1 |
| Heating Type | Forced Air | Size Interior | 2094 Sqft |
| Total Finished Area | 2094 Sqft | Type | House |
| Detached Garage | 2 |
| Acreage | No | Fence Type | Fence |
| Land Amenities | Park, Schools, Shopping | Landscape Features | Landscaped |
| Size Depth | 33.53 M | Size Frontage | 17.37 M |
| Size Irregular | 7222.00 | Size Total | 7222 Sqft|4,051 - 7,250 Sqft |
| Size Total Text | 7222 Sqft|4,051 - 7,250 Sqft | Zoning Description | R-l |
| Level | Type | Dimensions |
|---|---|---|
| Basement | Kitchen | 12.83 Ft x 10.25 Ft |
| Basement | Recreational, Games Room | 17.92 Ft x 12.83 Ft |
| Basement | Bedroom | 14.42 Ft x 14.08 Ft |
| Basement | 1pc Bathroom | 4.42 Ft x 2.83 Ft |
| Basement | Furnace | 4.08 Ft x 10.92 Ft |
| Lower Level | 3pc Bathroom | 5.00 Ft x 9.75 Ft |
| Lower Level | Bedroom | 11.33 Ft x 9.92 Ft |
| Lower Level | Laundry Room | 5.42 Ft x 9.42 Ft |
| Lower Level | Recreational, Games Room | 18.50 Ft x 16.58 Ft |
| Main Level | Kitchen | 10.92 Ft x 14.08 Ft |
| Main Level | Living Room | 17.00 Ft x 13.92 Ft |
| Main Level | Dining Room | 9.92 Ft x 14.75 Ft |
| Main Level | Breakfast | 9.67 Ft x 7.00 Ft |
| Upper Level | 3pc Bathroom | 7.58 Ft x 5.08 Ft |
| Upper Level | 4pc Bathroom | 7.00 Ft x 5.00 Ft |
| Upper Level | Primary Bedroom | 18.58 Ft x 11.25 Ft |
| Upper Level | Bedroom | 10.33 Ft x 10.33 Ft |
| Upper Level | Bedroom | 9.50 Ft x 13.83 Ft |

Start Your Mortgage Application


