
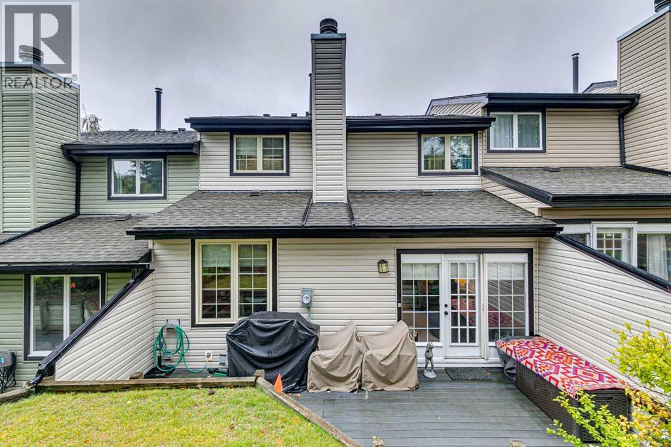
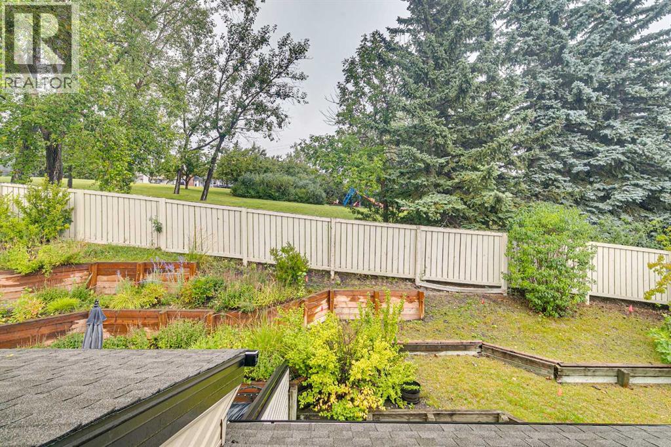
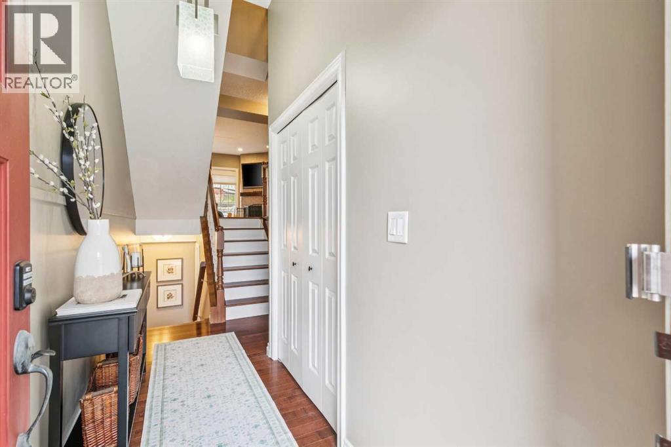
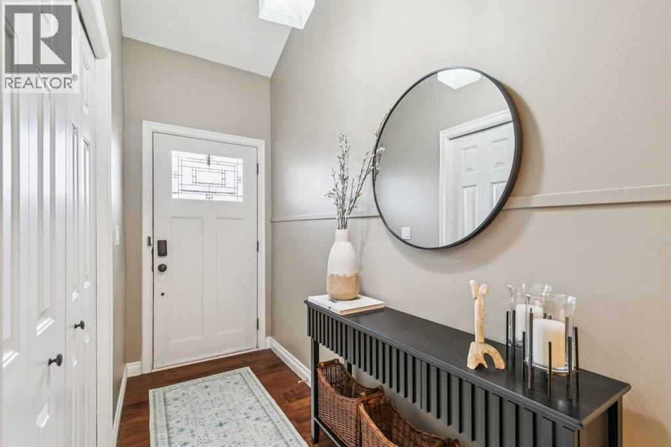
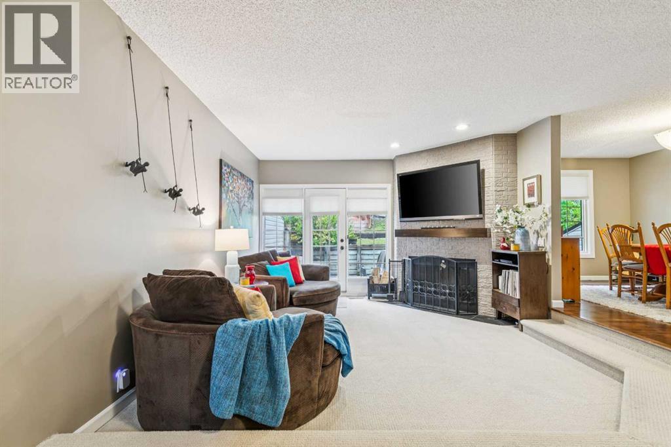
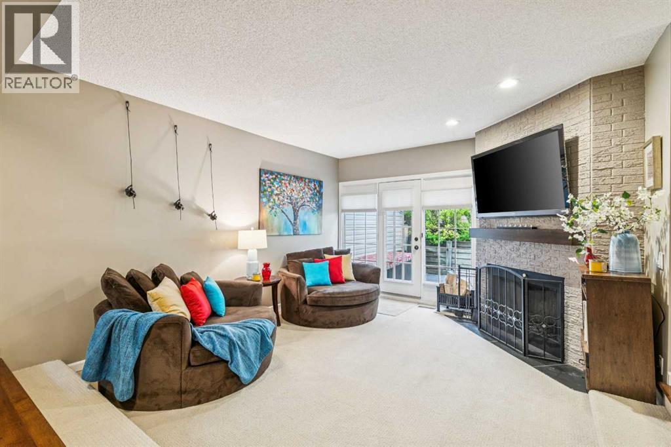
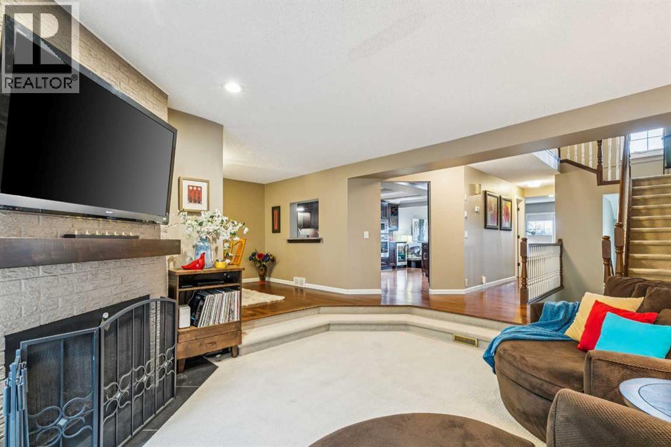
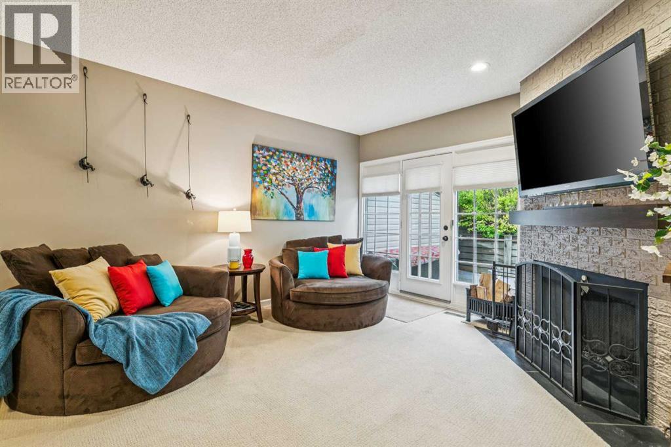
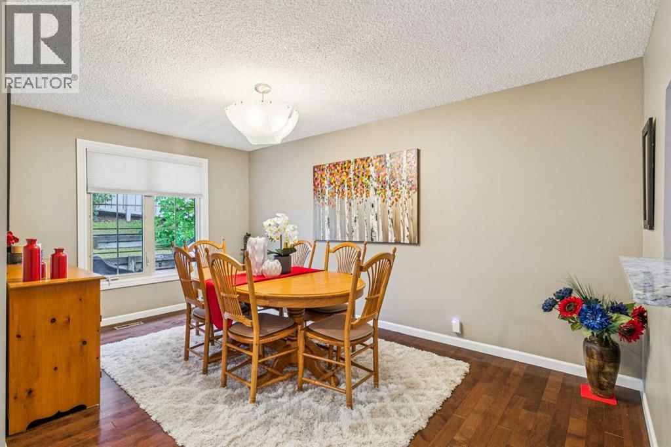


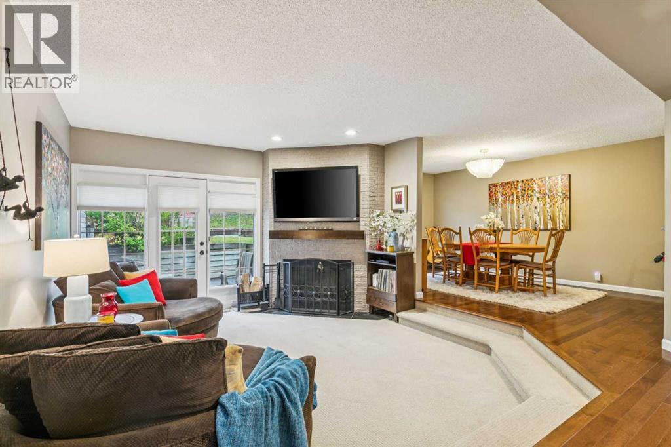
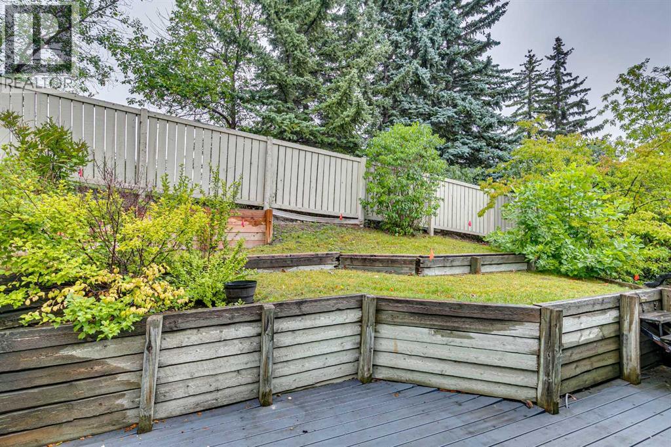

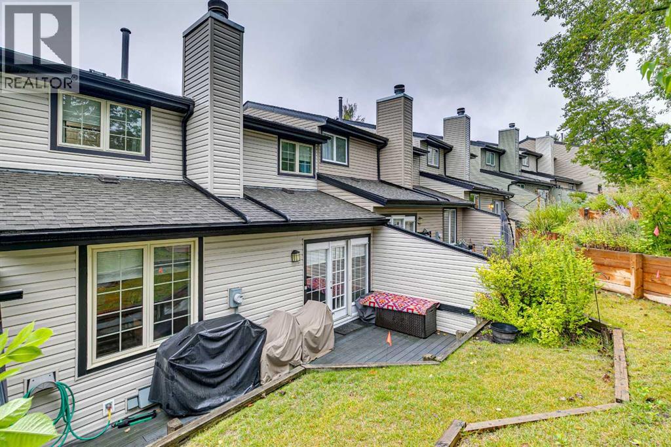

ABSOLUTELY OUTSTANDING TOWNHOME that has been TOTALLY UPGRADED OVER THE PAST 10 YEARS. Spacius 3 bedroom homewith 2 wood-burning fireplaces and a double attached garage. PLEASE SEE THE FEATURE SHEET WHEN YOU VISIT. MAIN FLOOR renos include new hardwood floors, new maple kitchen cabinets, pantry with slide-out shelves. Granite counter-tops & stainless steel appliances, updated powder room and family room. Upstairs: total reno od ensuite bath with quartz counter-tops and walk-in shower. Renovated main bath has soaker-tub and quartz counters. Hunter Douglas blinds. New garage door and garage door opener. Retaining wall at back being reconstructed (by condo - already paid for) which will allow for a bigger deck and more useable space. (id:53676)
| Bathroom Total | 3 | Bedrooms Above Ground | 3 |
| Bedrooms Total | 3 | Appliances | Wine Fridge, Washer & Dryer |
| Basement Development | Partially Finished | Basement Type | Full (partially Finished) |
| Constructed Date | 1980 | Construction Material | Wood Frame |
| Construction Style Attachment | Attached | Cooling Type | None |
| Exterior Finish | Vinyl Siding | Fireplace Present | Yes |
| Fireplace Total | 2 | Flooring Type | Carpeted, Ceramic Tile, Hardwood |
| Foundation Type | Poured Concrete | Half Bath Total | 1 |
| Heating Fuel | Natural Gas | Heating Type | Forced Air |
| Stories Total | 2 | Size Interior | 1906 Sqft |
| Total Finished Area | 1906.02 Sqft | Type | Row / Townhouse |
| Utility Water | Municipal Water |
| Attached Garage | 2 |
| Acreage | No | Fence Type | Partially Fenced |
| Land Amenities | Schools | Sewer | Municipal Sewage System |
| Size Total Text | Unknown | Zoning Description | M-cg D30 |
| Level | Type | Dimensions |
|---|---|---|
| Second Level | Primary Bedroom | 15.08 Ft x 11.92 Ft |
| Second Level | 3pc Bathroom | Measurements not available |
| Second Level | Bedroom | 11.33 Ft x 11.17 Ft |
| Second Level | Bedroom | 12.08 Ft x 8.58 Ft |
| Second Level | 4pc Bathroom | Measurements not available |
| Basement | Laundry Room | 24.00 Ft x 23.83 Ft |
| Main Level | Foyer | 12.33 Ft x 4.08 Ft |
| Main Level | Living Room | 17.25 Ft x 12.58 Ft |
| Main Level | Dining Room | 15.50 Ft x 10.00 Ft |
| Main Level | 2pc Bathroom | Measurements not available |
| Main Level | Family Room | 15.42 Ft x 13.58 Ft |
| Main Level | Other | 20.00 Ft x 6.00 Ft |
| Main Level | Other | 24.00 Ft x 11.50 Ft |

Start Your Mortgage Application


