
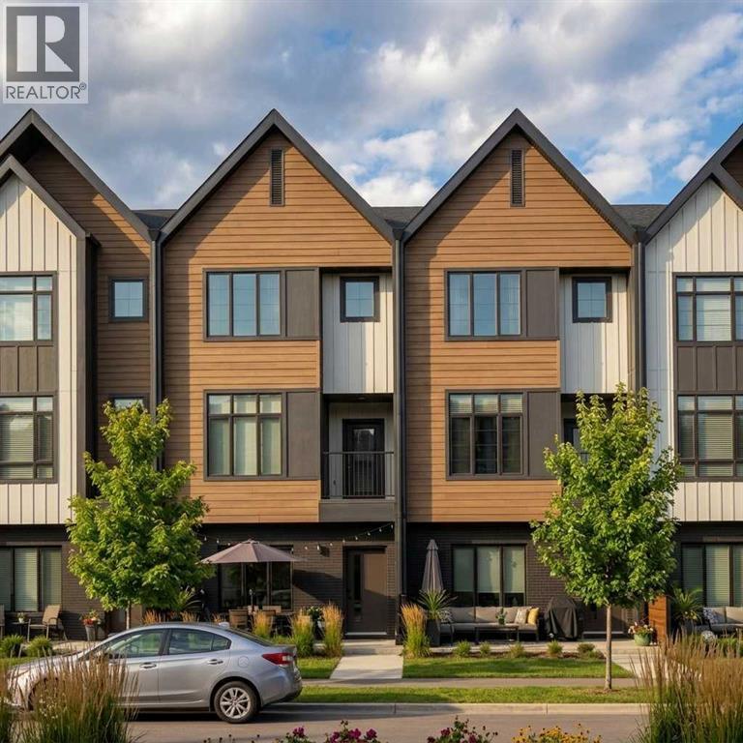
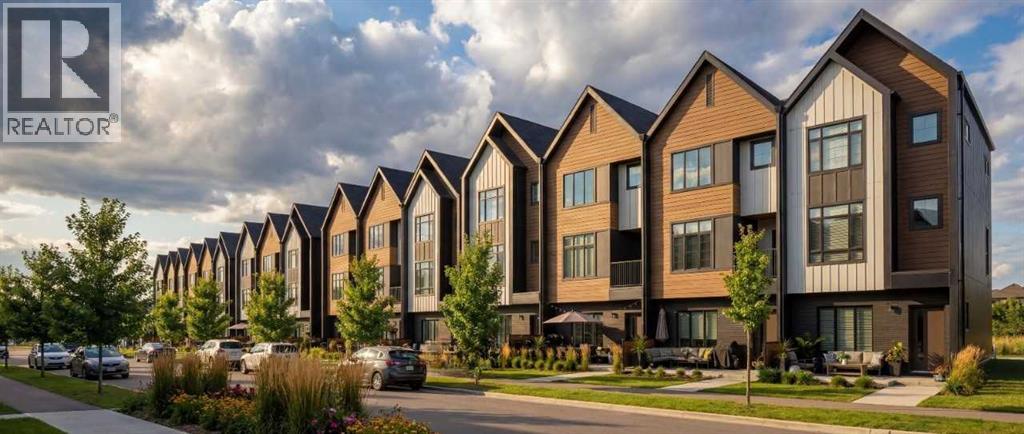
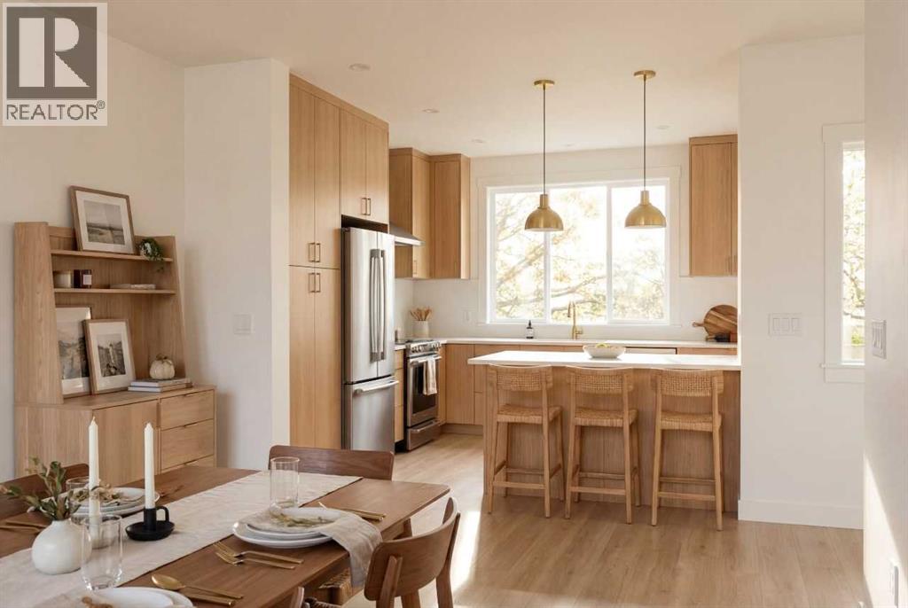
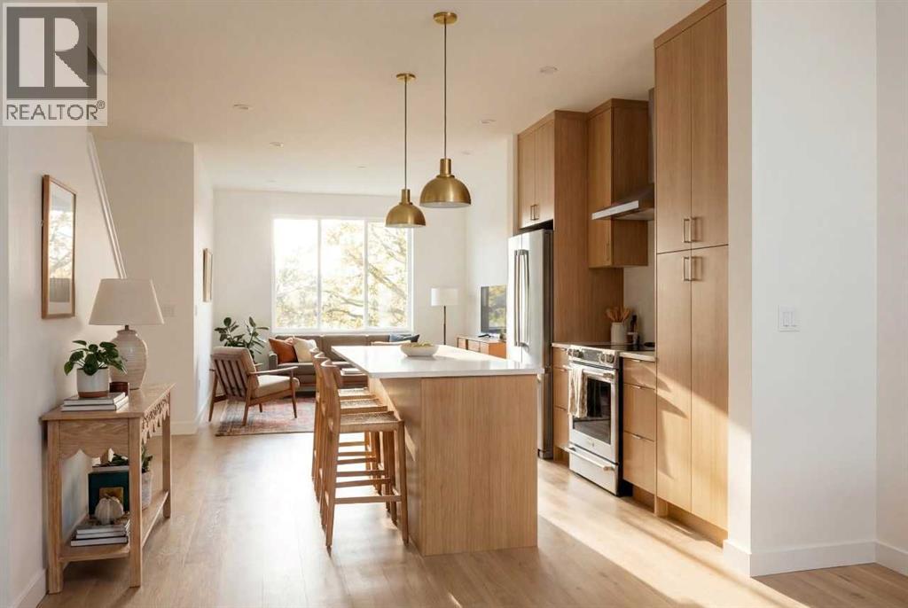
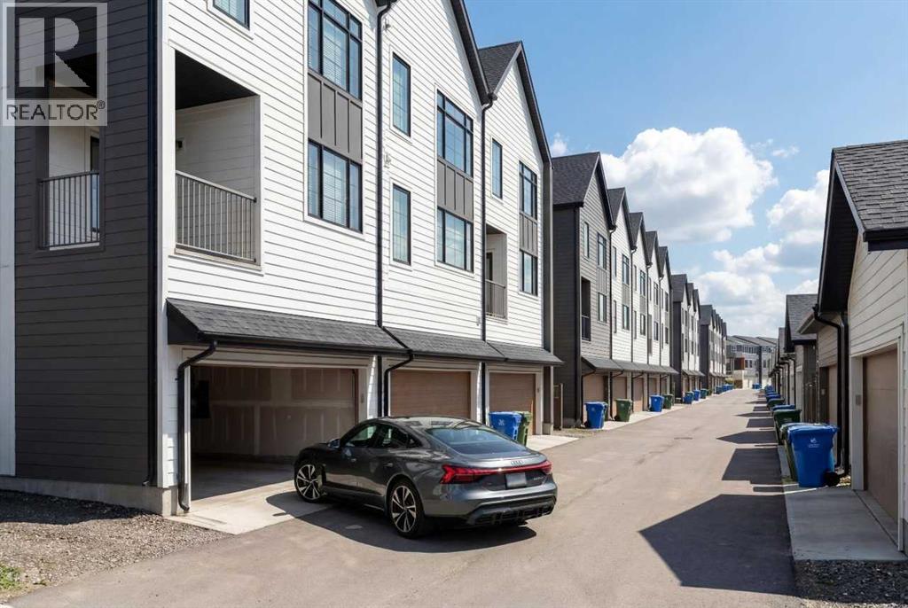
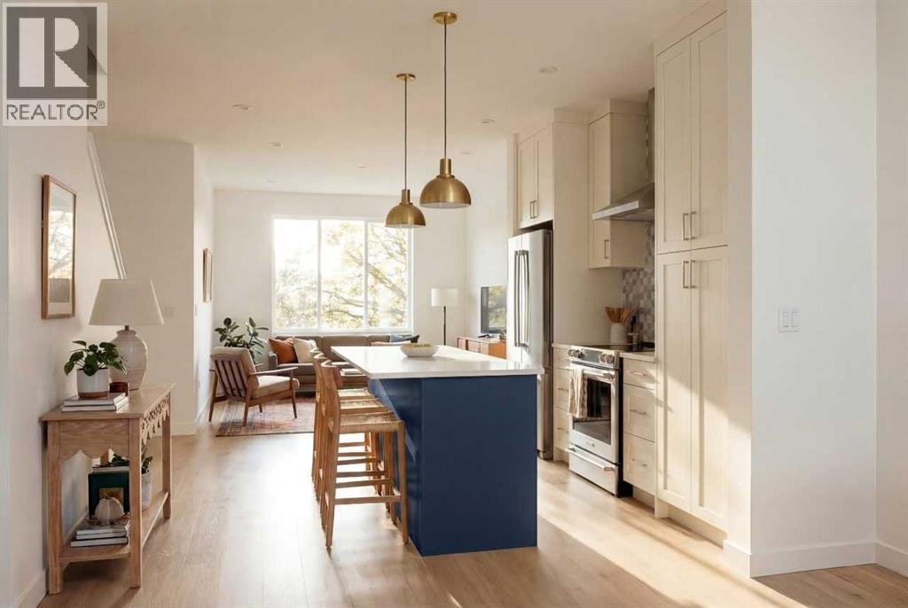
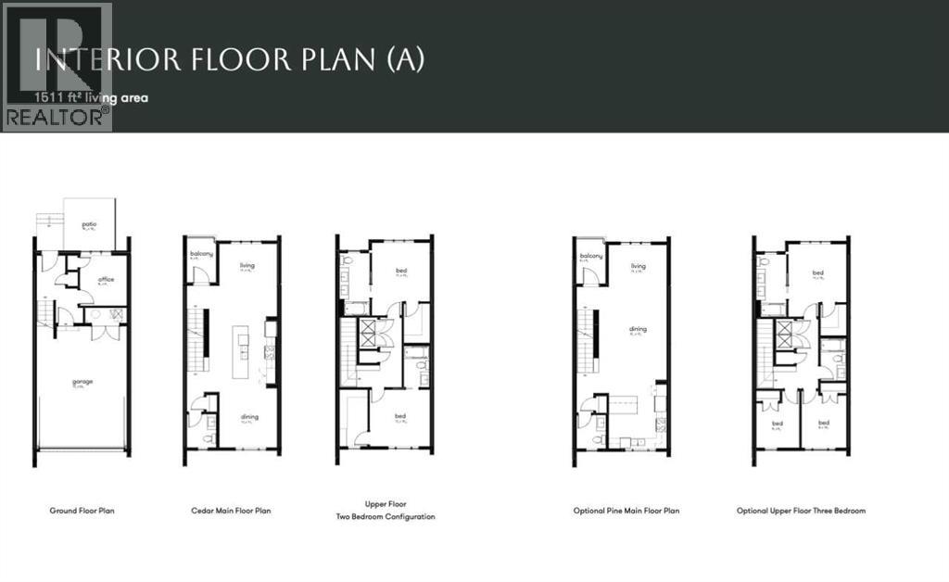
Welcome to Towns on 155th in Alpine Park, one of Calgary’s most sought-after communities. These thoughtfully designed 4-unit attached townhomes offer modern living with no condo fees and a double attached garage spacious enough for a full-size truck. This middle-unit home features your choice of a functional 2-bedroom layout with a private ensuite or a spacious 3-bedroom upper-floor design to suit your lifestyle. Enjoy an abundance of natural light through large front-to-back windows, a welcoming covered front patio, and a private balcony for outdoor relaxation. Located within walking distance to everyday conveniences, you'll have easy access to retail shopping, parks, dog parks, sports fields, and a future school site. Photos are for illustrative purposes only and are representative. (id:53676)
| Bathroom Total | 3 | Bedrooms Above Ground | 2 |
| Bedrooms Total | 2 | Appliances | Refrigerator, Range - Electric, Dishwasher, Microwave, Hood Fan |
| Basement Type | None | Constructed Date | 2027 |
| Construction Material | Wood Frame | Construction Style Attachment | Attached |
| Cooling Type | See Remarks | Exterior Finish | Brick |
| Flooring Type | Ceramic Tile, Vinyl Plank | Foundation Type | Poured Concrete |
| Half Bath Total | 1 | Heating Fuel | Natural Gas |
| Heating Type | Forced Air | Stories Total | 3 |
| Size Interior | 1605 Sqft | Total Finished Area | 1605.04 Sqft |
| Type | Row / Townhouse |
| Attached Garage | 2 |
| Acreage | No | Fence Type | Not Fenced |
| Land Amenities | Park, Playground, Recreation Nearby, Schools, Shopping | Size Depth | 16.85 M |
| Size Frontage | 5.49 M | Size Irregular | 92.00 |
| Size Total | 92 M2|0-4,050 Sqft | Size Total Text | 92 M2|0-4,050 Sqft |
| Zoning Description | Dc |
| Level | Type | Dimensions |
|---|---|---|
| Lower Level | Office | 8.92 Ft x 9.58 Ft |
| Main Level | 2pc Bathroom | .00 Ft x .00 Ft |
| Main Level | Dining Room | 11.00 Ft x 11.33 Ft |
| Main Level | Living Room | 11.00 Ft x 13.92 Ft |
| Main Level | Other | 5.58 Ft x 9.00 Ft |
| Upper Level | 5pc Bathroom | .00 Ft x .00 Ft |
| Upper Level | 4pc Bathroom | .00 Ft x .00 Ft |
| Upper Level | Primary Bedroom | 11.08 Ft x 13.92 Ft |
| Upper Level | Bedroom | 11.42 Ft x 10.83 Ft |

Start Your Mortgage Application


