
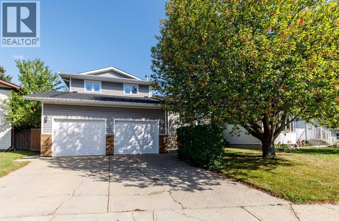
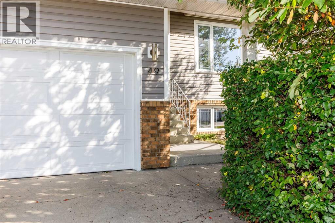
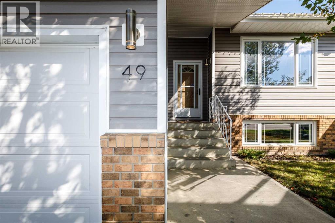
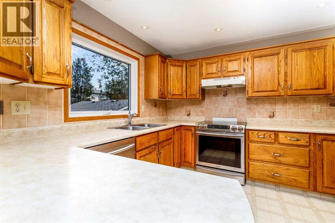
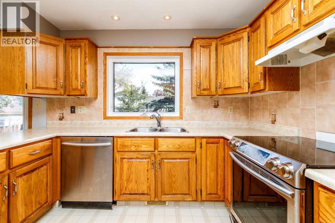
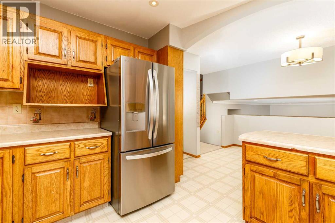
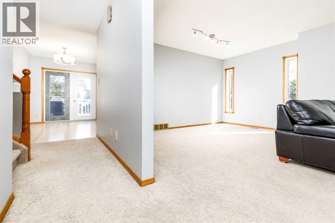
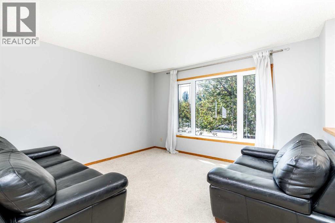
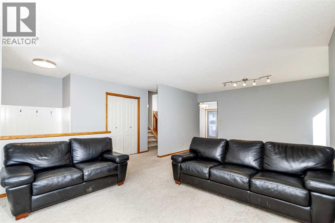
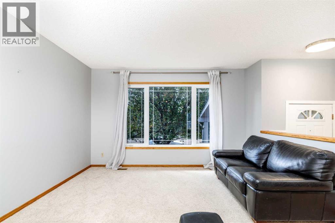
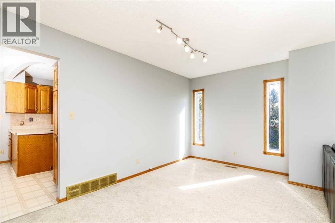
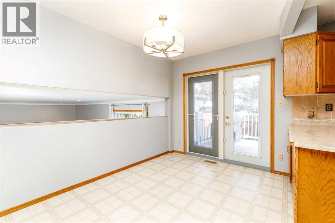
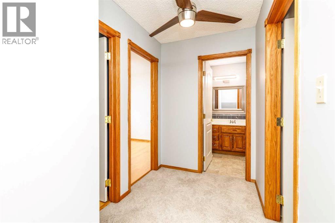
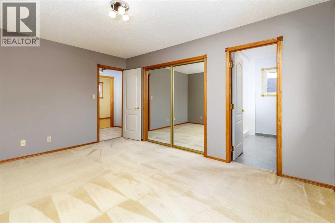
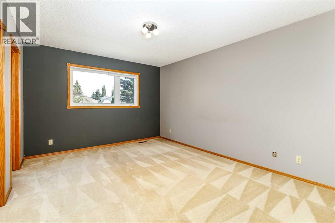
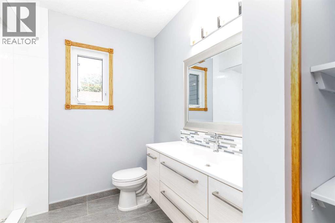
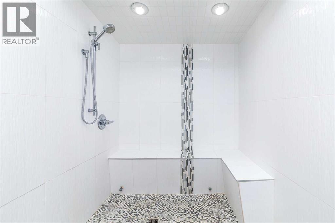
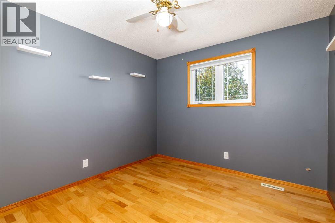
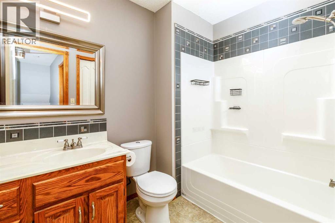
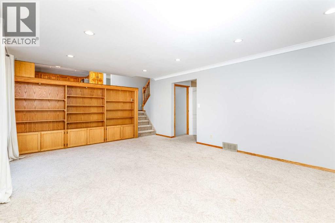
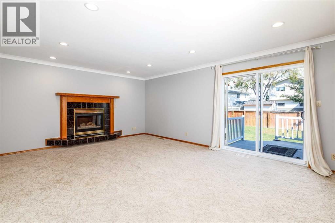
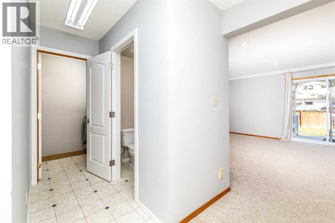
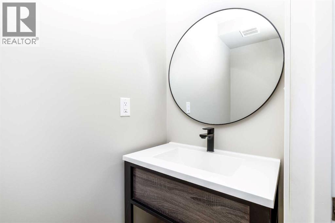
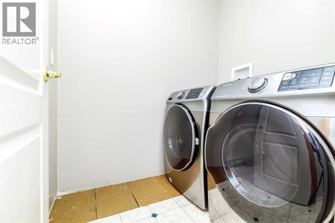
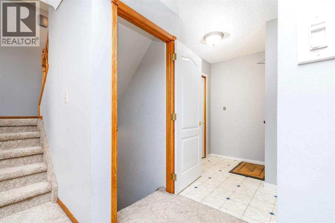
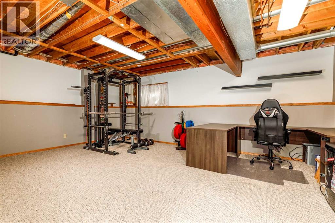
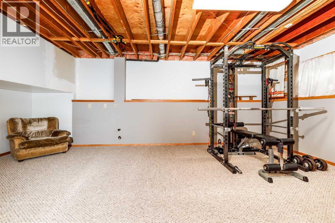
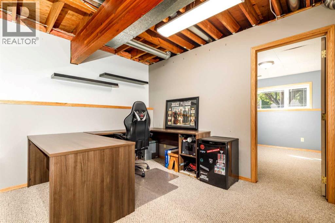
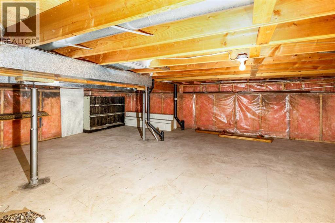
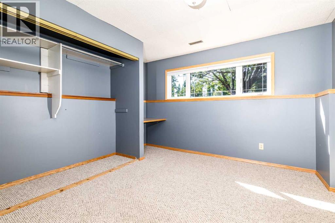
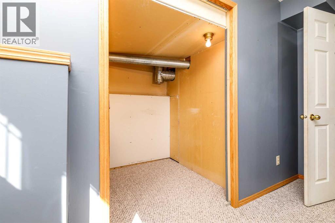
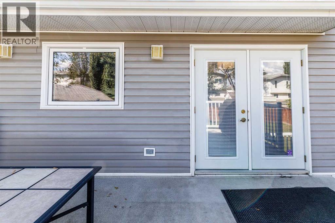
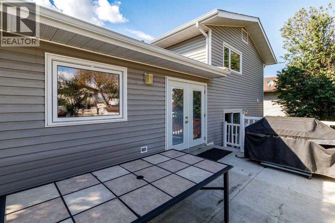
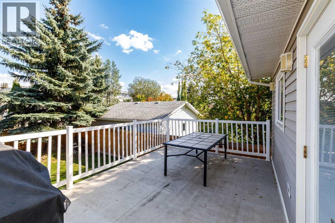
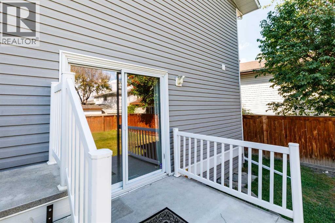
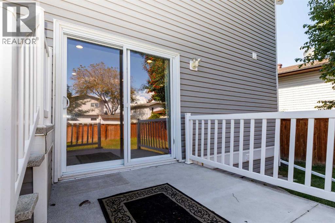
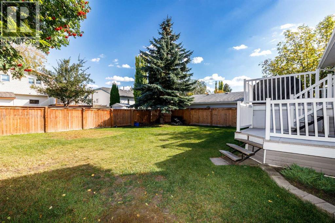
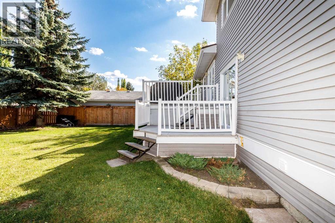
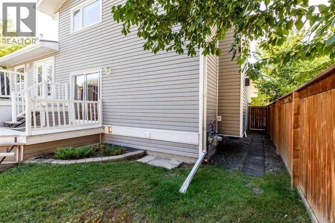
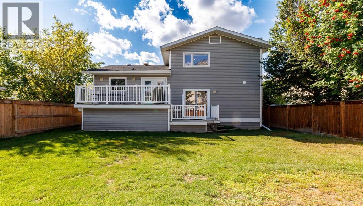
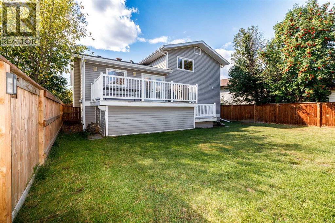
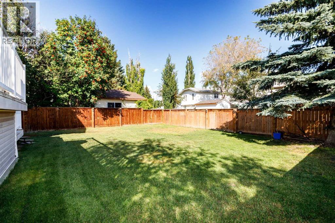
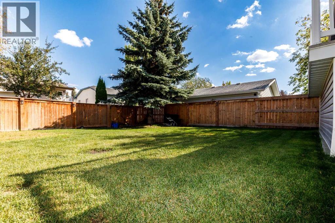
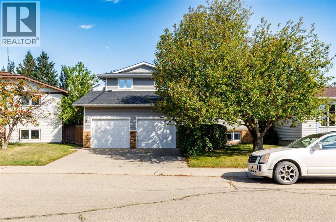
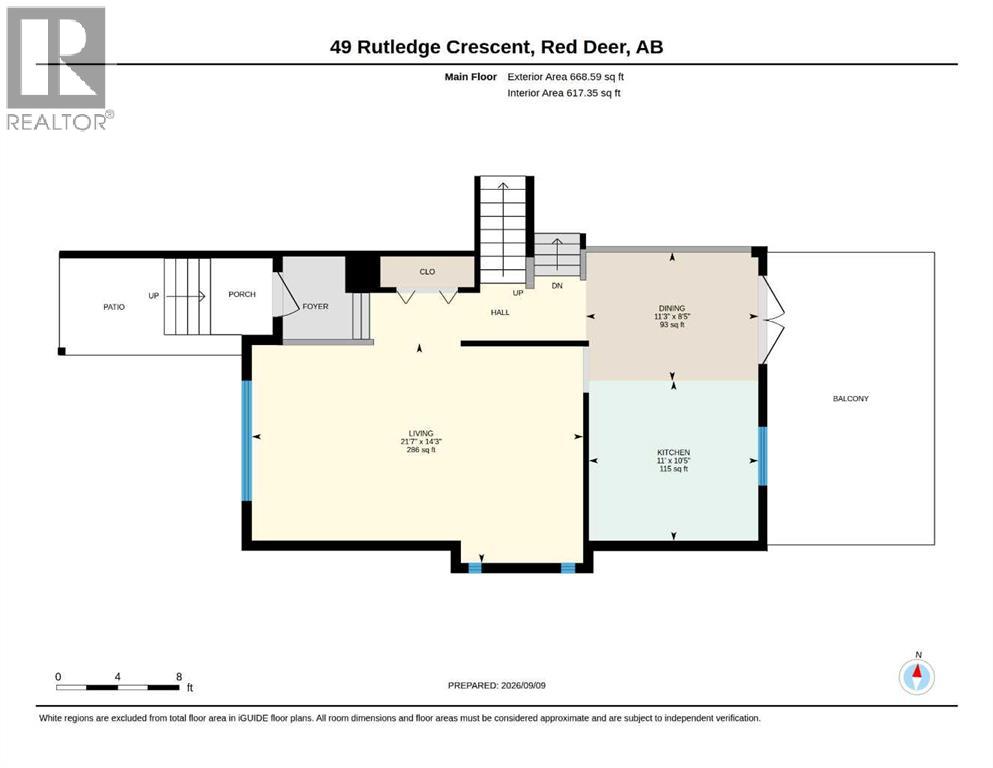
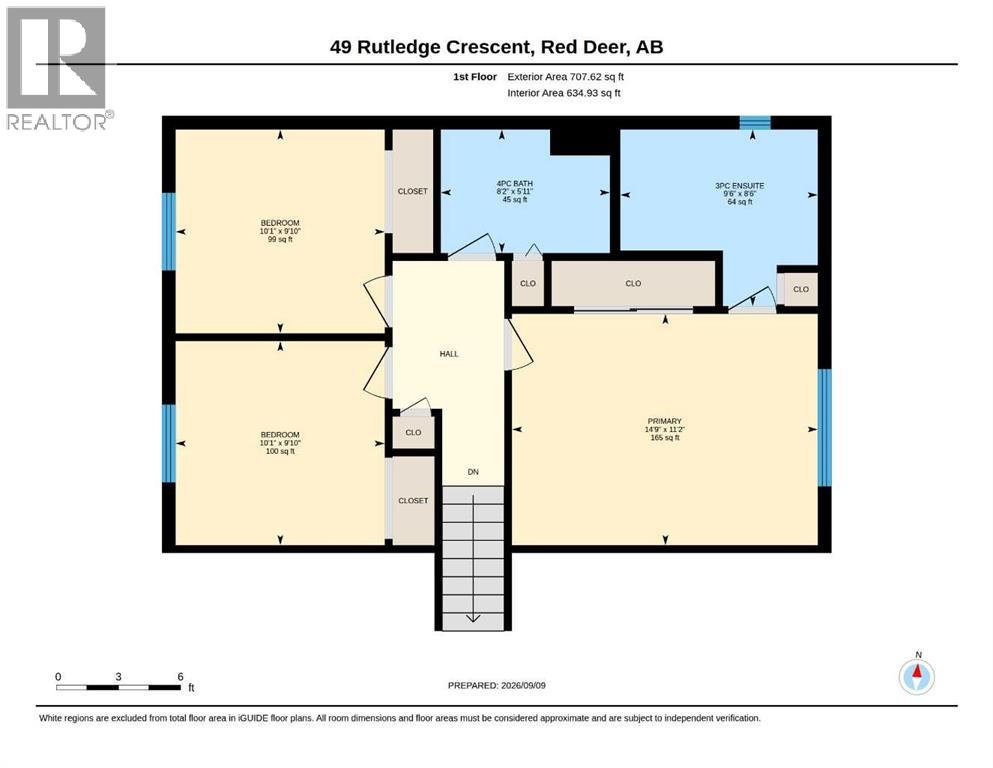
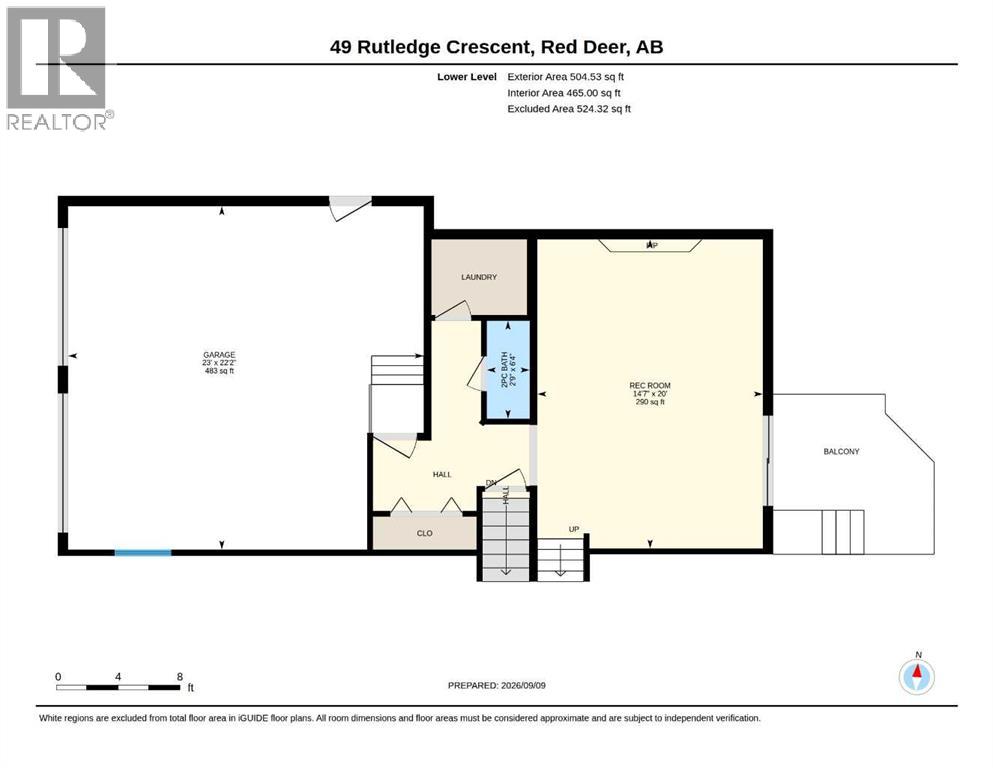
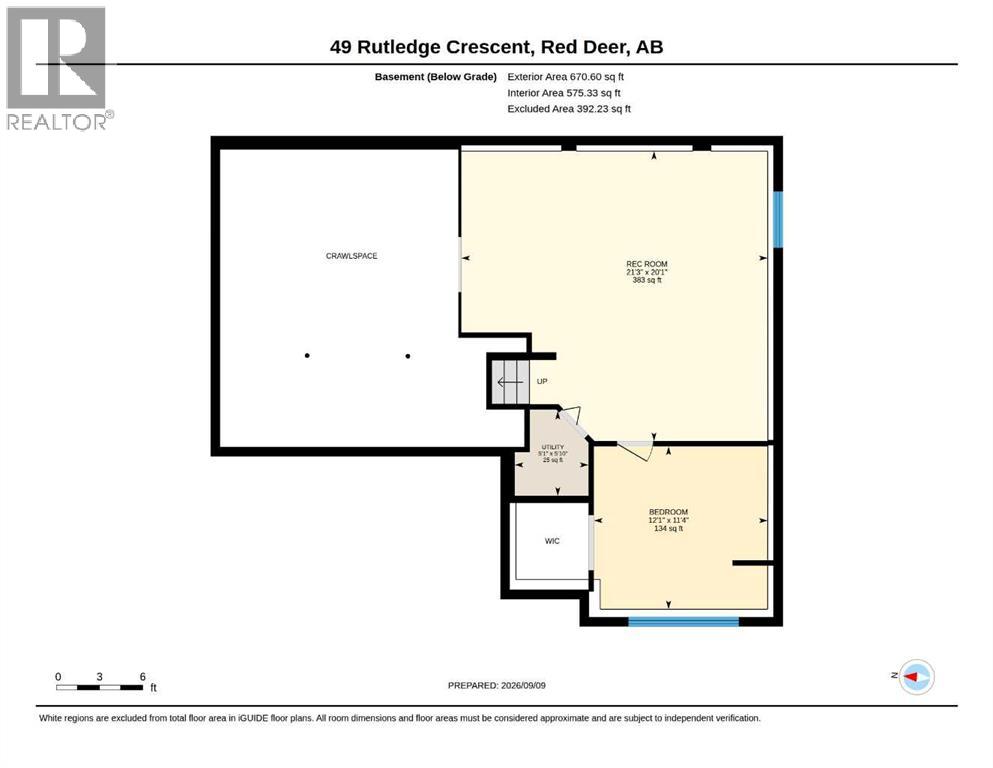
Quiet Rosedale Crescent!. Excellent family, three bedrooms upstairs and one downstairs. Spacious kitchen just off of the deck. Open Concept combines kitchen, living room and family room. The upper level has the spacious primary bedroom with renovated ensuite that is plumbed and Ready for Steam. The third level is the perfect family room with cozy FIREPLACE, POWDER ROOM PLUS bathroom. a SLIDING PATIO DOORS access to the mature landscaped back yard. Fourth level is perfect with large QUIET bedroom and a games area plus Ample storage area. Roof and siding (2015). Fence (5 yrs) recently painted, kitchen appliances (3 yrs) Excellent garage with double/doors. This property is a FAVORITE LOCATION near the QUIET END OF THE CRESCENT. (id:53676)
5:00 pm
Ends at:7:00 pm
| Bathroom Total | 3 | Bedrooms Above Ground | 4 |
| Bedrooms Total | 4 | Appliances | Washer, Refrigerator, Range - Electric, Dishwasher, Dryer |
| Architectural Style | 4 Level | Basement Development | Finished |
| Basement Type | Full (finished) | Constructed Date | 1985 |
| Construction Material | Wood Frame | Construction Style Attachment | Detached |
| Cooling Type | None | Exterior Finish | Vinyl Siding |
| Fire Protection | Smoke Detectors | Fireplace Present | Yes |
| Fireplace Total | 1 | Flooring Type | Carpeted, Concrete, Laminate |
| Foundation Type | Poured Concrete | Half Bath Total | 1 |
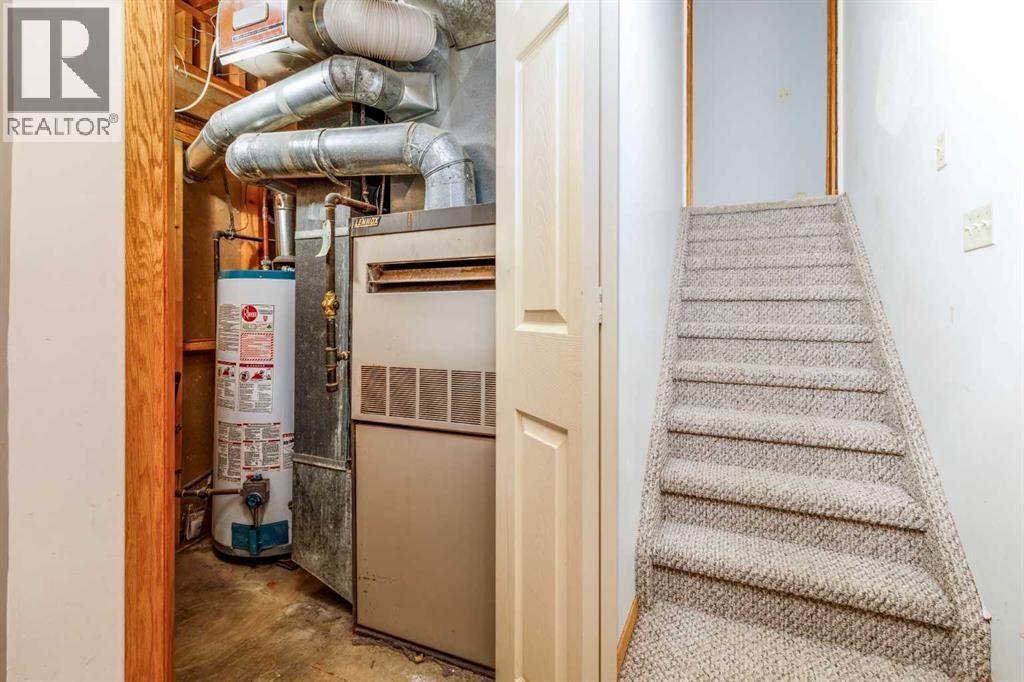
| Heating Fuel | Natural Gas | Heating Type | Forced Air |
| Stories Total | 3 | Size Interior | 1880 Sqft |
| Total Finished Area | 1880 Sqft | Type | House |
| Attached Garage | 2 |
| Acreage | No | Fence Type | Fence |
| Size Depth | 33.83 M | Size Frontage | 15.54 M |
| Size Irregular | 5202.00 | Size Total | 5202 Sqft|4,051 - 7,250 Sqft |
| Size Total Text | 5202 Sqft|4,051 - 7,250 Sqft | Zoning Description | R1 |
| Level | Type | Dimensions |
|---|---|---|
| Second Level | 3pc Bathroom | 8.50 Ft x 9.50 Ft |
| Second Level | 4pc Bathroom | 5.92 Ft x 8.17 Ft |
| Second Level | Bedroom | 9.83 Ft x 10.08 Ft |
| Second Level | Bedroom | 9.83 Ft x 10.08 Ft |
| Second Level | Primary Bedroom | 11.17 Ft x 14.67 Ft |
| Third Level | 2pc Bathroom | 6.33 Ft x 2.75 Ft |
| Third Level | Family Room | 20.00 Ft x 14.50 Ft |
| Fourth Level | Bedroom | 21.08 Ft x 11.33 Ft |
| Fourth Level | Recreational, Games Room | 21.25 Ft x 20.08 Ft |
| Fourth Level | Furnace | 5.08 Ft x 5.83 Ft |
| Main Level | Dining Room | 8.42 Ft x 11.25 Ft |
| Main Level | Kitchen | 10.42 Ft x 11.00 Ft |
| Main Level | Living Room | 14.25 Ft x 21.50 Ft |

Start Your Mortgage Application


