
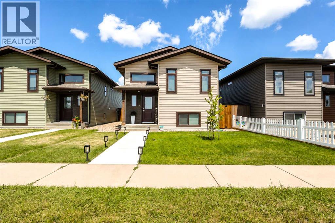
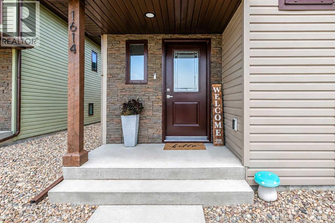
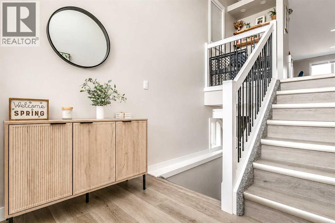
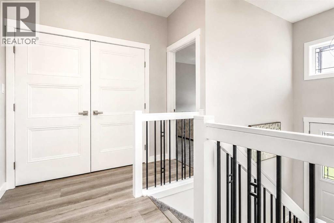
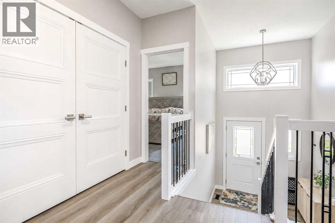
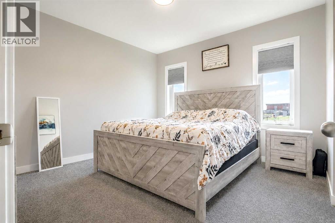
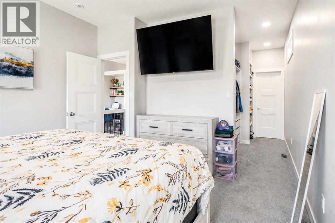
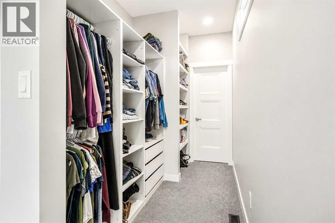
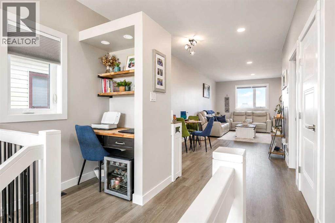
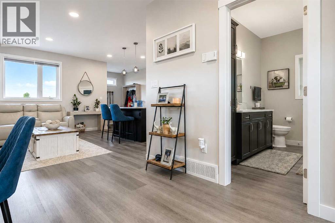
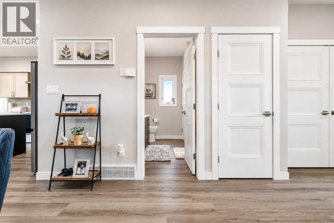
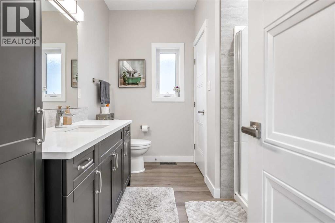
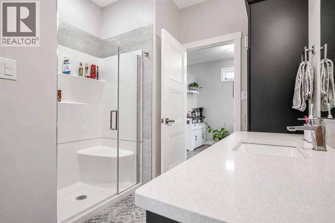
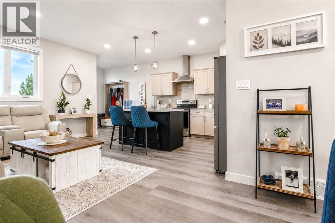
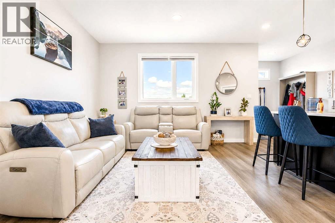
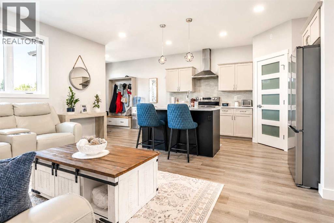
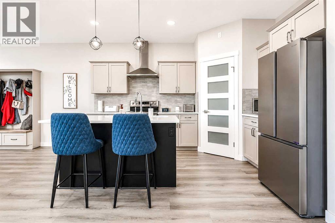
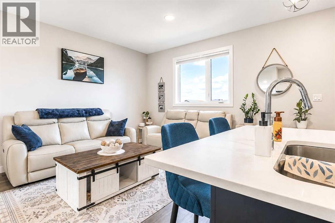
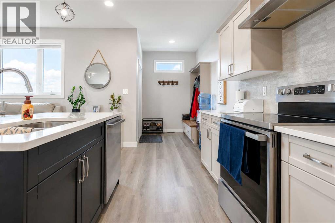
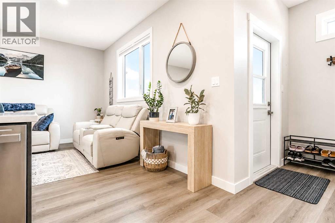
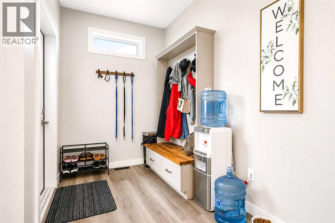
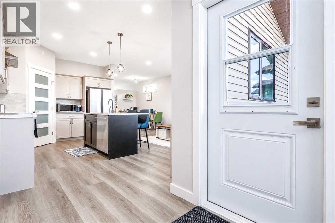
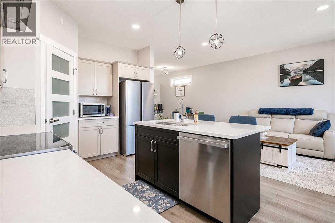
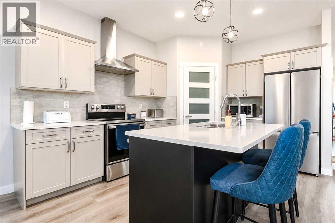
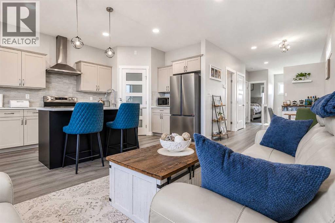
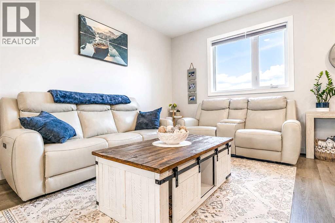
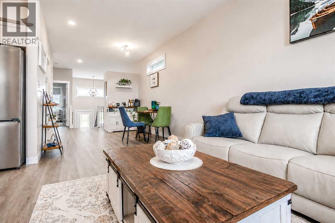
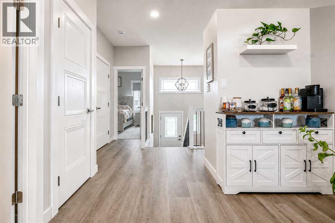
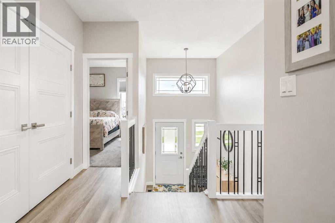
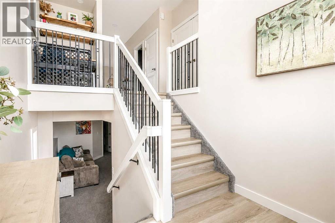
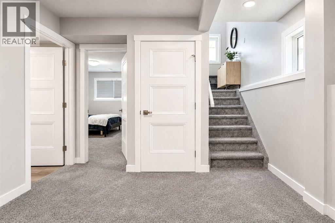
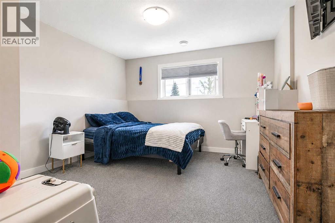
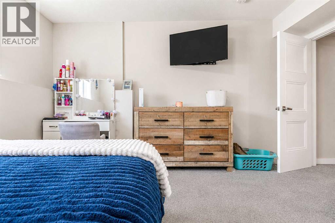
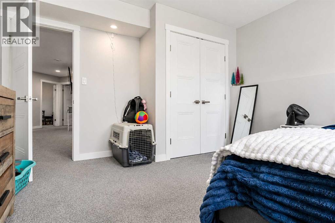
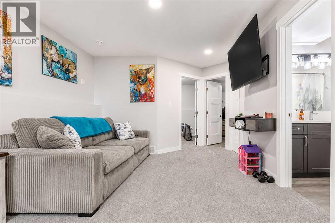
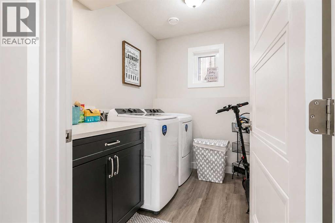
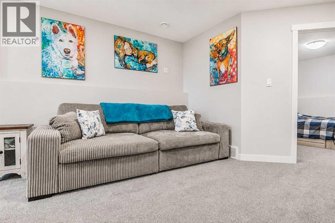
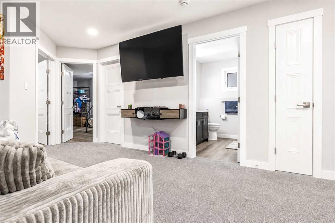
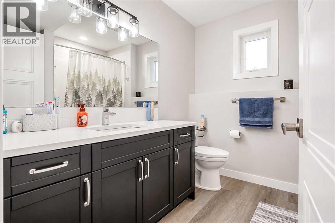
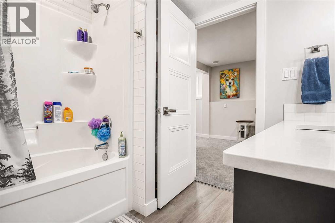
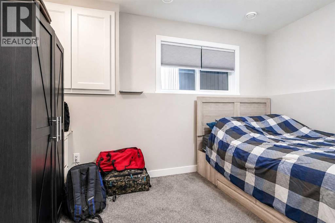
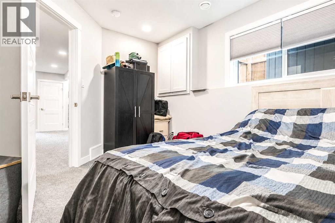
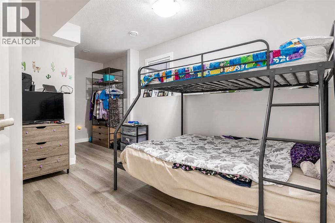
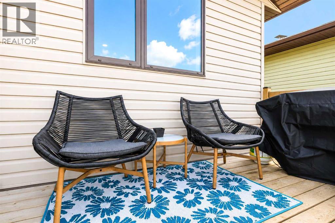
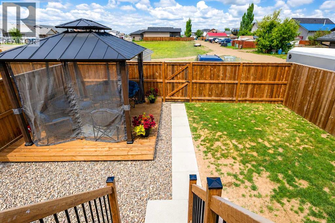
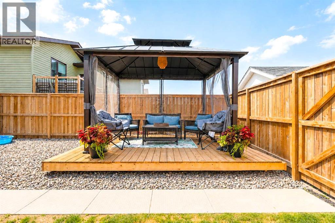
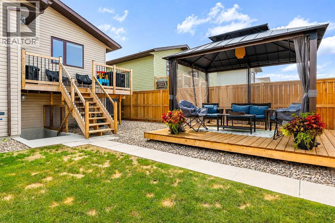
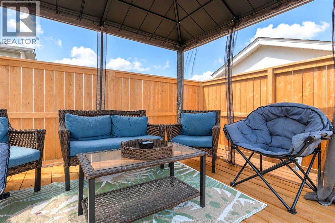
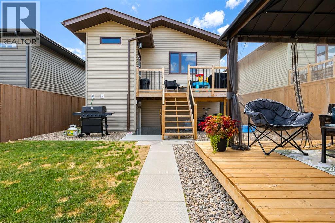
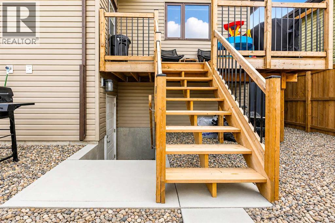
Hi! Come on in! I just celebrated my first birthday, so I'm still in that stage where everything is exciting and I get a little extra proud when someone stops by and I get to show them what I've got. One of my favourite things about myself is how bright I am. The extra window above my front door lets the sunshine pour into my foyer, so every welcome feels a little warmer. Upstairs is where I really start showing off. My kitchen is dressed up with quartz countertops, stainless steel appliances, a pantry, and an island with seating right in the middle of it all. Vinyl plank flooring runs throughout, and my primary bedroom has a walk-through closet leading into a Jack-and-Jill bathroom. I thought that was a pretty clever idea. Downstairs, I've got three more bedrooms, another full bathroom, and one bedroom with its very own entrance to the outside. How cool is that!? Just because I am young doesn't mean I don't understand sophisticated comforts! I have hot water on demand, central air conditioning, a gazebo on its own platform, a 10x10 shed, rear parking, and enough space that maybe, one day, I'll get the garage I've been dreaming about. Everyone says the best kind of houses grow into good dependable ones. The ones who are happiest when their favourite people are nearby. The ones who quietly become part of birthday parties, Christmas mornings, backyard barbecues, lazy Sunday afternoons, and all the little moments in between. I think I'm off to a pretty good start :) NEW HOME WARRANTY STILL APPLIES. (id:53676)
| Bathroom Total | 2 | Bedrooms Above Ground | 1 |
| Bedrooms Below Ground | 3 | Bedrooms Total | 4 |
| Appliances | Refrigerator, Range - Electric, Dishwasher, Hood Fan, Washer & Dryer, Water Heater - Tankless | Architectural Style | Bi-level |
| Basement Development | Finished | Basement Features | Walk-up |
| Basement Type | Full (finished) | Constructed Date | 2025 |
| Construction Style Attachment | Detached | Cooling Type | Central Air Conditioning |
| Exterior Finish | Vinyl Siding | Flooring Type | Carpeted, Vinyl Plank |
| Foundation Type | Poured Concrete | Heating Type | Forced Air |
| Size Interior | 1114 Sqft | Total Finished Area | 1114 Sqft |
| Type | House |
| Parking Pad |
| Acreage | No | Fence Type | Fence |
| Land Amenities | Golf Course, Schools | Landscape Features | Lawn |
| Size Depth | 37.18 M | Size Frontage | 9.55 M |
| Size Irregular | 355.00 | Size Total | 355 M2|0-4,050 Sqft |
| Size Total Text | 355 M2|0-4,050 Sqft | Zoning Description | R-sd |
| Level | Type | Dimensions |
|---|---|---|
| Basement | Family Room | 17.42 Ft x 10.67 Ft |
| Basement | Bedroom | 12.33 Ft x 13.33 Ft |
| Basement | Laundry Room | 5.83 Ft x 8.50 Ft |
| Basement | 4pc Bathroom | 7.92 Ft x 8.50 Ft |
| Basement | Bedroom | 12.67 Ft x 10.67 Ft |
| Basement | Bedroom | 8.50 Ft x 17.67 Ft |
| Main Level | Foyer | 5.92 Ft x 7.42 Ft |
| Upper Level | Kitchen | 19.50 Ft x 9.42 Ft |
| Upper Level | Living Room/dining Room | 20.17 Ft x 15.33 Ft |
| Upper Level | 3pc Bathroom | 5.08 Ft x 10.33 Ft |
| Upper Level | Primary Bedroom | 13.00 Ft x 12.42 Ft |

Start Your Mortgage Application


