
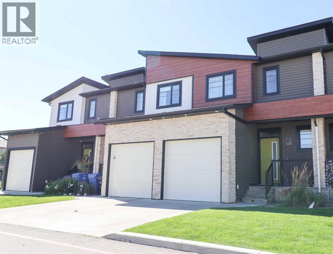
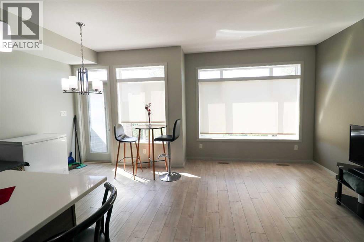
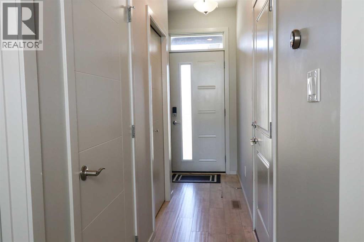
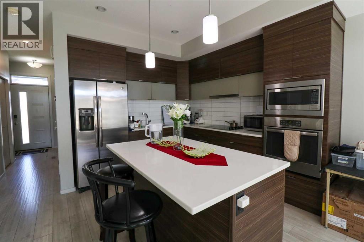
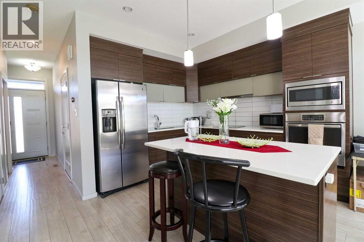
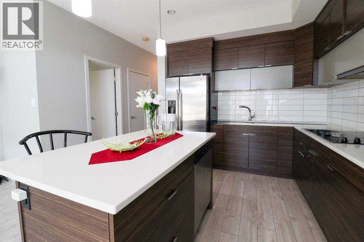
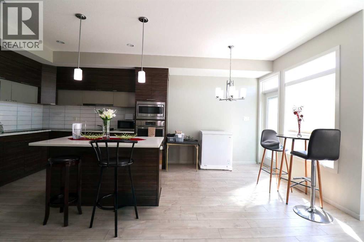
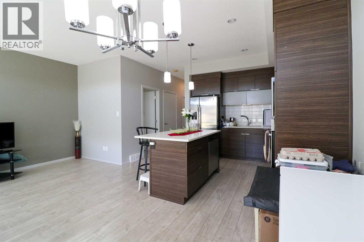
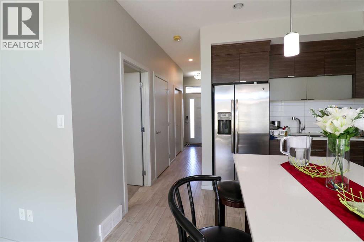
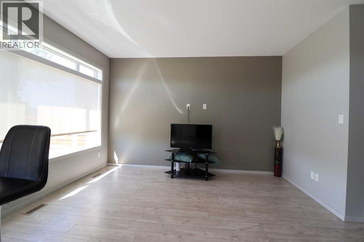
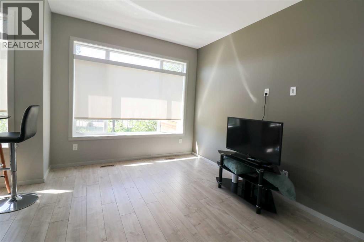
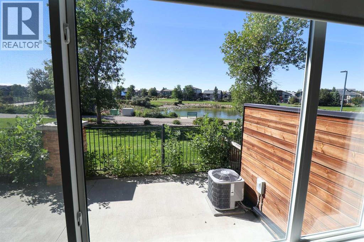
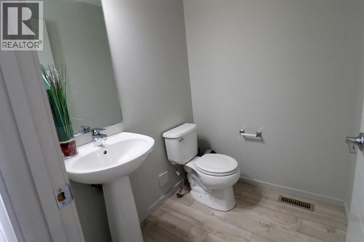
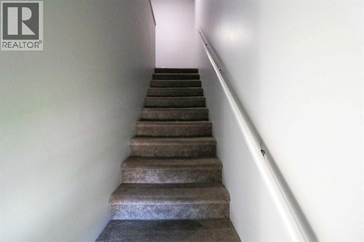
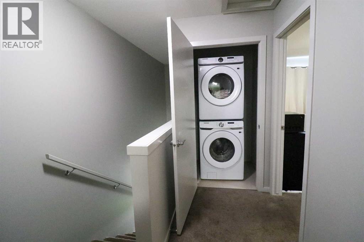
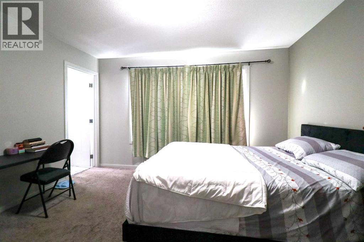
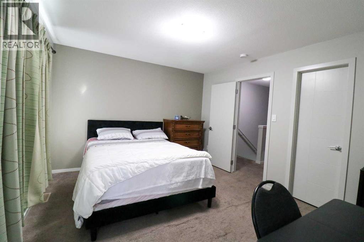
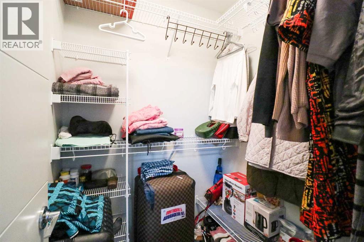
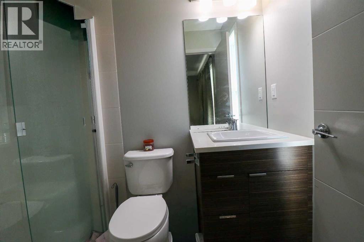
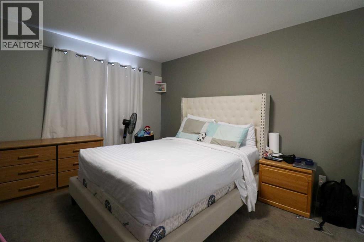
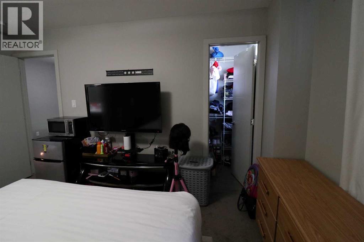
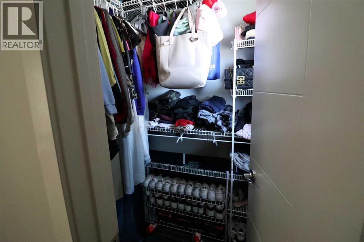
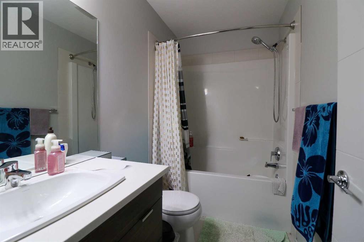
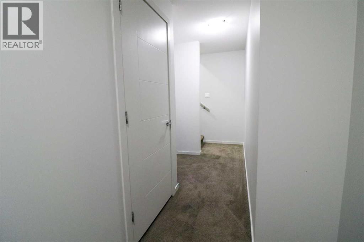
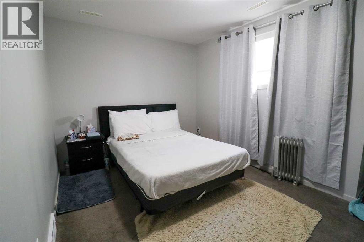
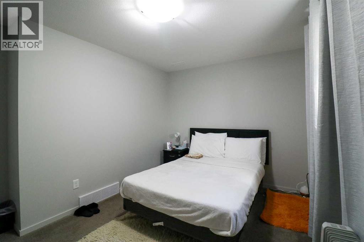
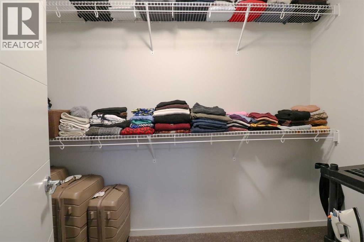
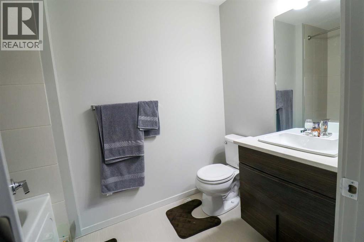
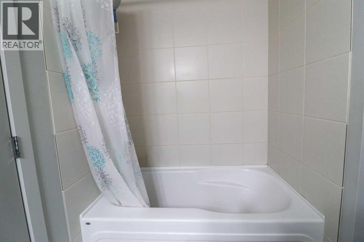
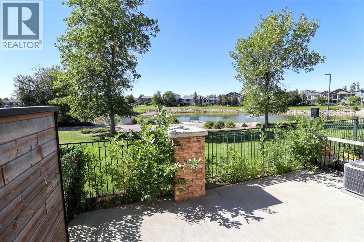
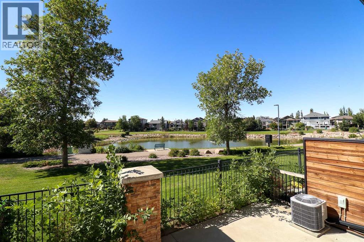
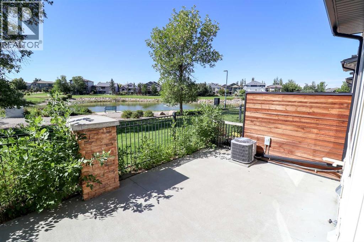
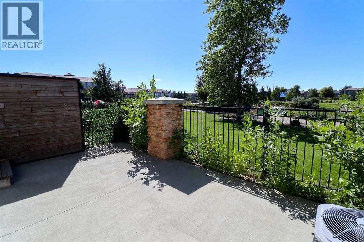
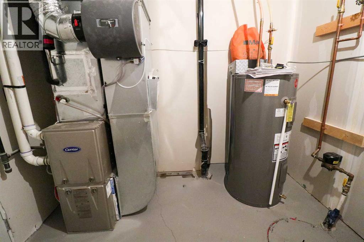
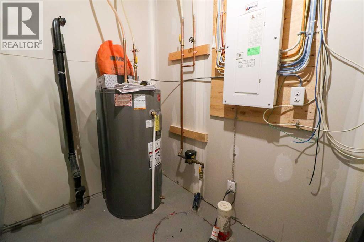
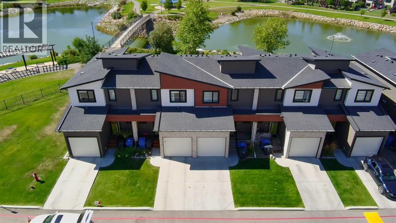
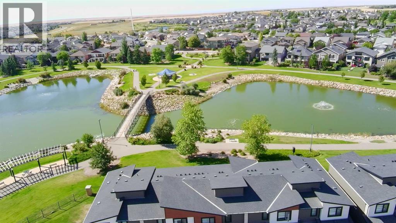
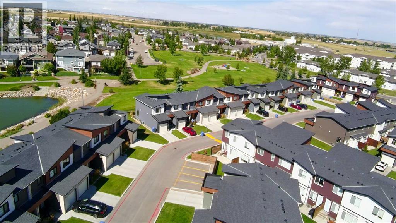
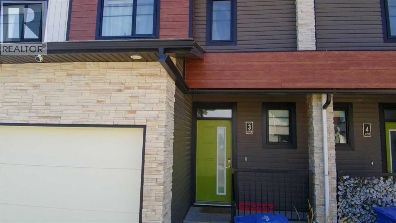
This three-bedroom, three-and-a-half-bath condo offers a practical multi-level layout designed for clear separation of space. The main level features a functional kitchen, dining nook, living area, and a guest half-bath, with direct access to a single attached garage.Upstairs, two distinct primary bedrooms each include their own dedicated ensuite bathroom, alongside top-floor laundry for added convenience. The fully finished basement adds a third bedroom, an additional full bathroom, a dedicated utility room, and extra storage space. Situated with the rear of the property opening to its own private patio directly overlooking park. The home has been recently painted and currently operates as an active investment with reliable tenants in good standing already in place. (id:53676)
| Bathroom Total | 4 | Bedrooms Above Ground | 2 |
| Bedrooms Below Ground | 1 | Bedrooms Total | 3 |
| Appliances | See Remarks | Basement Development | Finished |
| Basement Type | Full (finished) | Constructed Date | 2015 |
| Construction Style Attachment | Attached | Cooling Type | Central Air Conditioning |
| Exterior Finish | Vinyl Siding | Flooring Type | Carpeted, Laminate |
| Foundation Type | Poured Concrete | Half Bath Total | 1 |
| Heating Fuel | Natural Gas | Heating Type | Forced Air |
| Stories Total | 2 | Size Interior | 1142 Sqft |
| Total Finished Area | 1142 Sqft | Type | Row / Townhouse |
| Concrete | |
| Attached Garage | 1 |
| Acreage | No | Fence Type | Partially Fenced |
| Land Amenities | Park, Playground, Schools, Shopping | Landscape Features | Lawn |
| Size Irregular | 9705.00 | Size Total | 9705 Sqft|7,251 - 10,889 Sqft |
| Size Total Text | 9705 Sqft|7,251 - 10,889 Sqft | Zoning Description | R-75 |
| Level | Type | Dimensions |
|---|---|---|
| Basement | Bedroom | 13.17 Ft x 12.33 Ft |
| Basement | 4pc Bathroom | .00 Ft x .00 Ft |
| Basement | Furnace | 8.75 Ft x 8.25 Ft |
| Main Level | Kitchen | 11.58 Ft x 9.42 Ft |
| Main Level | Dining Room | 9.00 Ft x 7.83 Ft |
| Main Level | Living Room | 19.17 Ft x 9.83 Ft |
| Main Level | 2pc Bathroom | .00 Ft x .00 Ft |
| Upper Level | Bedroom | 12.92 Ft x 11.33 Ft |
| Upper Level | 4pc Bathroom | .00 Ft x .00 Ft |
| Upper Level | Primary Bedroom | 13.83 Ft x 10.92 Ft |
| Upper Level | 3pc Bathroom | .00 Ft x .00 Ft |

Start Your Mortgage Application


