
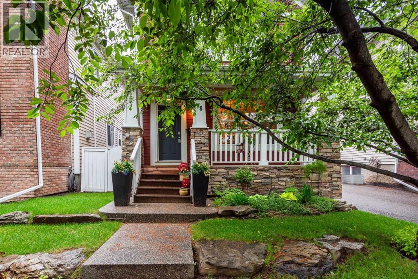
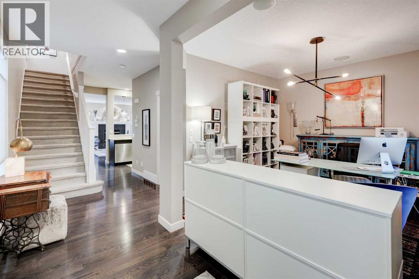
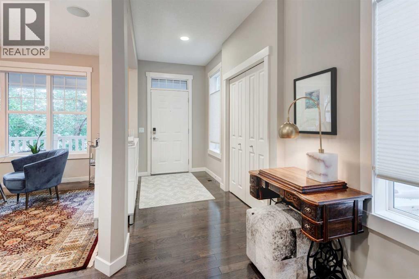
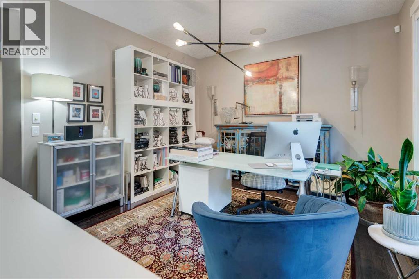
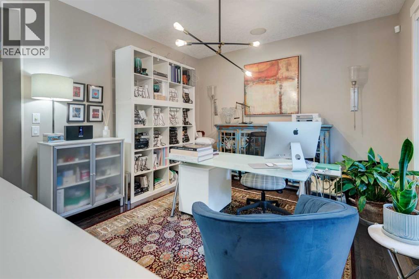
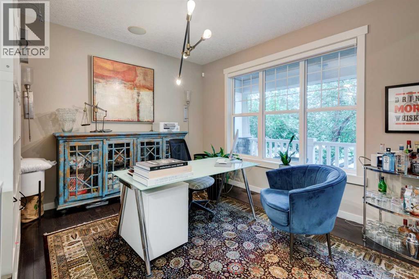
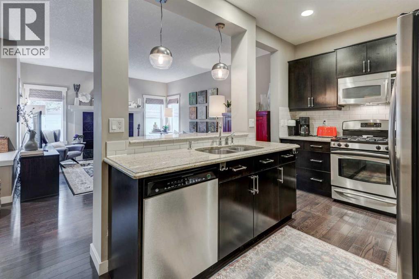
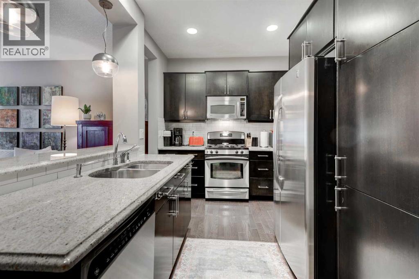
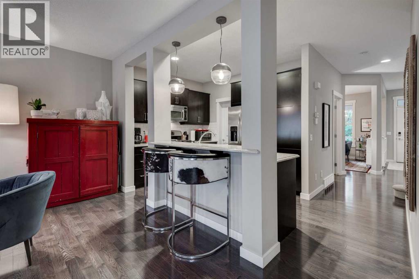
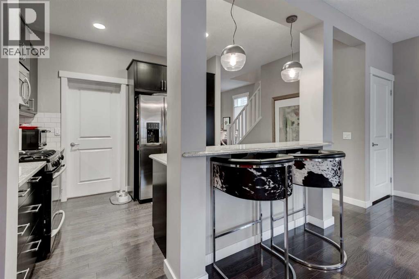
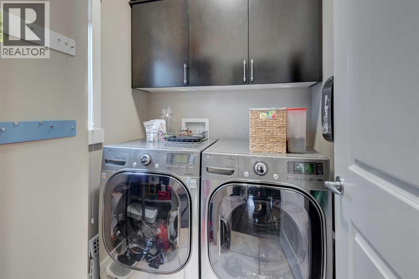
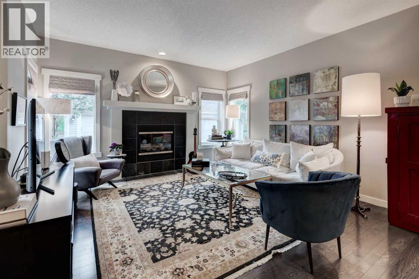
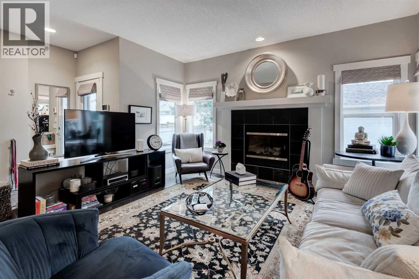
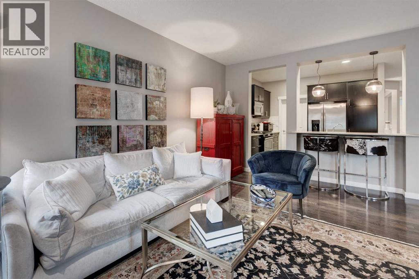
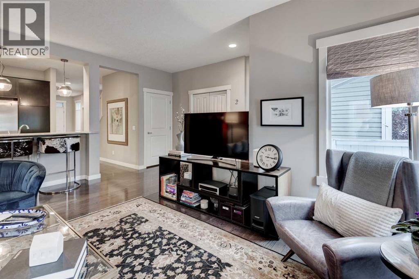
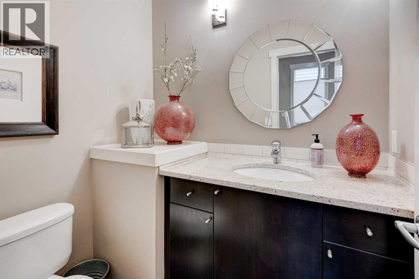
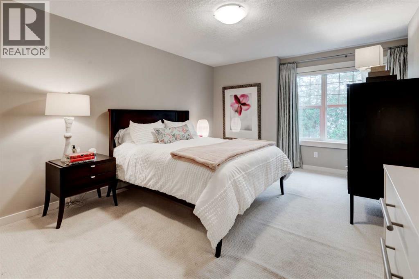
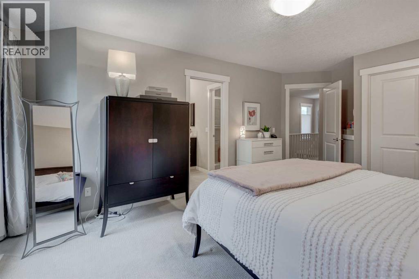
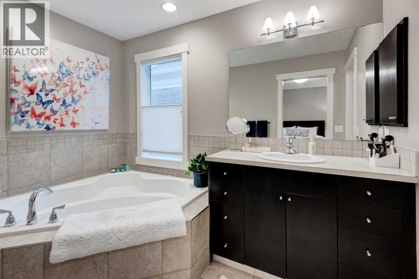
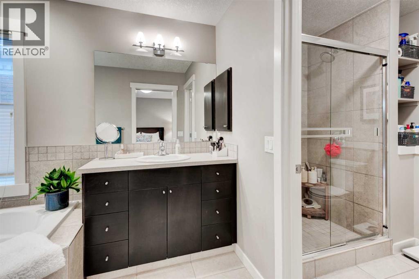
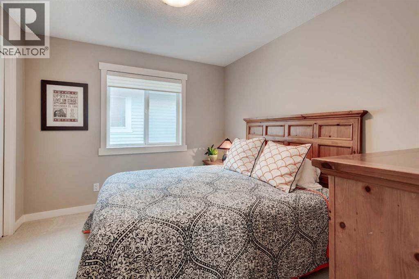
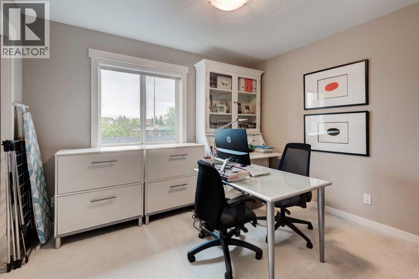
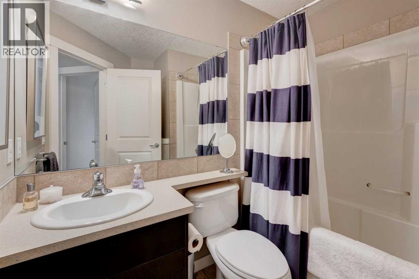
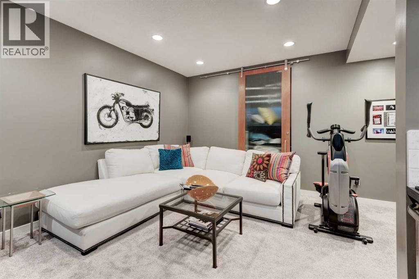
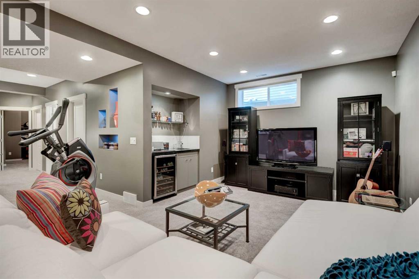
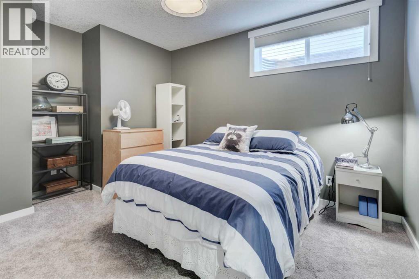
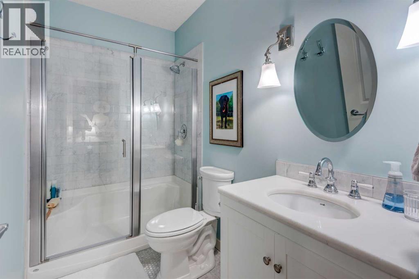
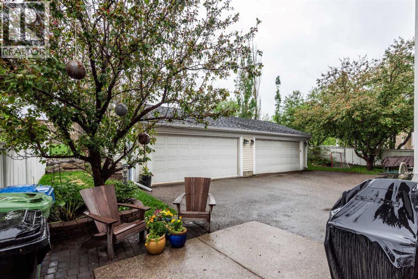
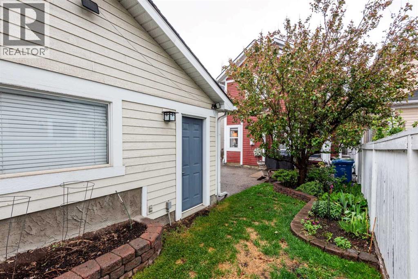
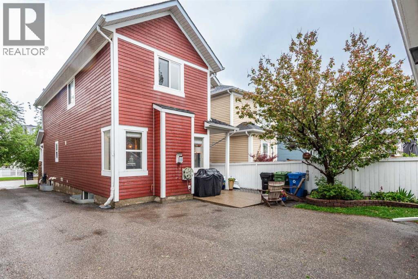
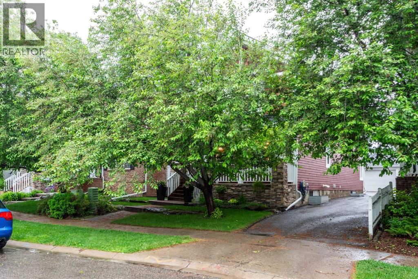
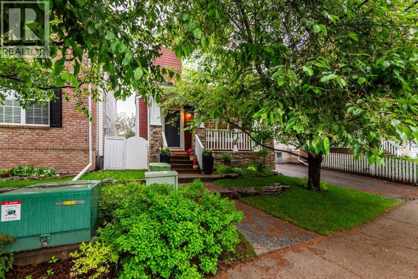
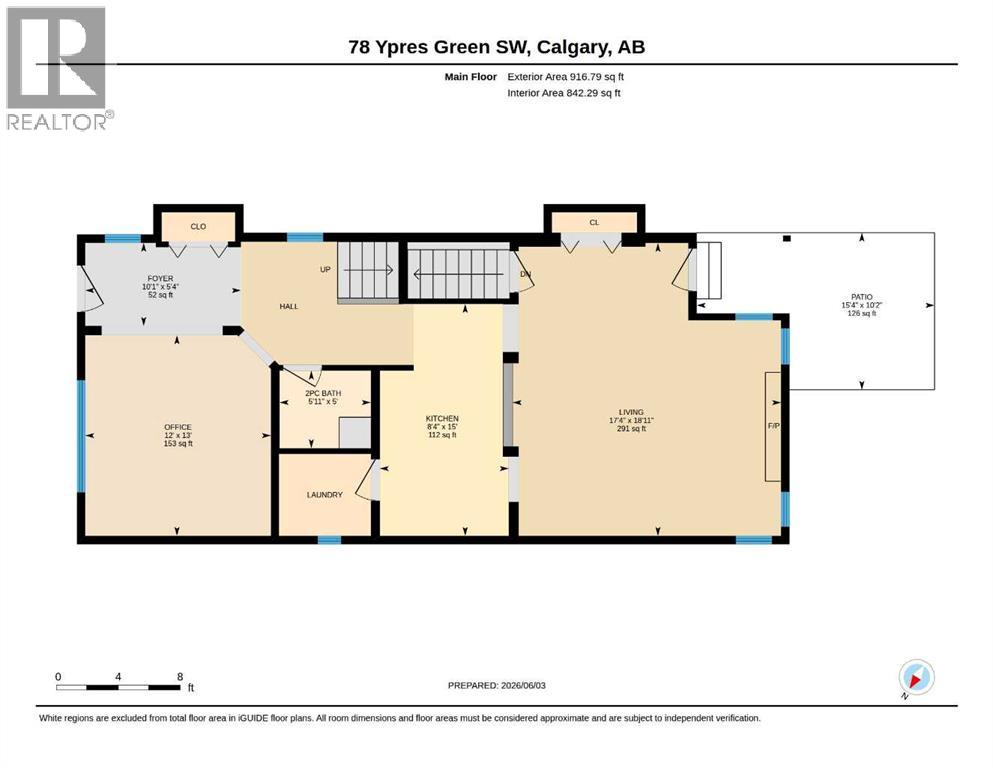
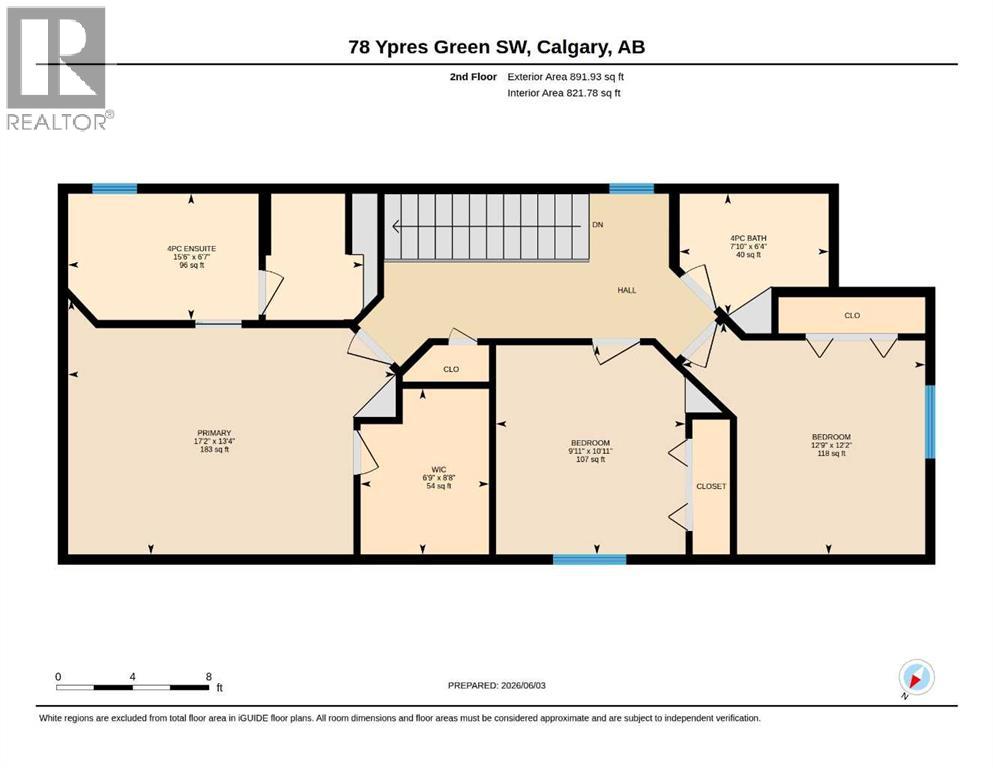
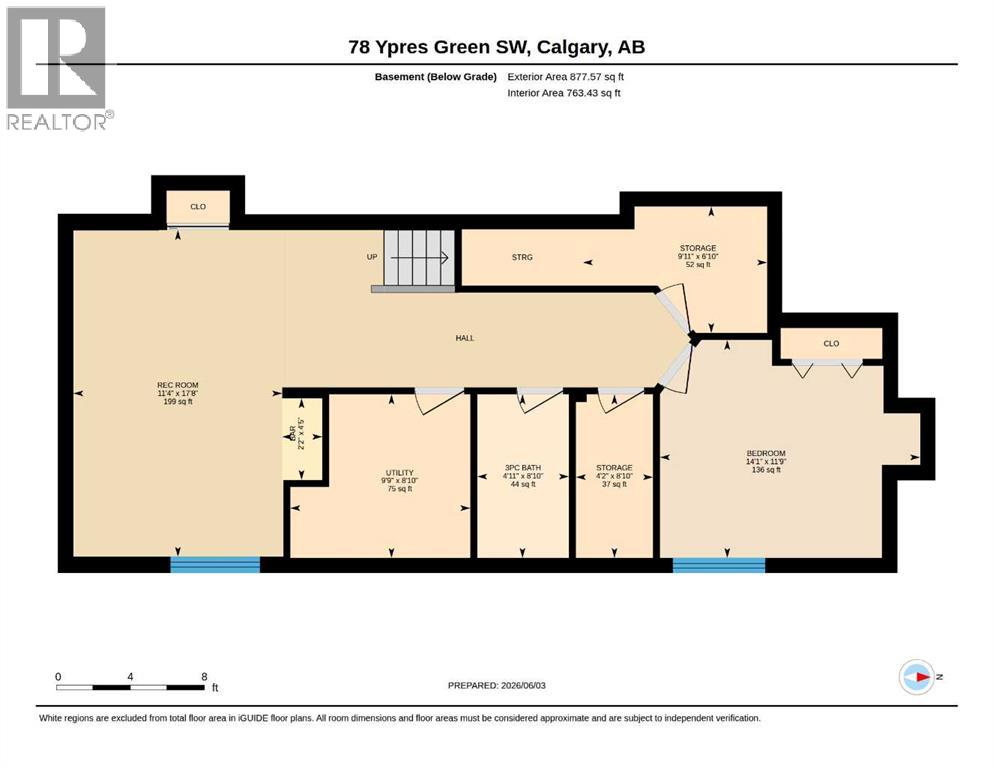
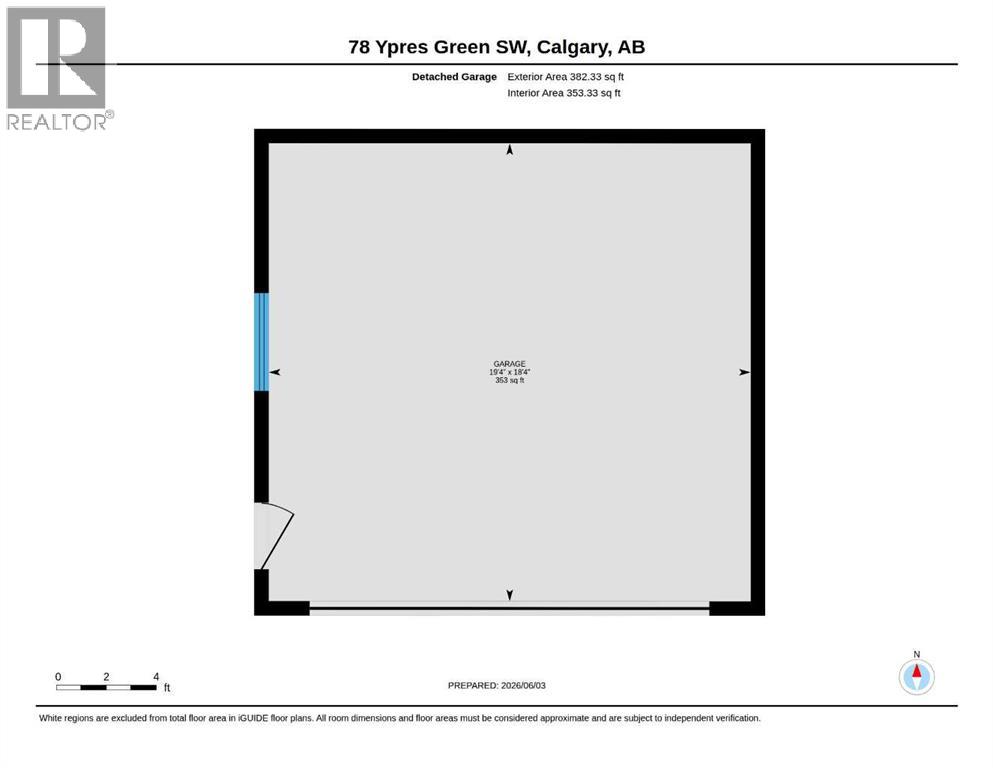
Welcome to Garrison Woods, where mature trees, quiet streets, and an exceptional inner city location create a setting buyers love. This beautifully maintained 2 storey home offers over 2,600 sq ft of developed living space, 4 bedrooms, 3.5 bathrooms, a finished basement, and a private yard with no neighbours behind. The main floor feels warm and inviting with hardwood flooring, high ceilings, and a spacious living room anchored by a gas fireplace. The kitchen features quartz countertops, a gas range, a large island with breakfast bar, pantry storage, and plenty of space for everyday cooking or hosting. A dedicated main floor office adds valuable flexibility, while main floor laundry keeps day to day living simple. Upstairs, the spacious primary bedroom includes a walk in closet and a well appointed ensuite with a soaking tub and separate shower. Two additional bedrooms and a full bathroom complete the upper level. The finished basement adds a large game room, fourth bedroom, full bathroom, bar area, and extra storage, making it a great space for guests, teens, hobbies, or movie nights. Outside, enjoy a landscaped yard with mature trees, a patio, BBQ gas line, garden space, and a detached double garage. Located minutes from Marda Loop, Sandy Beach, Mount Royal University, parks, pathways, shops, restaurants, and downtown Calgary, this home delivers comfort, convenience, and community in one thoughtful package. Schedule your private showing today. (id:53676)
| Bathroom Total | 4 | Bedrooms Above Ground | 3 |
| Bedrooms Below Ground | 1 | Bedrooms Total | 4 |
| Appliances | None | Basement Development | Finished |
| Basement Type | Full (finished) | Constructed Date | 2004 |
| Construction Style Attachment | Detached | Cooling Type | Central Air Conditioning |
| Exterior Finish | Shingles, Stone | Fireplace Present | Yes |
| Fireplace Total | 1 | Flooring Type | Carpeted, Hardwood, Tile |
| Foundation Type | Poured Concrete | Half Bath Total | 1 |
| Heating Fuel | Natural Gas | Heating Type | Other, Forced Air |
| Stories Total | 2 | Size Interior | 1809 Sqft |
| Total Finished Area | 1808.72 Sqft | Type | House |
| Detached Garage | 2 |
| Acreage | No | Fence Type | Partially Fenced |
| Land Amenities | Playground, Schools, Shopping | Landscape Features | Garden Area, Landscaped |
| Size Depth | 37.72 M | Size Frontage | 9.4 M |
| Size Irregular | 342.00 | Size Total | 342 M2|0-4,050 Sqft |
| Size Total Text | 342 M2|0-4,050 Sqft | Zoning Description | R-cg |
| Level | Type | Dimensions |
|---|---|---|
| Basement | 3pc Bathroom | 8.83 Ft x 4.92 Ft |
| Basement | Bedroom | 11.75 Ft x 14.08 Ft |
| Basement | Recreational, Games Room | 17.67 Ft x 11.25 Ft |
| Basement | Storage | 8.83 Ft x 4.17 Ft |
| Basement | Storage | 6.83 Ft x 10.00 Ft |
| Basement | Furnace | 8.83 Ft x 9.75 Ft |
| Main Level | 2pc Bathroom | 5.00 Ft x 5.92 Ft |
| Main Level | Foyer | 5.42 Ft x 10.08 Ft |
| Main Level | Kitchen | 15.00 Ft x 8.33 Ft |
| Main Level | Living Room | 18.92 Ft x 17.33 Ft |
| Main Level | Office | 13.00 Ft x 12.00 Ft |
| Upper Level | 4pc Bathroom | 6.33 Ft x 7.83 Ft |
| Upper Level | 4pc Bathroom | 6.58 Ft x 15.50 Ft |
| Upper Level | Primary Bedroom | 13.33 Ft x 17.17 Ft |
| Upper Level | Other | 8.67 Ft x 6.75 Ft |
| Upper Level | Bedroom | 11.00 Ft x 9.92 Ft |
| Upper Level | Bedroom | 12.17 Ft x 12.75 Ft |

Start Your Mortgage Application


