
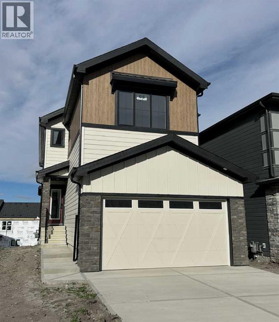
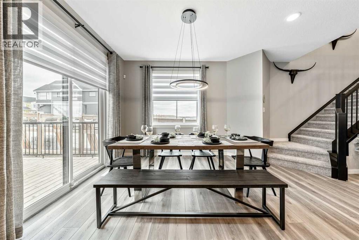
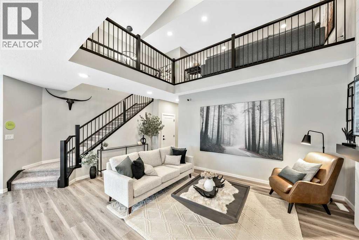
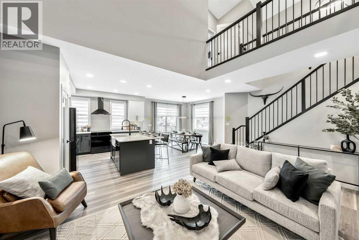
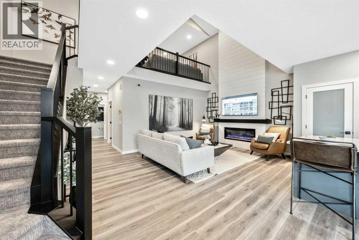
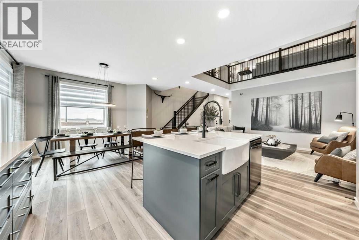
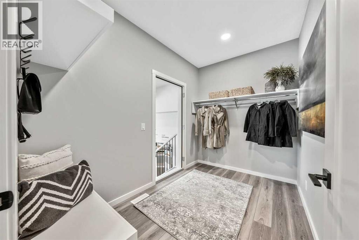
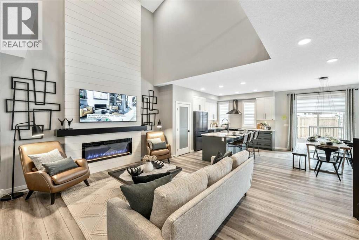
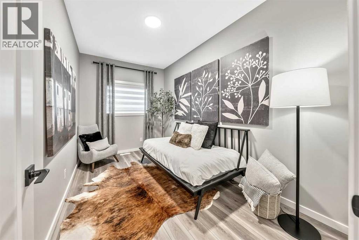
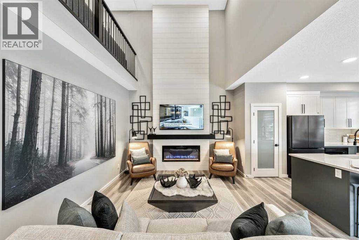
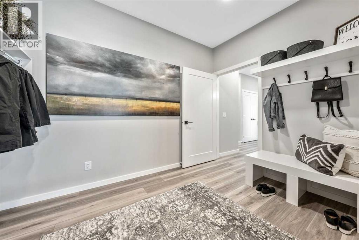
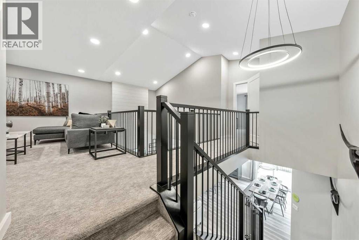
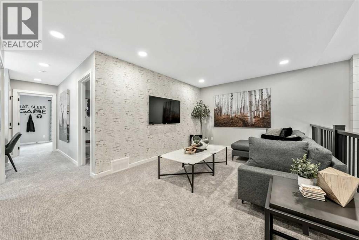
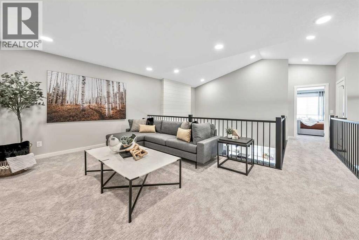
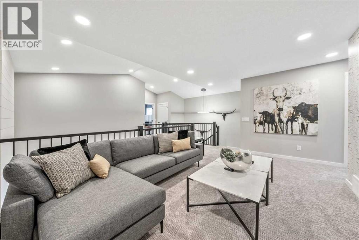
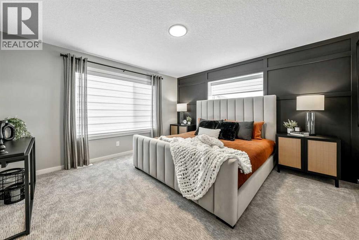
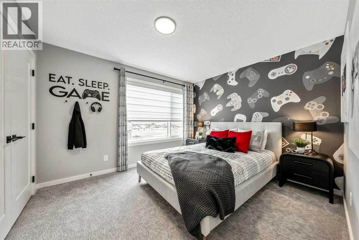
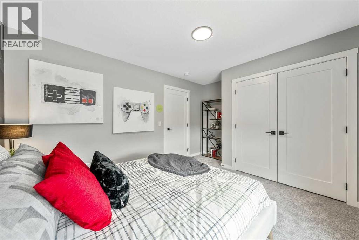
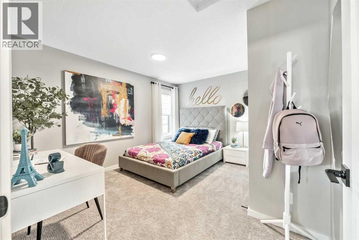
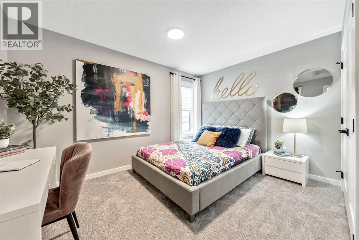
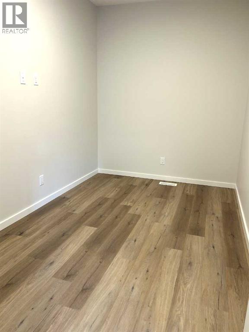
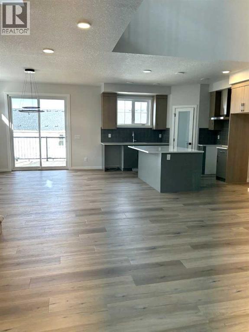
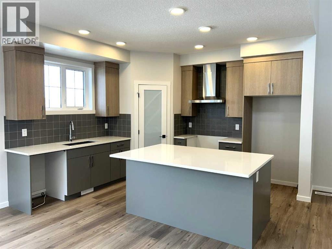
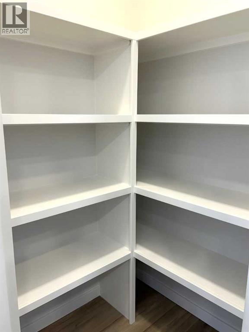
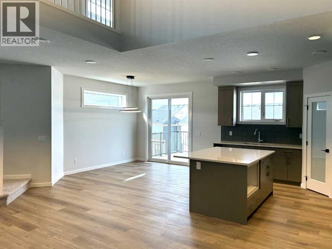
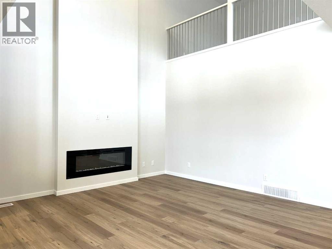
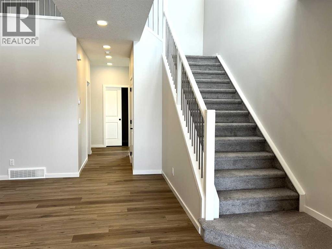
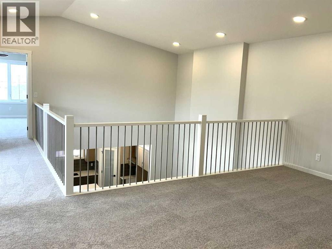
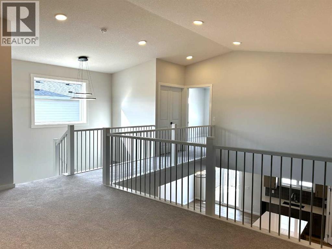
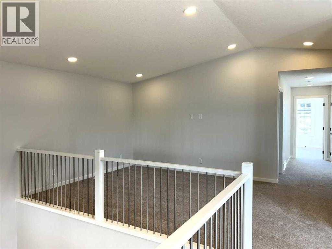
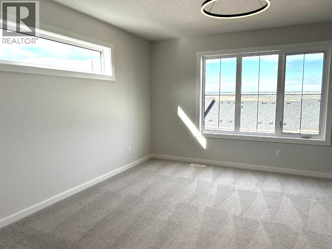
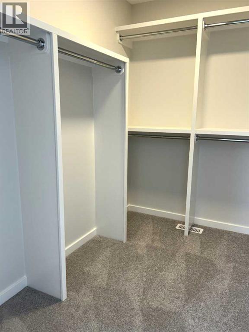
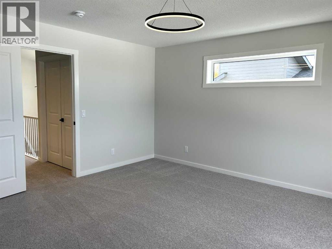
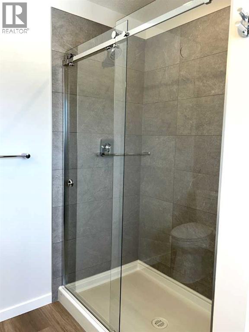
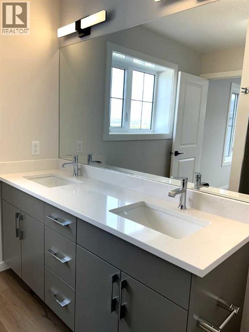
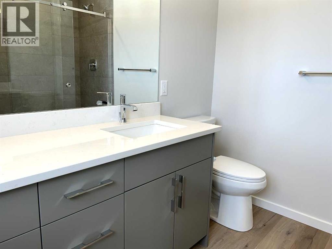
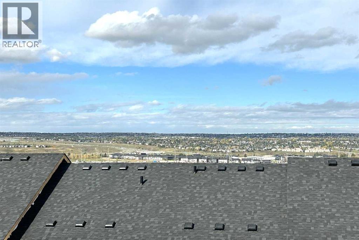
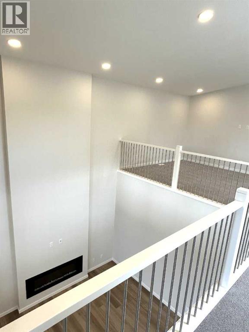
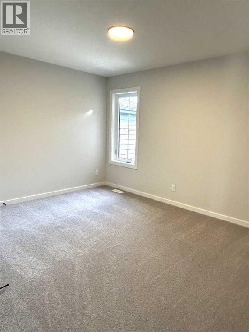
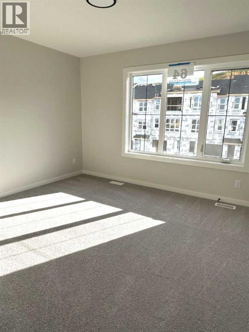
Welcome to this beautiful new home featuring a stunning open-to-above great room with soaring vaulted ceilings & an abundance of natural light from additional windows throughout. The expanded floor plan offers extra living space, including a versatile main-floor flex room ideal for a home office or study. The stylish L-shaped kitchen is designed for entertaining, showcasing a large central island, walk-through corner pantry, ceiling-height cabinetry & a chimney hood fan. The spacious living area is anchored by a modern 50" electric fireplace. Upstairs, the luxurious primary bedroom boasts a spa-inspired ensuite with a tiled shower, and dual sinks. Premium finishes include MDF shelving, undermount sinks & elegant metal spindle railings. The walkout basement features 9' foundation walls, bathroom rough-ins & an extended concrete patio, offering exceptional future development potential. Almost move-in ready! Pictures are representative. (id:53676)
| Bathroom Total | 3 | Bedrooms Above Ground | 3 |
| Bedrooms Total | 3 | Appliances | None |
| Basement Development | Unfinished | Basement Features | Walk Out |
| Basement Type | Full (unfinished) | Constructed Date | 2026 |
| Construction Material | Wood Frame | Construction Style Attachment | Detached |
| Cooling Type | None | Exterior Finish | Composite Siding, Stone |
| Fireplace Present | Yes | Fireplace Total | 1 |
| Flooring Type | Carpeted, Vinyl Plank | Foundation Type | Poured Concrete |
| Half Bath Total | 1 | Heating Fuel | Natural Gas |
| Heating Type | Forced Air | Stories Total | 2 |
| Size Interior | 2222 Sqft | Total Finished Area | 2221.71 Sqft |
| Type | House |
| Attached Garage | 2 |
| Acreage | No | Fence Type | Not Fenced |
| Land Amenities | Playground, Schools, Shopping | Size Depth | 37.96 M |
| Size Frontage | 8.27 M | Size Irregular | 365.00 |
| Size Total | 365 M2|0-4,050 Sqft | Size Total Text | 365 M2|0-4,050 Sqft |
| Zoning Description | R-g |
| Level | Type | Dimensions |
|---|---|---|
| Main Level | 2pc Bathroom | Measurements not available |
| Main Level | Other | 9.00 Ft x 7.00 Ft |
| Main Level | Other | 11.00 Ft x 8.00 Ft |
| Main Level | Great Room | 16.83 Ft x 13.25 Ft |
| Main Level | Other | 9.00 Ft x 13.00 Ft |
| Main Level | Kitchen | 11.75 Ft x 13.00 Ft |
| Upper Level | Primary Bedroom | 12.00 Ft x 14.67 Ft |
| Upper Level | 4pc Bathroom | Measurements not available |
| Upper Level | Bonus Room | 14.75 Ft x 11.00 Ft |
| Upper Level | 4pc Bathroom | Measurements not available |
| Upper Level | Bedroom | 11.00 Ft x 10.00 Ft |
| Upper Level | Bedroom | 10.00 Ft x 11.25 Ft |

Start Your Mortgage Application


