
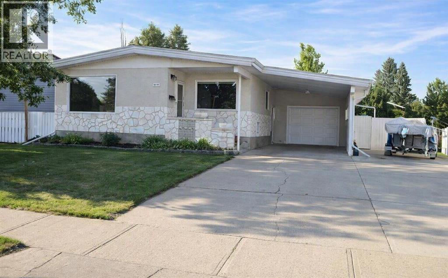
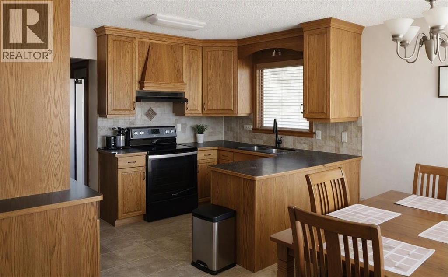
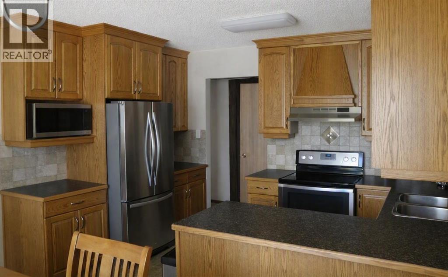
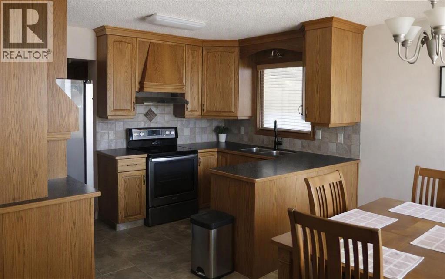
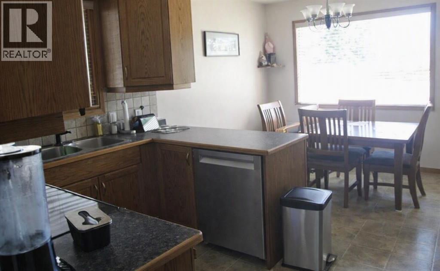
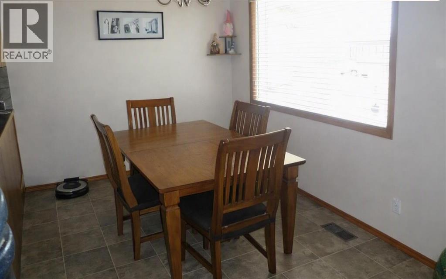
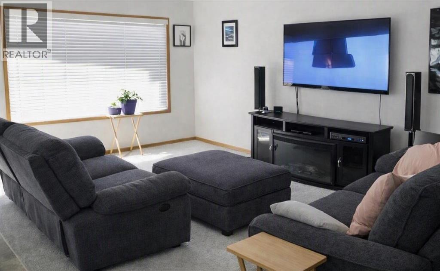
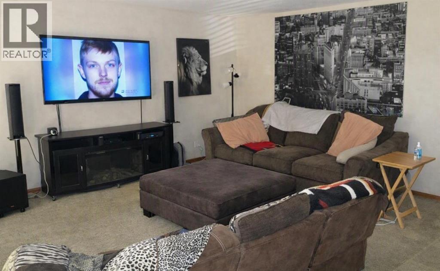
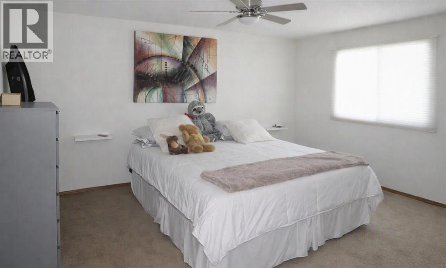
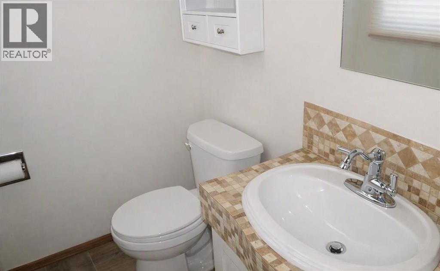
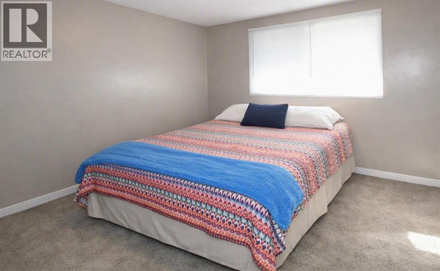
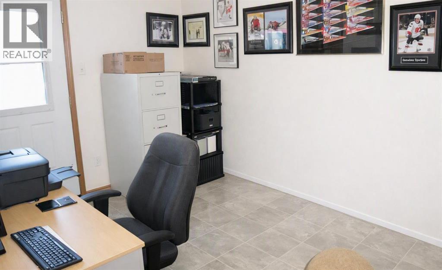
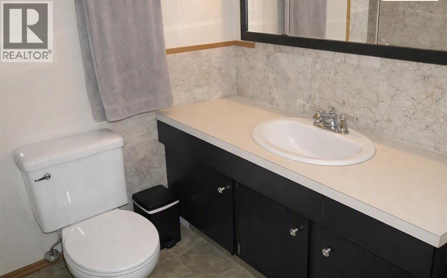
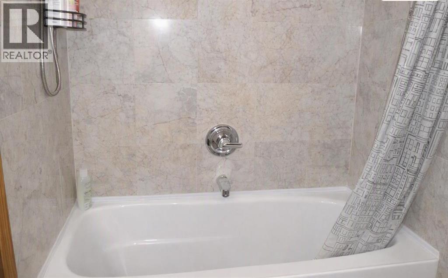
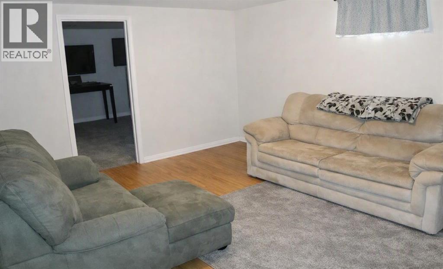
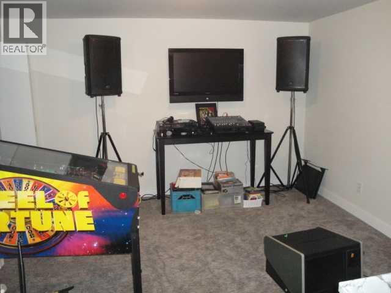
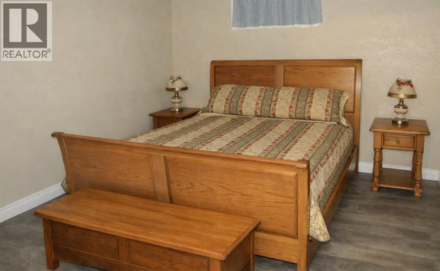
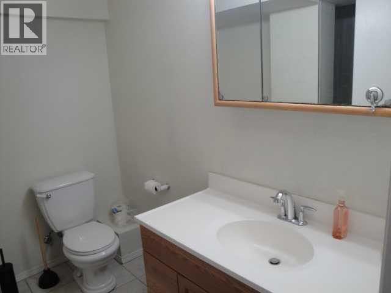
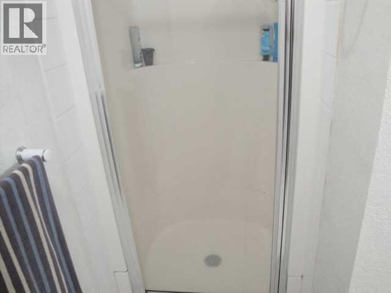
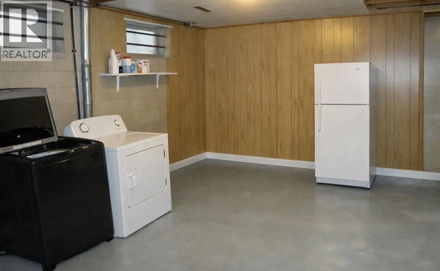
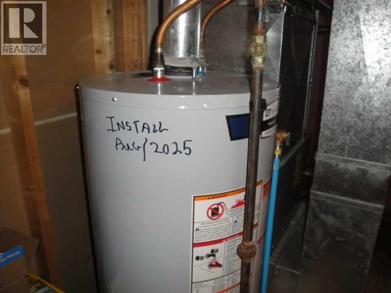
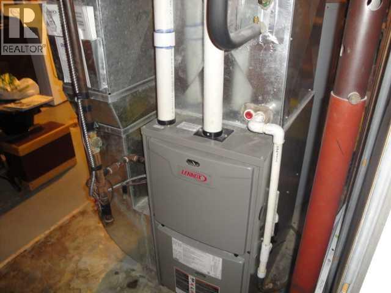
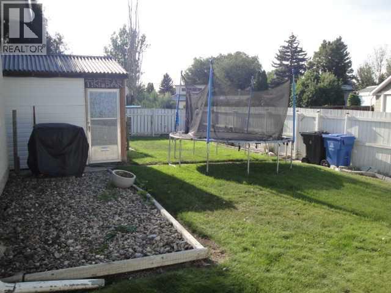
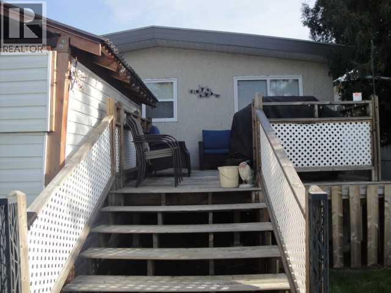
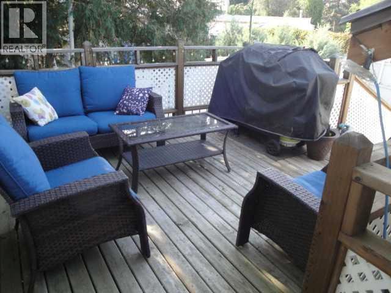
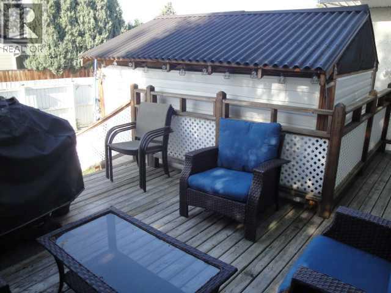
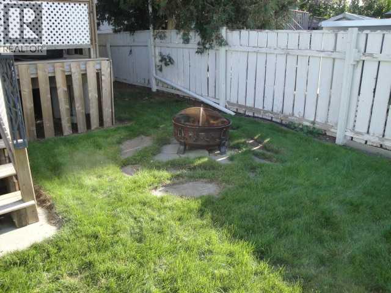
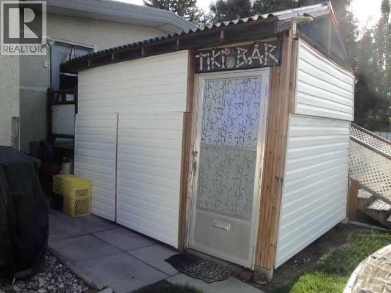
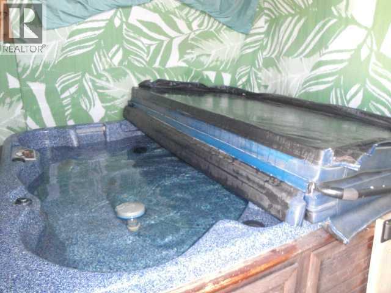
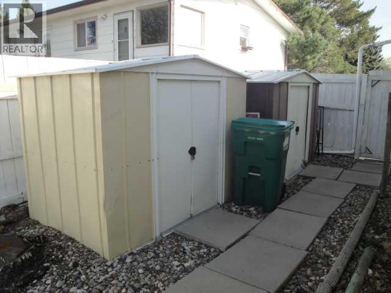
Spacious 1,162 sq ft bungalow home offering 4 bedrooms plus an office/5th bedroom and 2.5 baths, ideal for families or anyone needing extra flexible space. The main level features a bright, open layout with updates throughout the home, including modern flooring and central air conditioning for year-round comfort. Enjoy excellent parking and storage with an attached single garage with inside entrance, a 3-side carport, and a double front driveway with off-street RV parking. The wide 60 ft lot provides room to spread out, with newer fencing, a large rear deck, two storage sheds, and a hot tub housed in its own building for privacy and protection. Additional features include central vacuum, a new hot water tank (August), underground sprinklers, adjustable color exterior lighting, and a cozy fire pit area perfect for evenings outdoors. A high-efficiency furnace adds value and peace of mind. A well-updated property with exceptional parking, outdoor amenities, and functional living space — move-in ready and packed with extras. (id:53676)
| Bathroom Total | 3 | Bedrooms Above Ground | 2 |
| Bedrooms Below Ground | 2 | Bedrooms Total | 4 |
| Appliances | Refrigerator, Stove | Architectural Style | Bungalow |
| Basement Development | Finished | Basement Type | Full (finished) |
| Constructed Date | 1973 | Construction Style Attachment | Detached |
| Cooling Type | Central Air Conditioning | Flooring Type | Carpeted, Linoleum |
| Foundation Type | Poured Concrete | Half Bath Total | 1 |
| Heating Type | Forced Air | Stories Total | 1 |
| Size Interior | 1162 Sqft | Total Finished Area | 1162 Sqft |
| Type | House |
| Carport | |
| Concrete | |
| Attached Garage | 1 |
| Acreage | No | Fence Type | Fence |
| Land Amenities | Golf Course, Playground, Schools, Shopping | Size Depth | 32 M |
| Size Frontage | 18.29 M | Size Irregular | 6299.00 |
| Size Total | 6299 Sqft|4,051 - 7,250 Sqft | Size Total Text | 6299 Sqft|4,051 - 7,250 Sqft |
| Zoning Description | R-l |
| Level | Type | Dimensions |
|---|---|---|
| Basement | Family Room | 15.58 Ft x 12.58 Ft |
| Basement | Bedroom | 12.00 Ft x 12.58 Ft |
| Basement | Bedroom | 12.08 Ft x 9.83 Ft |
| Basement | 3pc Bathroom | Measurements not available |
| Main Level | Other | 16.00 Ft x 12.00 Ft |
| Main Level | Living Room | 17.25 Ft x 11.58 Ft |
| Main Level | Primary Bedroom | 12.75 Ft x 11.58 Ft |
| Main Level | Bedroom | 8.75 Ft x 11.58 Ft |
| Main Level | Office | 12.83 Ft x 8.75 Ft |
| Main Level | 4pc Bathroom | Measurements not available |
| Main Level | 2pc Bathroom | Measurements not available |

Start Your Mortgage Application


