
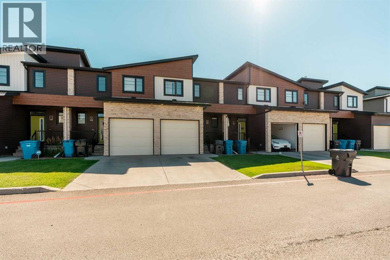
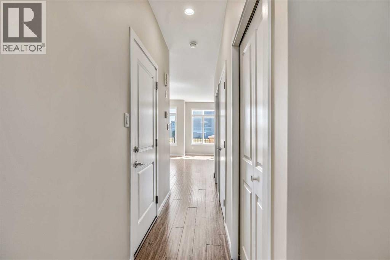
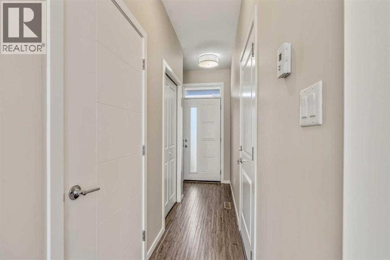
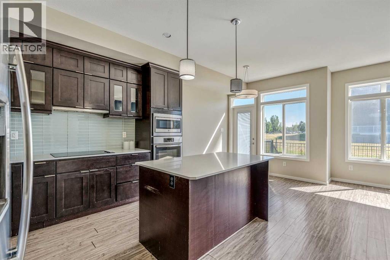
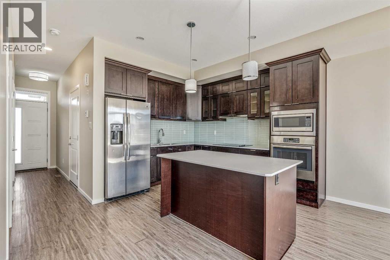
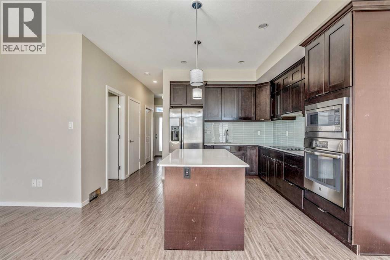
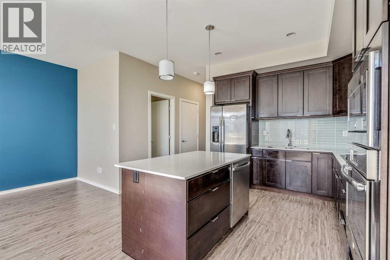
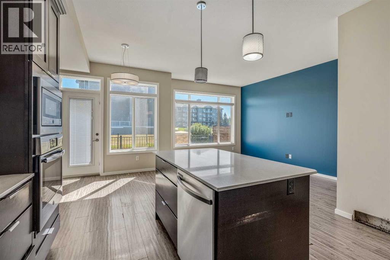
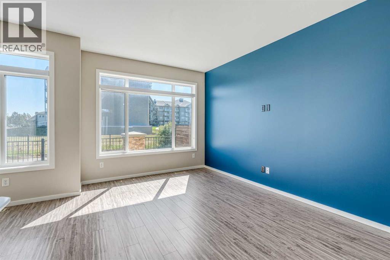
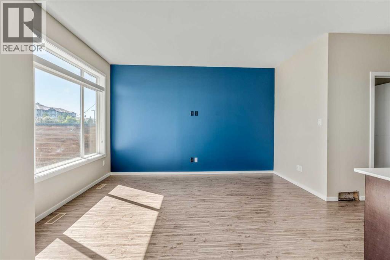
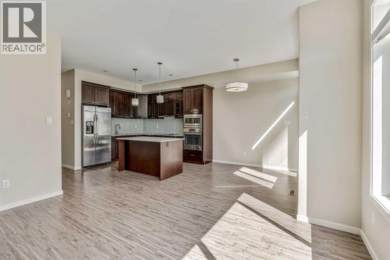
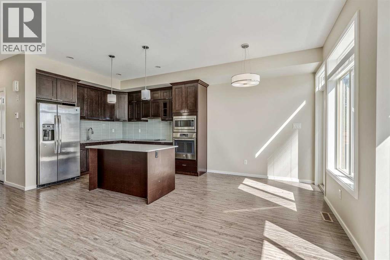
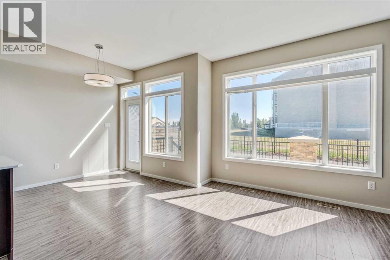
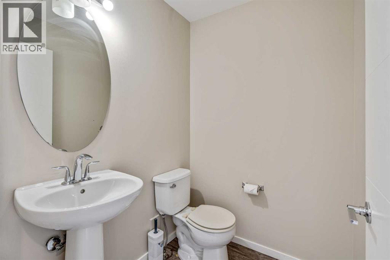
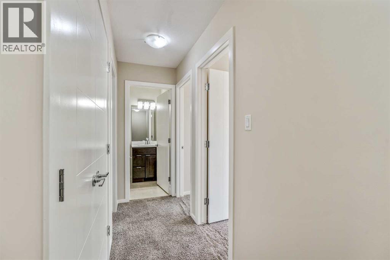
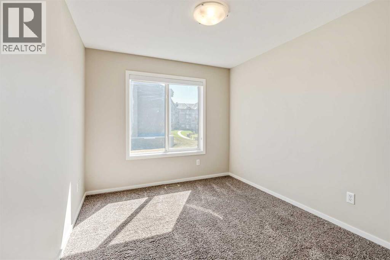
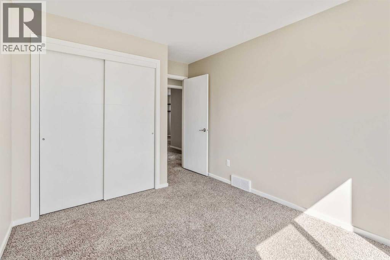
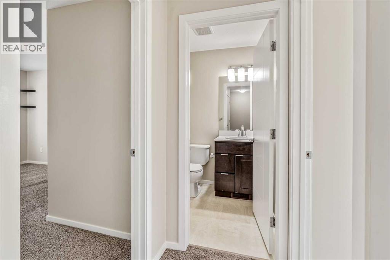
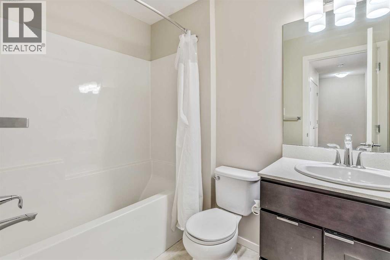
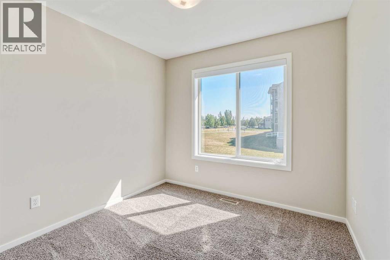
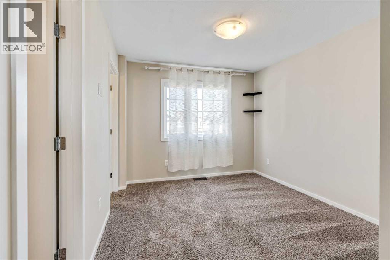
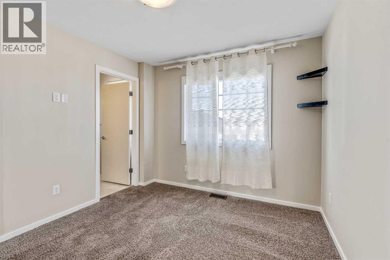
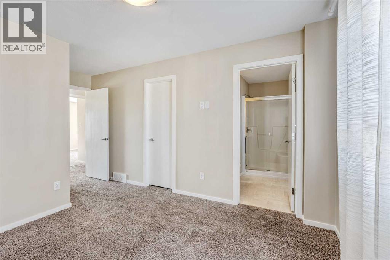
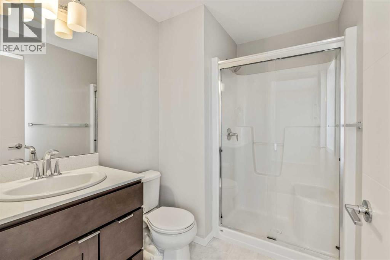
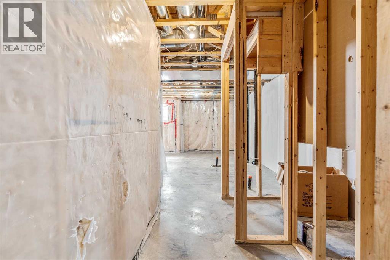
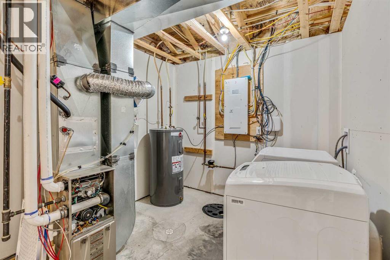
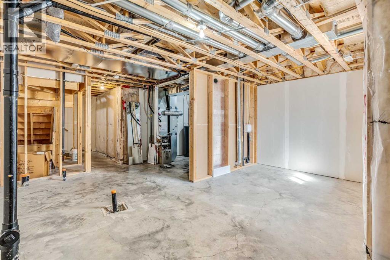
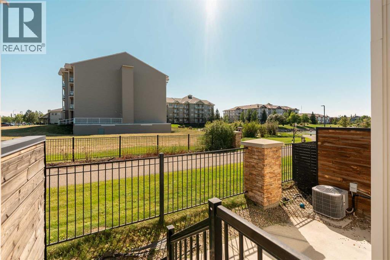
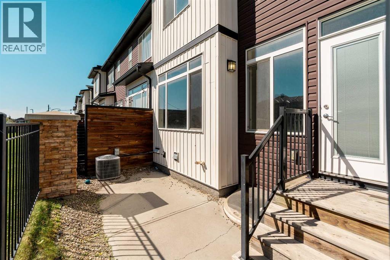
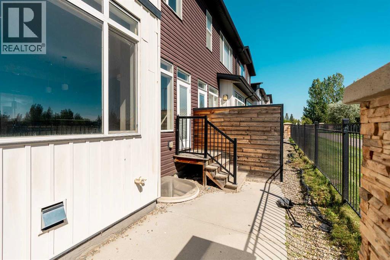
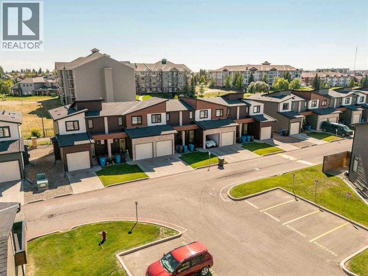
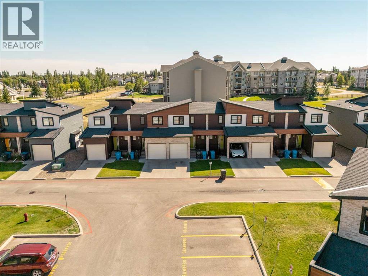
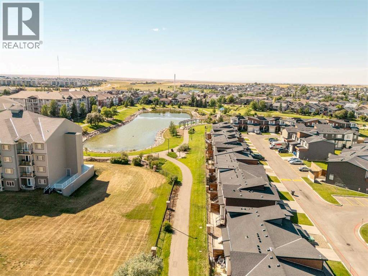
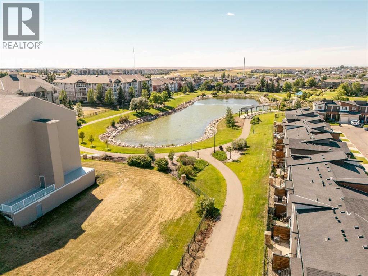
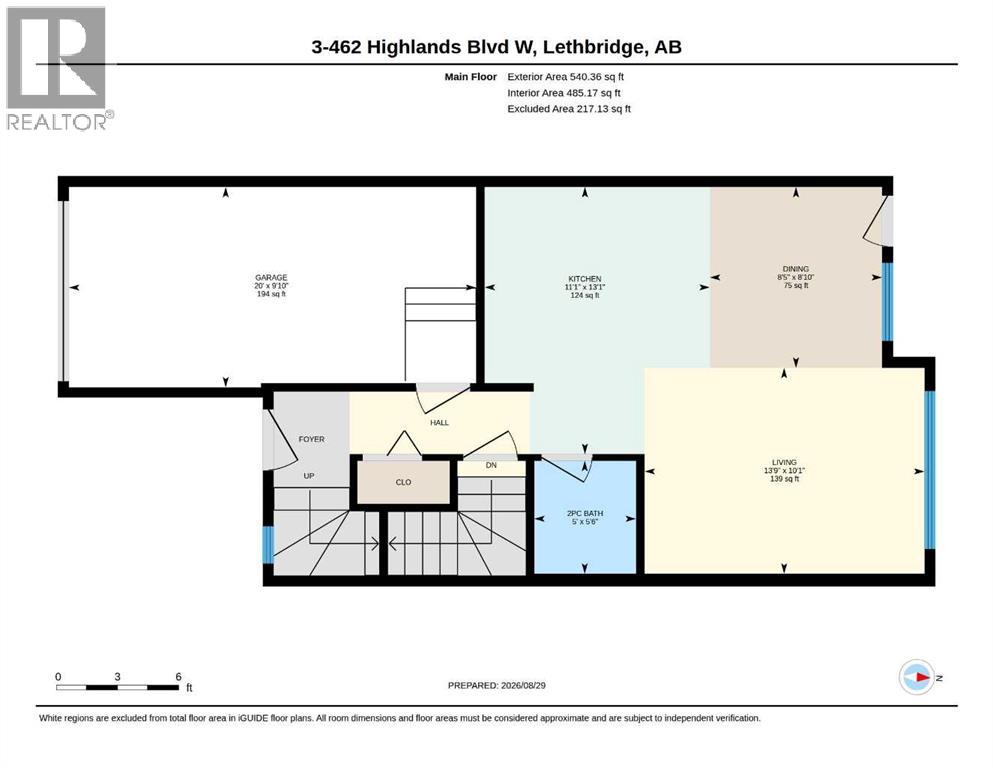
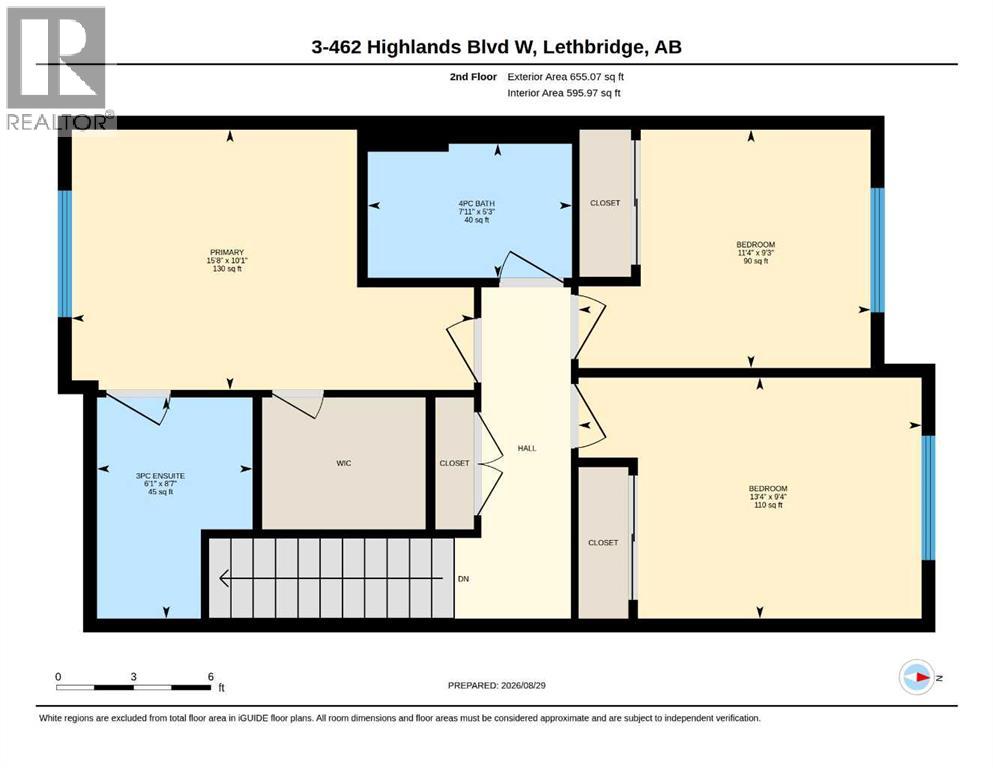
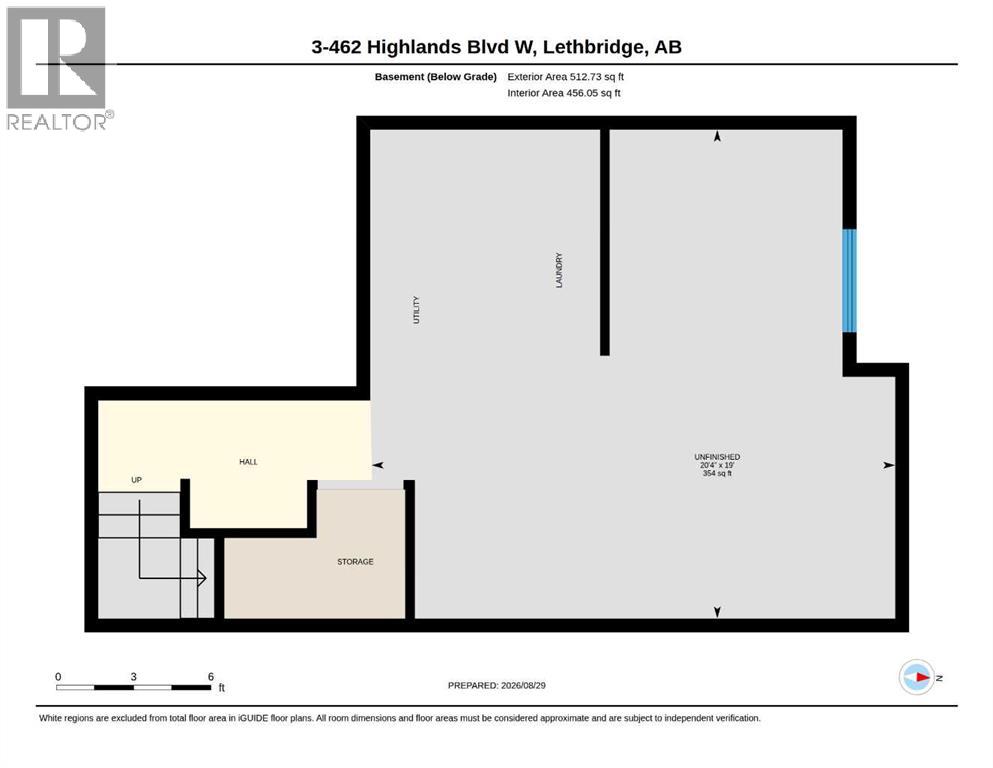
Welcome to this beautiful three-bedroom, 2.5-bathroom condo offering bright, spacious living in a fantastic location. The main floor features an open-concept layout with large windows, a modern kitchen with ample cabinetry and quality appliances, a spacious dining and living area perfect for everyday living and entertaining. Upstairs are three generously sized bedrooms, including a primary suite with a private ensuite and plenty of closet space. The unfinished basement offers plenty of potential for future development. Enjoy the convenience of an attached single garage and a backyard that backs onto a walkway leading to a beautiful lake. The Whole condo has just been painted!! (id:53676)
| Bathroom Total | 3 | Bedrooms Above Ground | 3 |
| Bedrooms Total | 3 | Appliances | Refrigerator, Cooktop - Electric, Dishwasher, Microwave, Oven - Built-in |
| Basement Development | Unfinished | Basement Type | Full (unfinished) |
| Constructed Date | 2015 | Construction Material | Wood Frame |
| Construction Style Attachment | Attached | Cooling Type | Central Air Conditioning |
| Flooring Type | Carpeted, Laminate, Tile | Foundation Type | Poured Concrete |
| Half Bath Total | 1 | Heating Type | Forced Air |
| Stories Total | 2 | Size Interior | 1195 Sqft |
| Total Finished Area | 1195 Sqft | Type | Row / Townhouse |
| Concrete | |
| Attached Garage | 1 |
| Acreage | No | Fence Type | Not Fenced |
| Land Amenities | Park, Playground, Schools, Shopping, Water Nearby | Landscape Features | Landscaped |
| Size Irregular | 10030.00 | Size Total | 10030 Sqft|7,251 - 10,889 Sqft |
| Size Total Text | 10030 Sqft|7,251 - 10,889 Sqft | Zoning Description | R-75 |
| Level | Type | Dimensions |
|---|---|---|
| Second Level | Primary Bedroom | 10.08 Ft x 15.67 Ft |
| Second Level | 3pc Bathroom | 8.58 Ft x 6.08 Ft |
| Second Level | Bedroom | 9.33 Ft x 13.33 Ft |
| Second Level | Bedroom | 9.25 Ft x 11.33 Ft |
| Second Level | 4pc Bathroom | 5.25 Ft x 7.08 Ft |
| Main Level | Living Room | 10.08 Ft x 13.75 Ft |
| Main Level | Kitchen | 13.08 Ft x 11.08 Ft |
| Main Level | Dining Room | 8.83 Ft x 8.42 Ft |
| Main Level | 2pc Bathroom | 5.50 Ft x 5.00 Ft |

Start Your Mortgage Application


