fbpx

1915 1 Avenue N, Lethbridge, Alberta T1H 0A7

MLS® # A2340829

$309,900

Property Size 856
Bedrooms 3
Bathrooms 2
Year Built 1956
Garages 2

Description

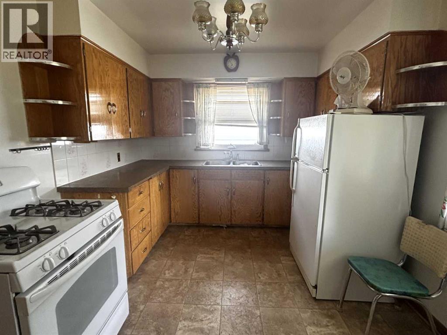
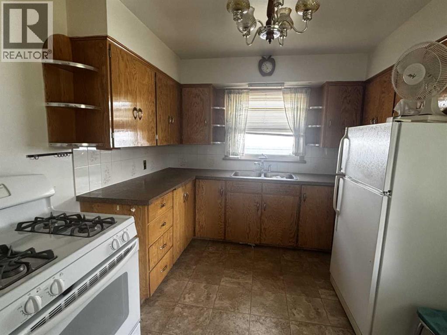
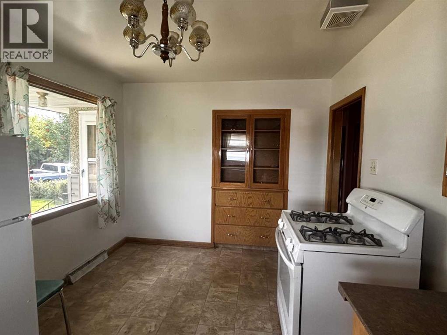
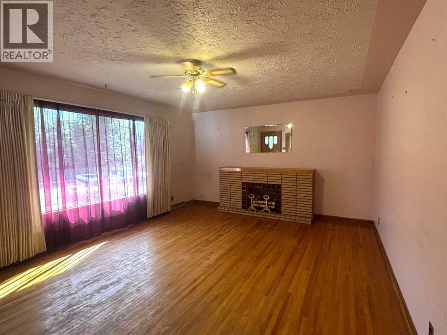
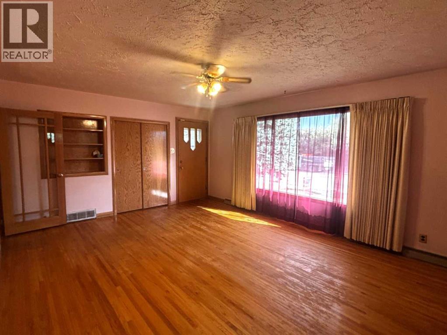
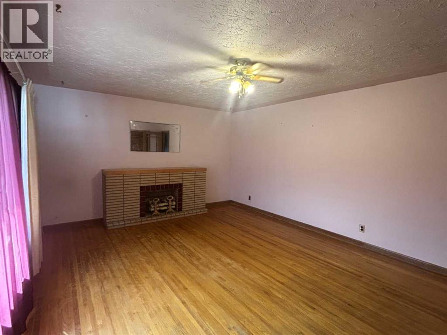
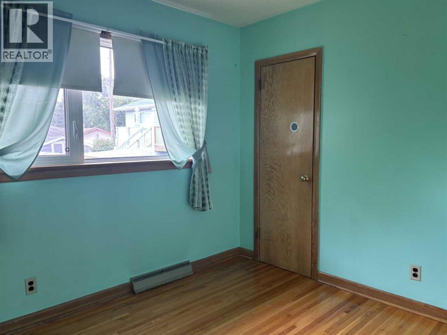
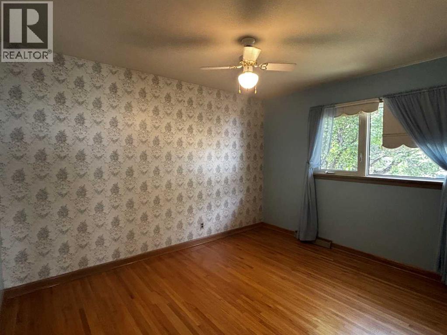
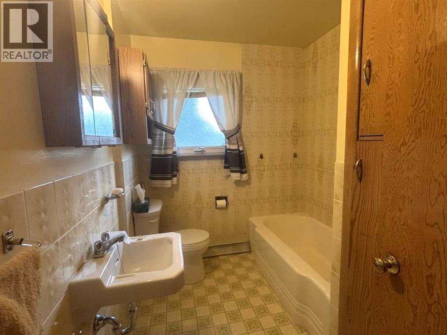
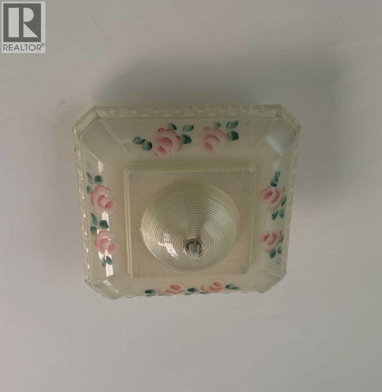
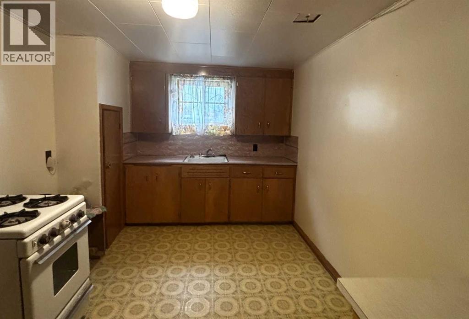
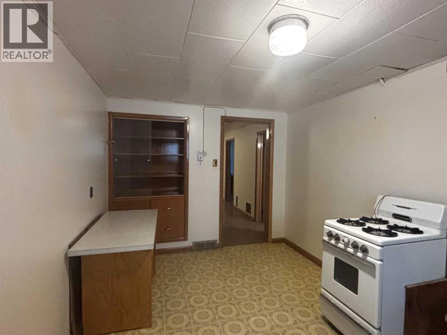
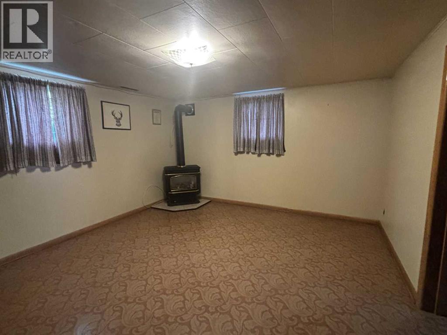
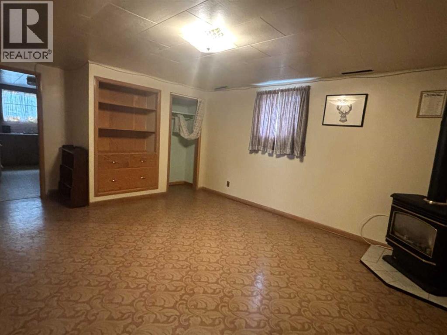
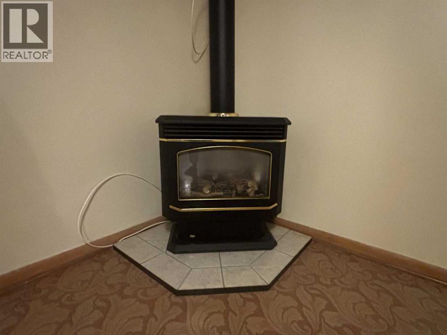
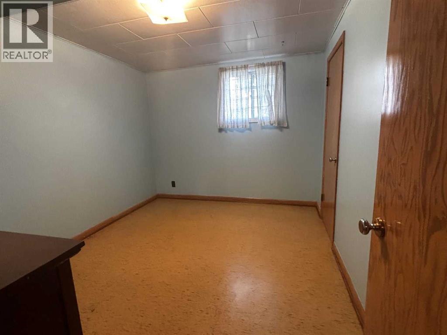
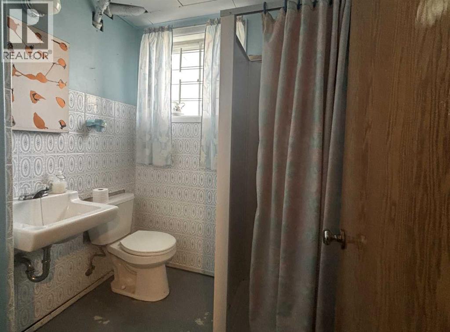
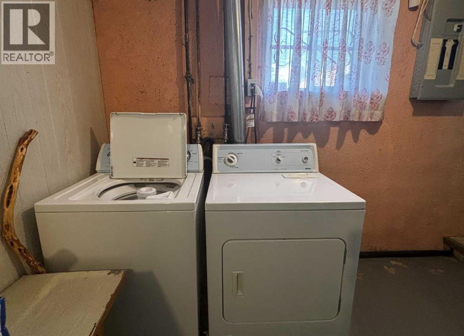
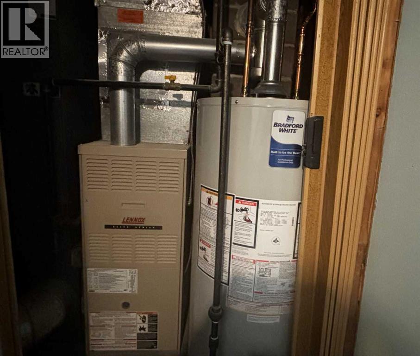
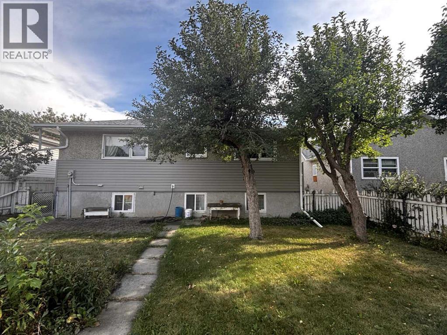
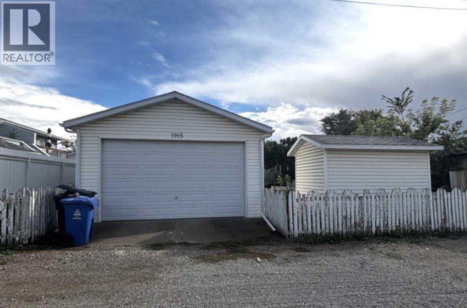
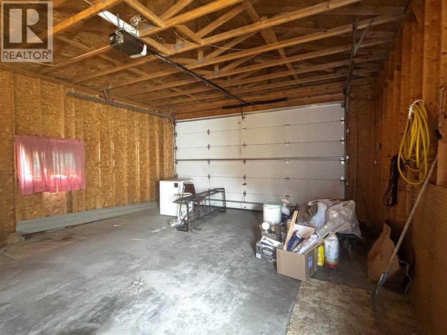
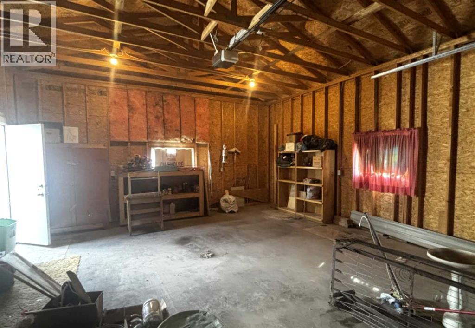
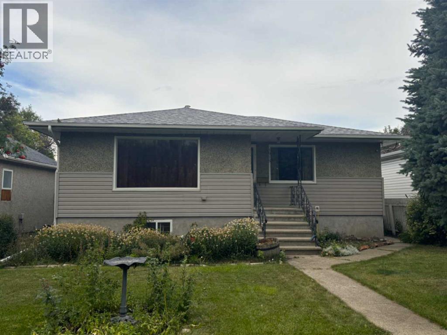
Charming 2+1 Bedroom Bungalow with 70 Years of Family HistoryFull of character and possibilities, this well-loved 856 sq. ft. bungalow has been owned and cared for by the same family for an incredible 70 years. Featuring 2+1 bedrooms and 2 bathrooms, this home offers a wonderful blend of vintage charm, functional living space, and important recent updates. The main floor retains its original hardwood flooring throughout the living room, hallway, and bedrooms, adding warmth and timeless appeal. Vintage light fixtures and select original-style flooring further enhance the home's character, while updated windows provide modern comfort and efficiency. Recent improvements include new shingles and a new hot water tank in 2026, offering peace of mind for the next owner. The basement adds versatility with a third bedroom, bathroom, family room, and a summer kitchen. The lower level was previously used as a suite, offering potential for extended family, guests, or additional living space (buyer to verify suitability and requirements). Outside, enjoy a large yard with a dedicated garden area and established fruit trees. A 20' x 24' detached garage, built in 1994, provides excellent space for parking, storage, hobbies, or workshop use. A rare opportunity to own a home with decades of family history, original character, and plenty of potential to make it your own. Whether you're looking for a comfortable home, additional basement space, or a property with room to garden and enjoy the outdoors, this bungalow is worth a look! (id:53676)

PROPERTY FEATURES

  • MLS® Number A2340829
  • Price $309,900
  • Bedrooms: 3
  • Bathrooms: 2
  • Square Footage: 856 sqft
  • Property Type: House
  • Community Name: Westminster
  • Features Pvc Window
  • Parking Space Total 2
  • Plan 904c

Buildings

Bathroom Total 2 Bedrooms Above Ground 2
Bedrooms Below Ground 1 Bedrooms Total 3
Appliances Washer, Refrigerator, Gas Stove(s), Dryer, Freezer, Garage Door Opener Architectural Style Bungalow
Basement Development Finished Basement Type Full (finished)
Constructed Date 1956 Construction Style Attachment Detached
Cooling Type None Fireplace Present Yes
Fireplace Total 1 Flooring Type Hardwood, Linoleum, Other
Foundation Type Poured Concrete Heating Fuel Natural Gas
Heating Type Forced Air Stories Total 1
Size Interior 856 Sqft Total Finished Area 856 Sqft
Type House

Parking

Detached Garage 2

Land

Acreage No Fence Type Fence
Landscape Features Garden Area Size Depth 40.54 M
Size Frontage 13.72 M Size Irregular 6650.00
Size Total 6650 Sqft|4,051 - 7,250 Sqft Size Total Text 6650 Sqft|4,051 - 7,250 Sqft
Zoning Description R-l(w)p

Rooms

Level Type Dimensions
Basement 3pc Bathroom 5.83 Ft x 5.83 Ft
Basement Laundry Room 11.50 Ft x 7.33 Ft
Basement Other 12.67 Ft x 9.00 Ft
Basement Family Room 14.33 Ft x 13.00 Ft
Basement Bedroom 11.42 Ft x 9.08 Ft
Main Level Eat In Kitchen 11.75 Ft x 9.67 Ft
Main Level Living Room 17.58 Ft x 13.58 Ft
Main Level Primary Bedroom 11.92 Ft x 9.50 Ft
Main Level Bedroom 9.83 Ft x 8.42 Ft
Main Level 4pc Bathroom 8.33 Ft x 4.00 Ft

Utilities

Electricity Connected Natural Gas Connected
Sewer Connected Water Connected

BROKERAGE

  • Office: Real Broker

Start Your Mortgage Application

Schedule a Tour

Do you have questions?

Call or text today, we are here to help!

587-719-1004

Scroll to Top