
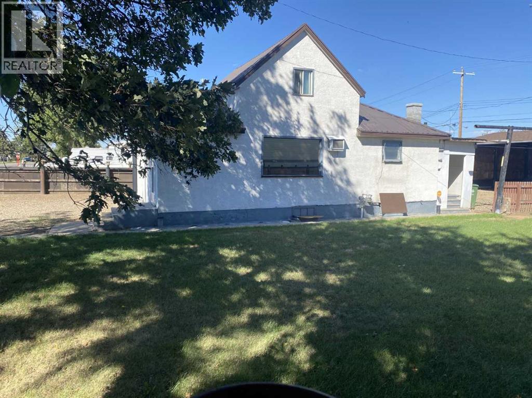
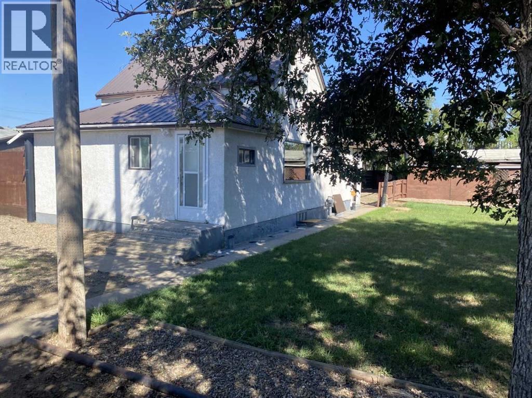
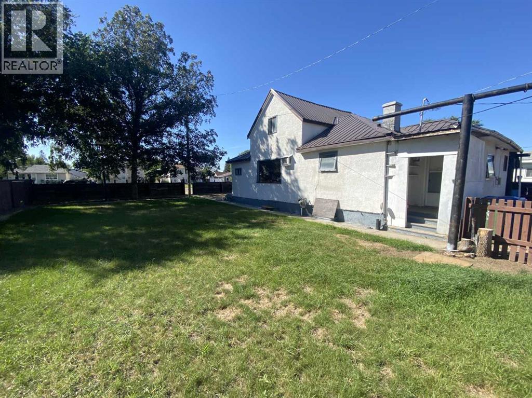
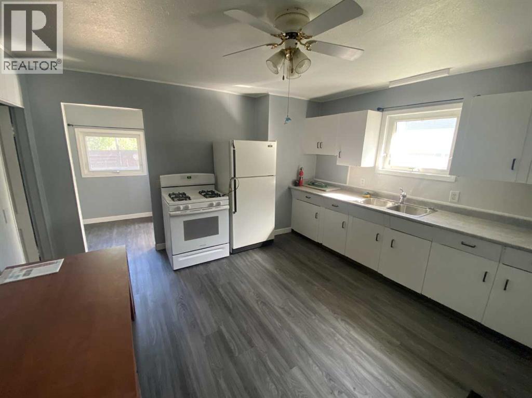
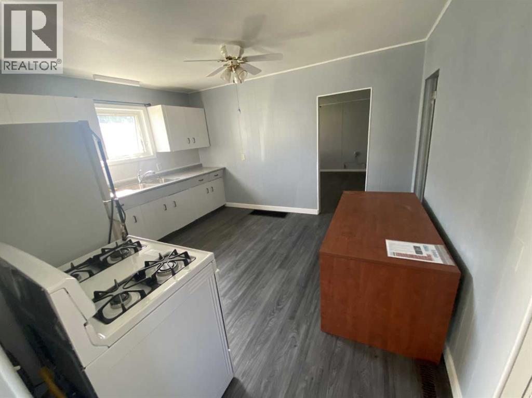
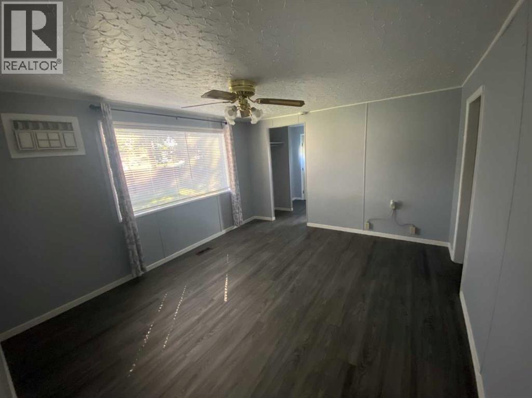
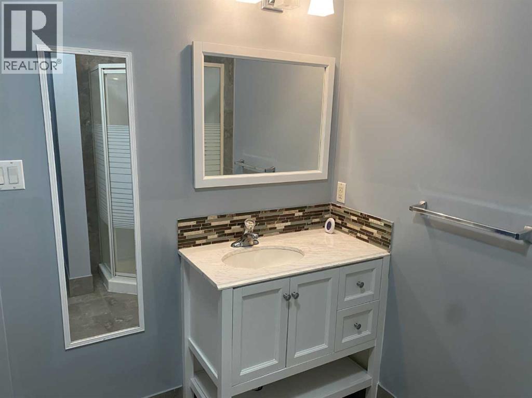
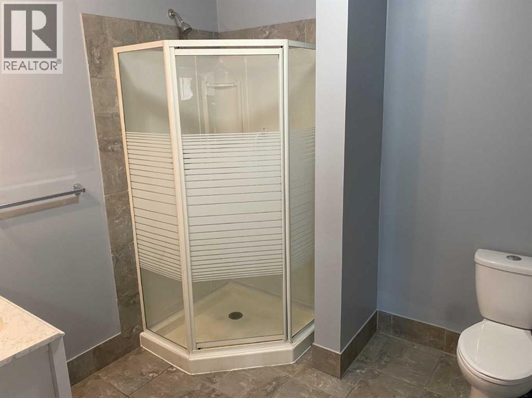
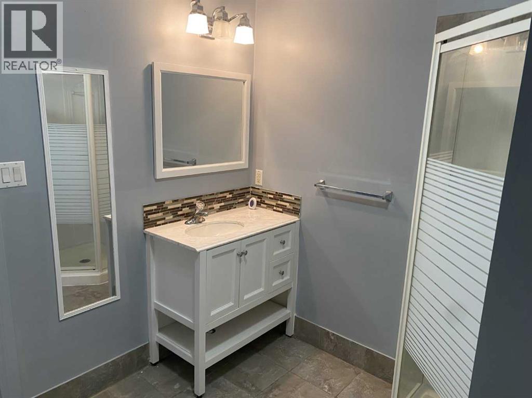
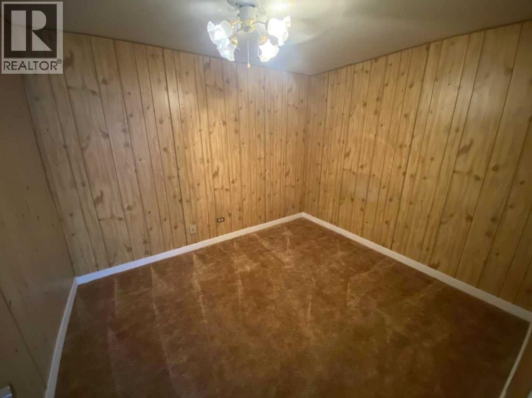
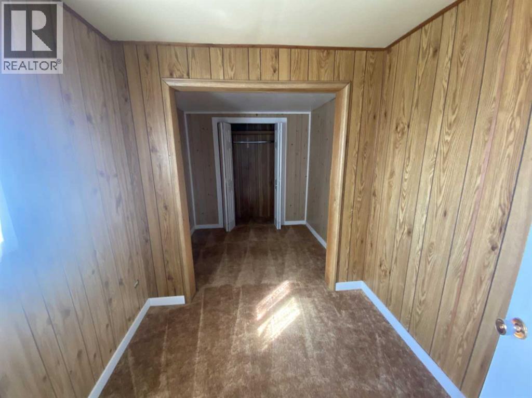
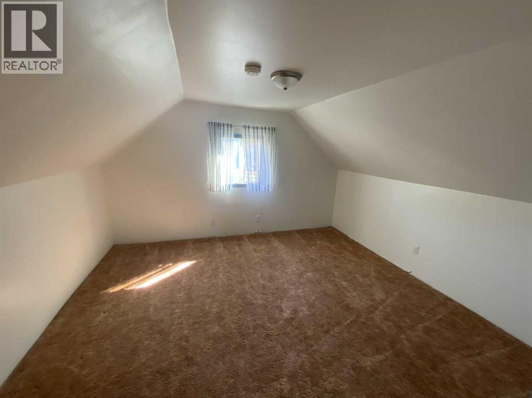
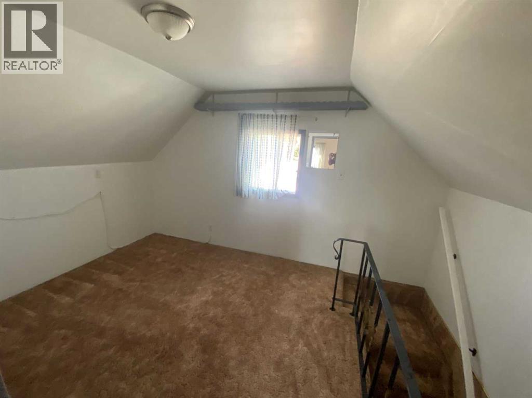
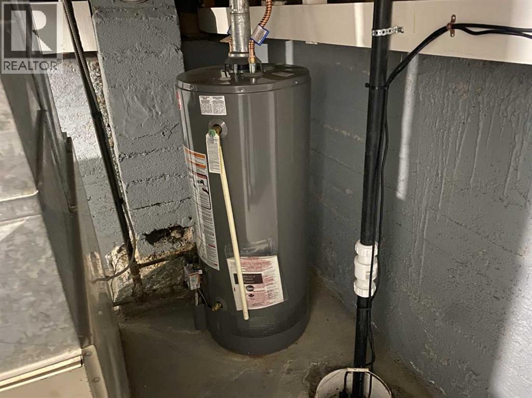
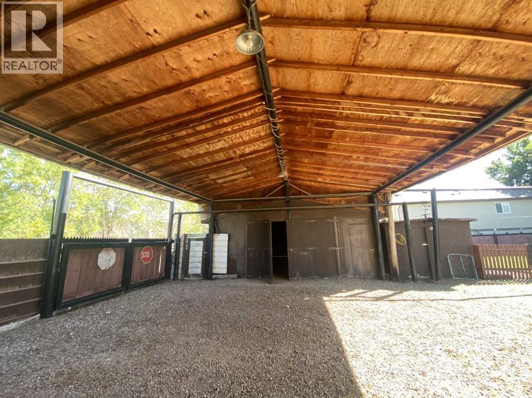
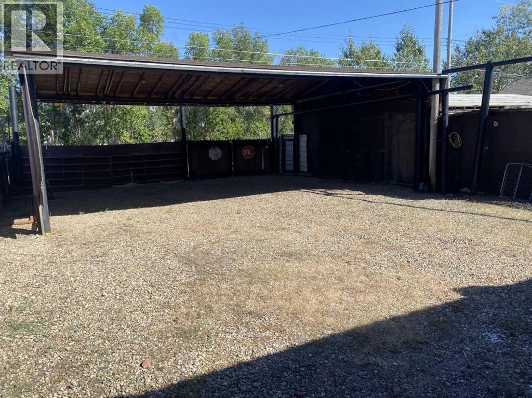
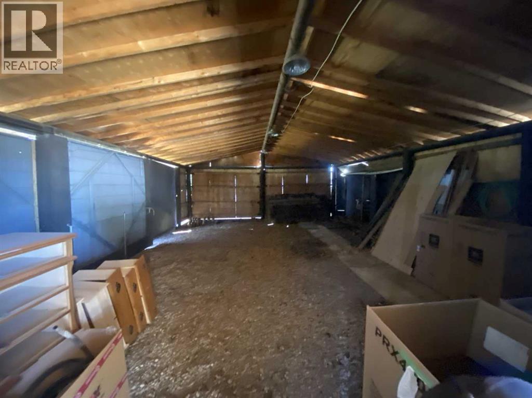
Have a look at this 4 bedroom 1 bath 2 storey home on a 75'x125' lot. Has new appliances along with new flooring on the main floor, freshly painted, and new hot water tank. It has a uninsulated 33'x24' garage in the back along with a 34'x24' RV carport. Call to book a showing. (id:53676)
| Bathroom Total | 1 | Bedrooms Above Ground | 4 |
| Bedrooms Total | 4 | Appliances | Refrigerator, Gas Stove(s), Dryer, Washer & Dryer |
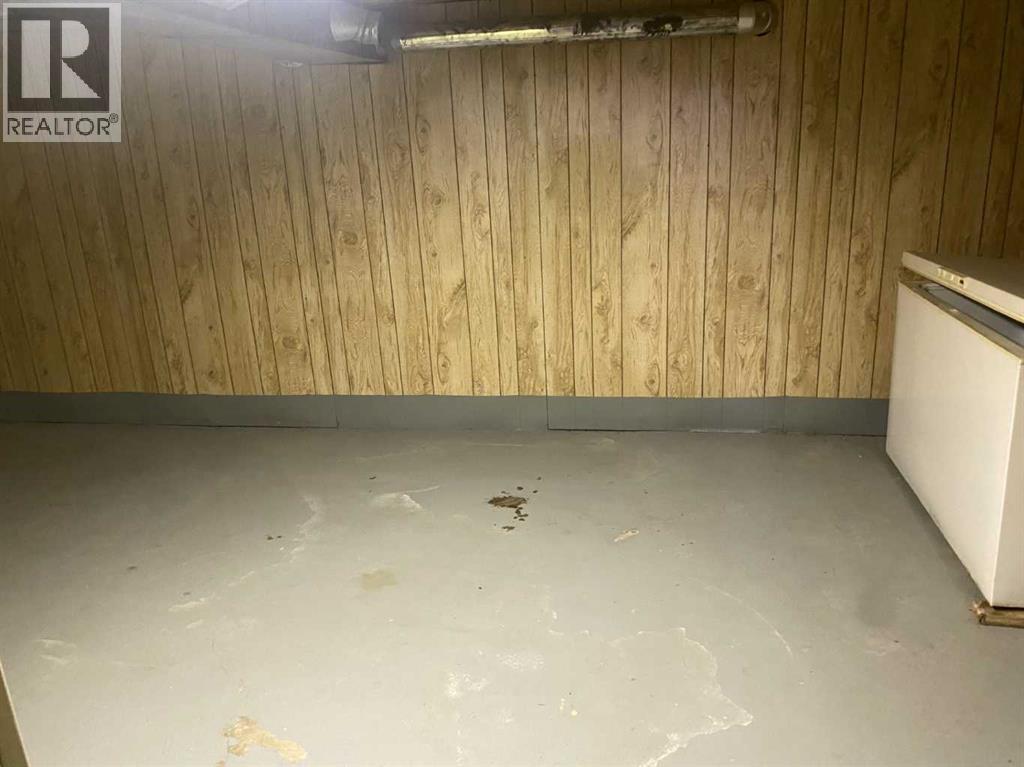
| Basement Development | Unfinished | Basement Type | Partial (unfinished) |
| Constructed Date | 1930 | Construction Style Attachment | Detached |
| Cooling Type | None | Exterior Finish | Stucco |
| Flooring Type | Carpeted, Vinyl Plank | Foundation Type | Poured Concrete |
| Heating Fuel | Natural Gas | Heating Type | Forced Air |
| Stories Total | 2 | Size Interior | 1210 Sqft |
| Total Finished Area | 1210 Sqft | Type | House |
| R V | |
| Detached Garage | 3 |
| Acreage | No | Fence Type | Fence |
| Land Amenities | Schools, Shopping | Size Depth | 38.1 M |
| Size Frontage | 22.86 M | Size Irregular | 9375.00 |
| Size Total | 9375 Sqft|7,251 - 10,889 Sqft | Size Total Text | 9375 Sqft|7,251 - 10,889 Sqft |
| Zoning Description | R-2 |
| Level | Type | Dimensions |
|---|---|---|
| Second Level | Bedroom | 10.00 Ft x 9.00 Ft |
| Second Level | Bedroom | 12.00 Ft x 13.00 Ft |
| Main Level | 3pc Bathroom | Measurements not available |
| Main Level | Bedroom | 10.00 Ft x 9.00 Ft |
| Main Level | Bedroom | 14.00 Ft x 8.00 Ft |

Start Your Mortgage Application


