
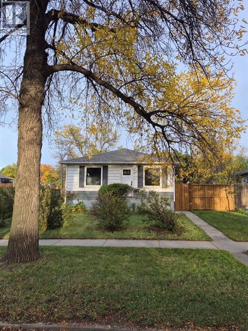
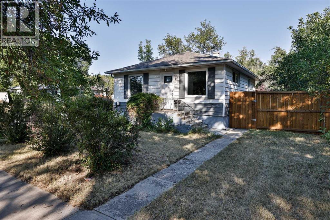
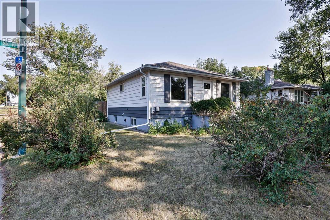
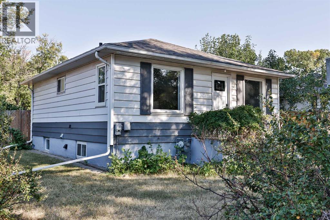
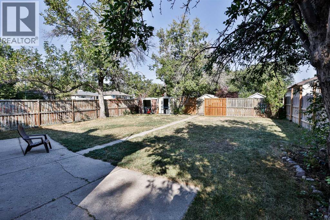
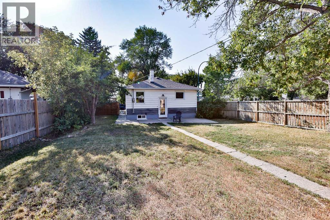
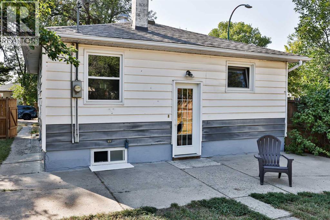
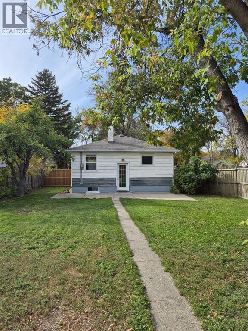
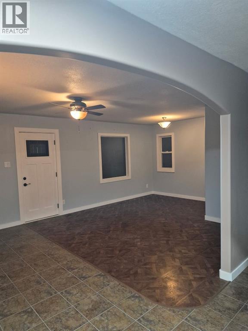
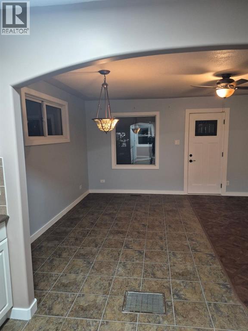
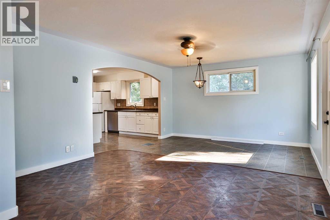
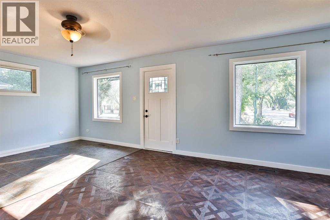
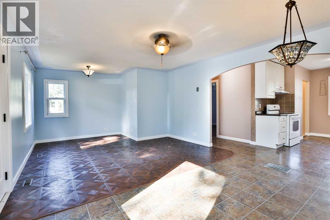
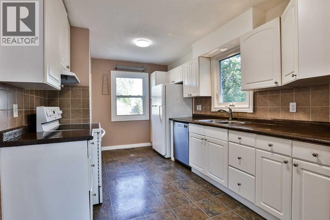
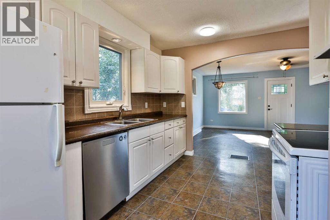
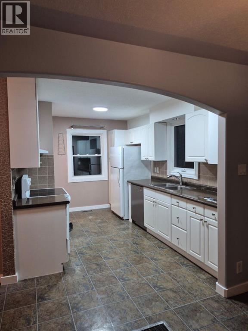
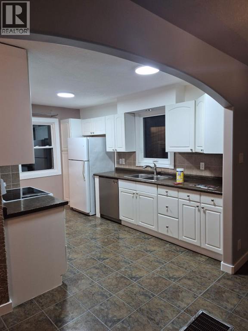
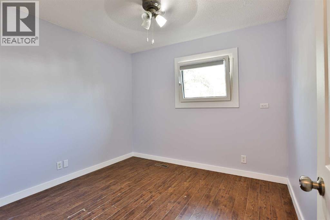
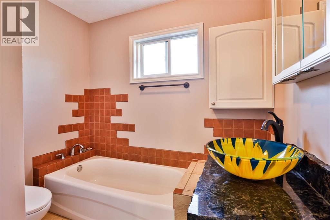
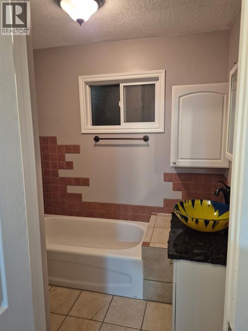
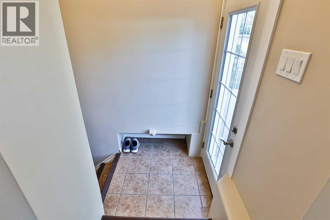
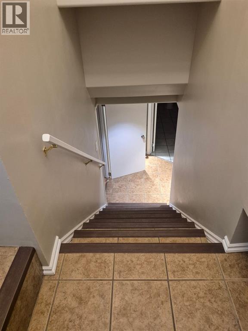
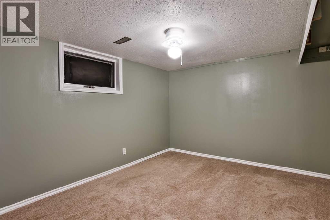
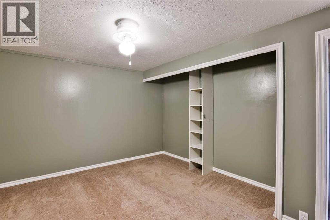
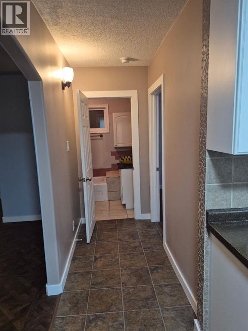
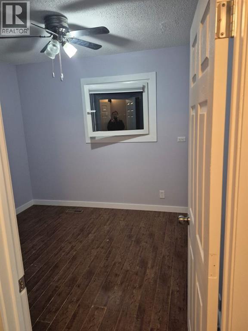
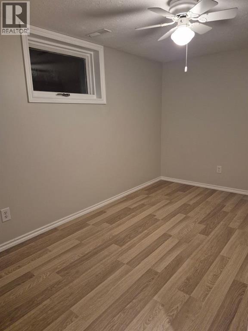
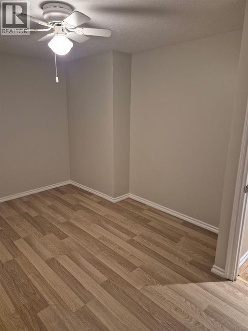
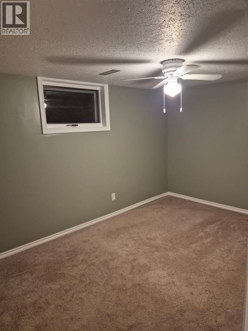
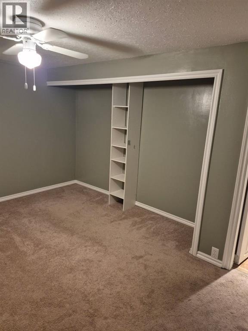
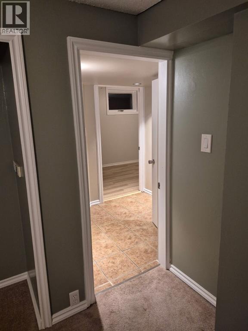
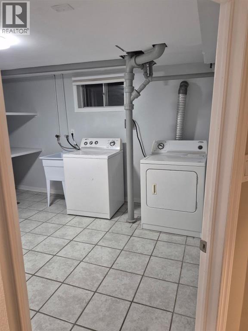
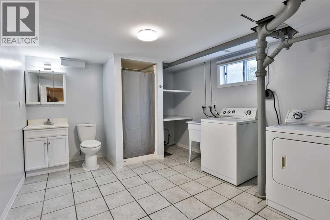
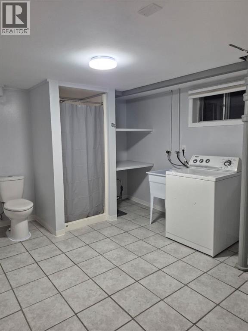
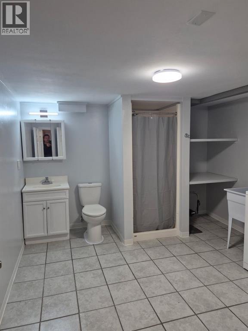
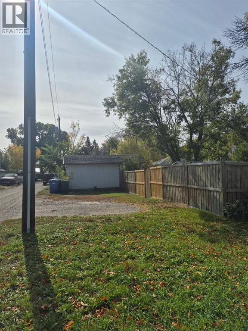
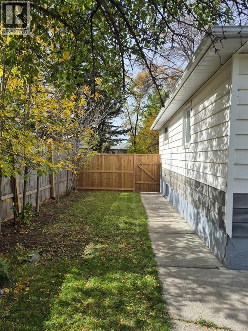
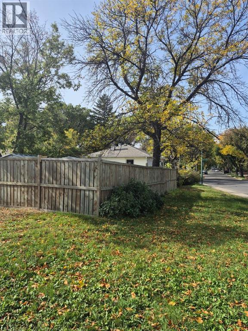
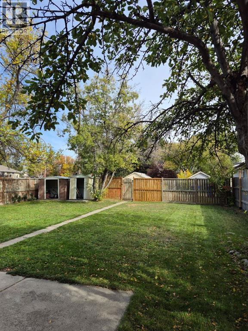
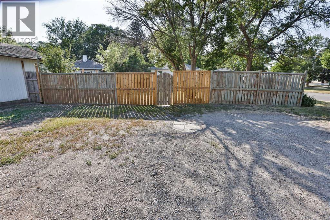
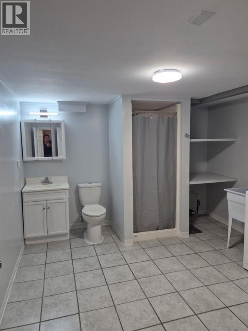
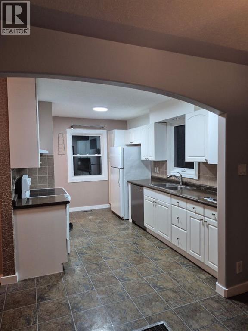
Cute and cozy !!!! This charming corner lot Northside home offers 3 bedrooms, 2 bathrooms, and a functional Open floor plan. Enjoy this huge yard, perfect for kids, pets, entertaining, or simply relaxing outdoors. Off-street parking adds convenience, with plenty of room to consider a future garage. A wonderful opportunity to own a cozy home in a great location! (id:53676)
| Bathroom Total | 2 | Bedrooms Above Ground | 1 |
| Bedrooms Below Ground | 2 | Bedrooms Total | 3 |
| Basement Development | Finished | Basement Type | Full (finished) |
| Constructed Date | 1950 | Construction Style Attachment | Detached |
| Cooling Type | None | Exterior Finish | Vinyl Siding |
| Flooring Type | Carpeted, Laminate, Tile | Foundation Type | Poured Concrete |
| Heating Type | Forced Air | Stories Total | 1 |
| Size Interior | 691 Sqft | Total Finished Area | 691 Sqft |
| Type | House |
| Other |
| Acreage | No | Fence Type | Fence |
| Land Amenities | Playground, Schools | Landscape Features | Landscaped |
| Size Depth | 38.71 M | Size Frontage | 15.54 M |
| Size Irregular | 6477.00 | Size Total | 6477 Sqft|4,051 - 7,250 Sqft |
| Size Total Text | 6477 Sqft|4,051 - 7,250 Sqft | Zoning Description | R-l |
| Level | Type | Dimensions |
|---|---|---|
| Basement | Bedroom | 10.00 M x 10.00 M |
| Basement | Bedroom | 10.00 M x 10.00 M |
| Basement | Furnace | 10.00 M x 7.00 M |
| Basement | 3pc Bathroom | .00 M x .00 M |
| Main Level | Living Room | 13.00 M x 11.00 M |
| Main Level | 3pc Bathroom | .00 M x .00 M |
| Main Level | Kitchen | 10.00 M x 6.00 M |
| Main Level | Primary Bedroom | 10.00 M x 9.00 M |
| Cable | Available |

Start Your Mortgage Application


