
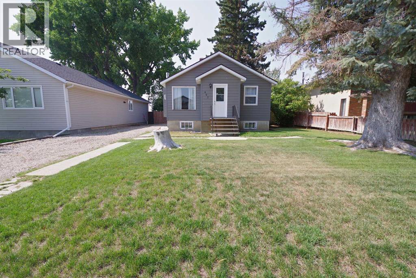
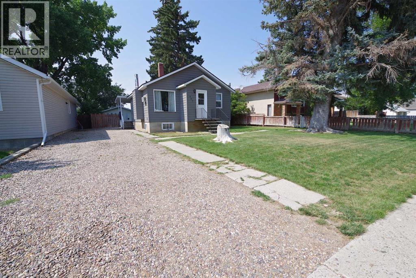
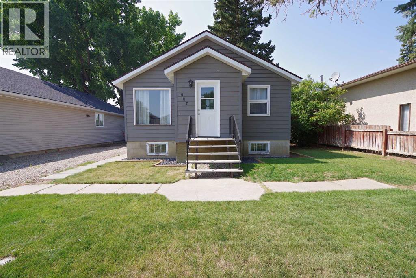
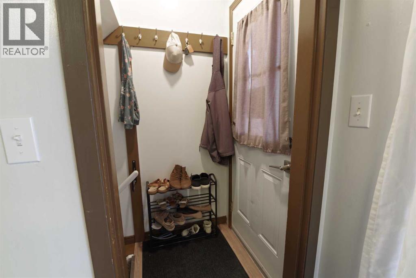
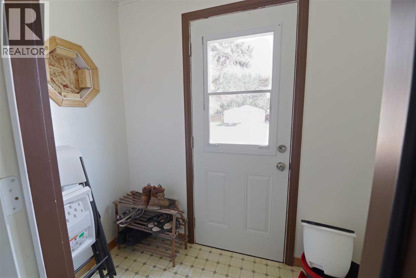
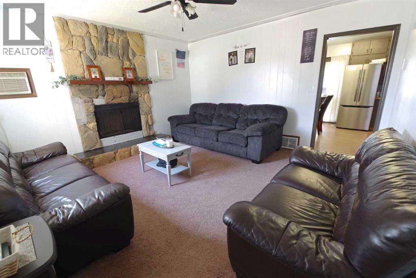
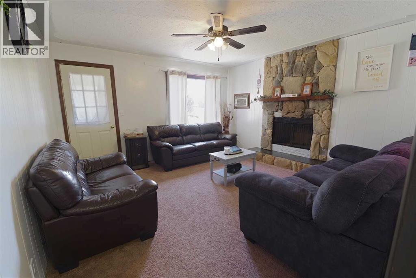
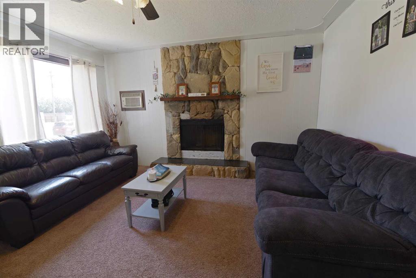
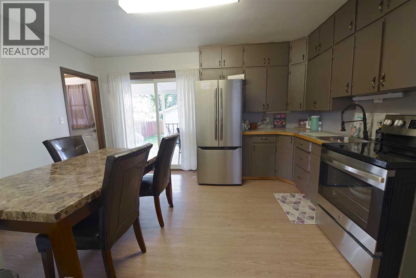
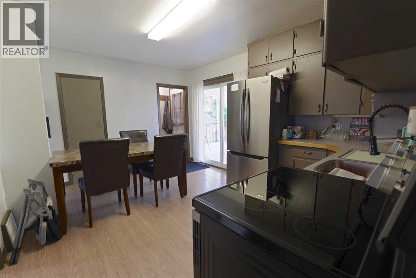
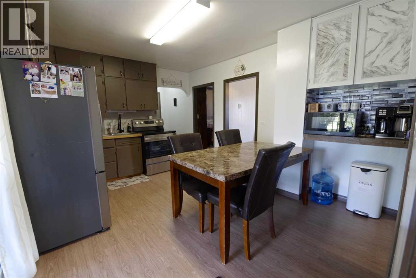
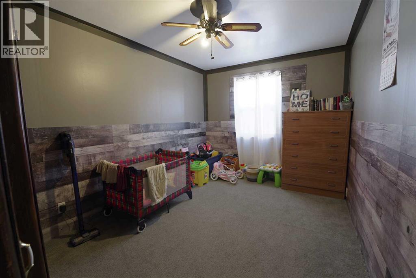
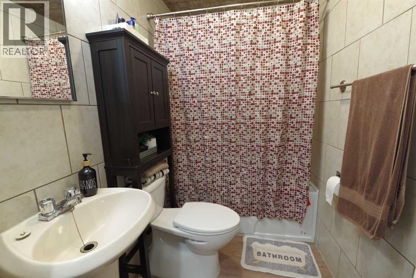
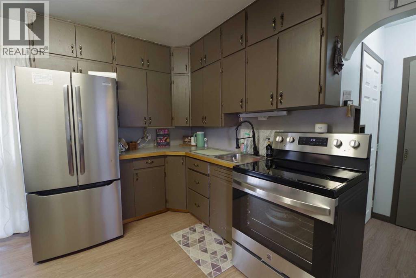
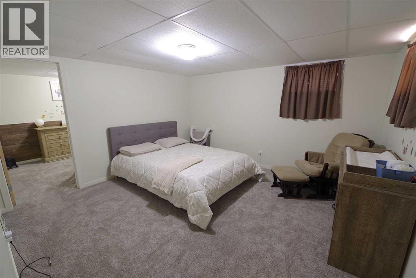
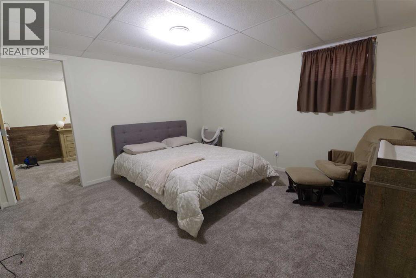
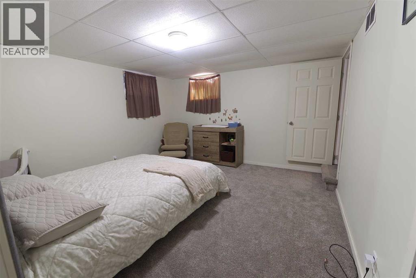
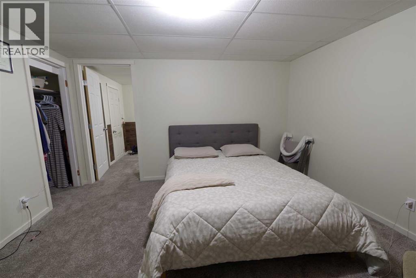
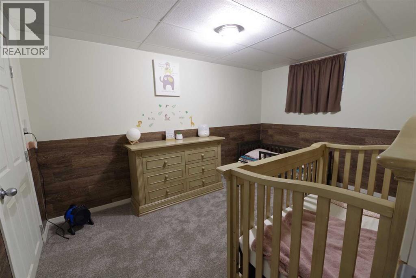
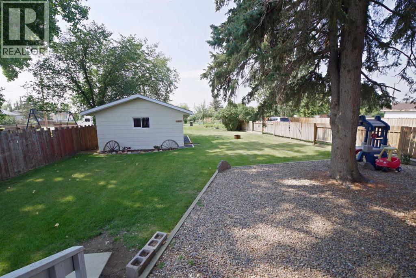
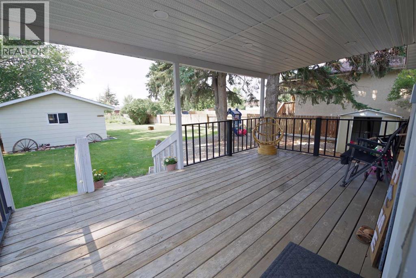
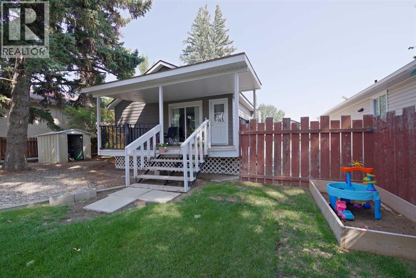
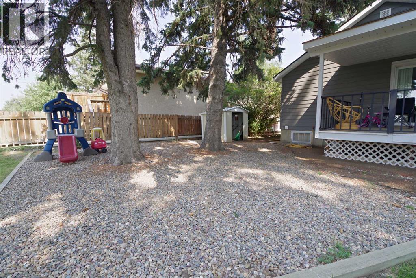
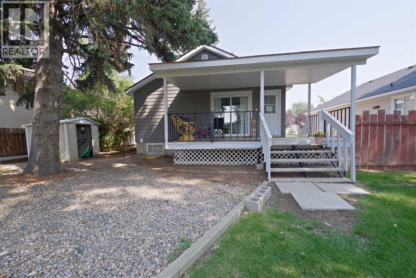
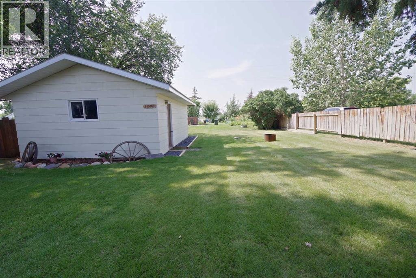
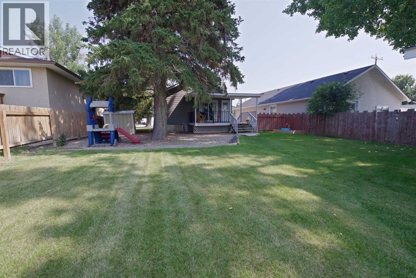
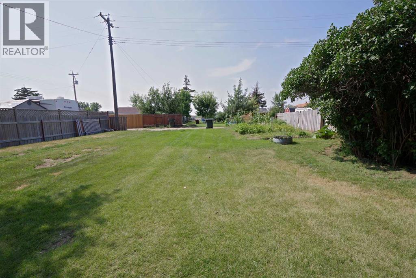
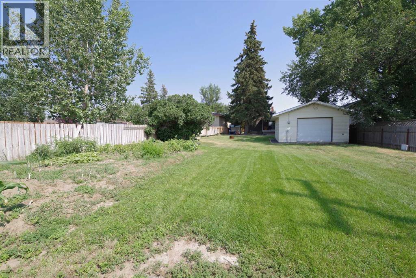
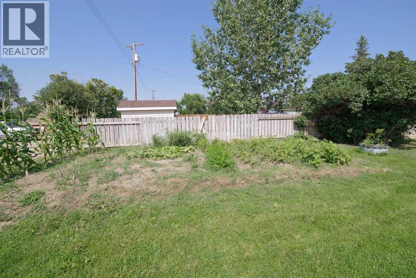
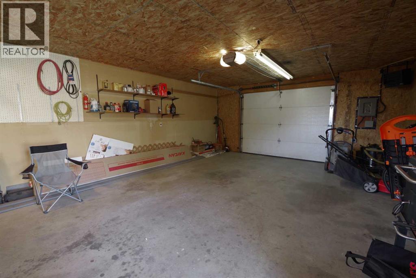
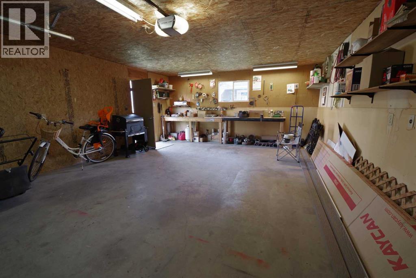
Welcome to this charming 3-bedroom, 1-bathroom home set on an oversized lot in a great Vauxhall location, just steps from the Jets baseball stadium. The massive yard is the real showstopper here, with space for kids, pets, gatherings, gardening, or future projects. A detached single-car garage adds convenience and storage, and the dedicated garden area is ready for your green thumb. Inside, you'll find a comfortable, well-kept home with thoughtful updates that make it move-in ready, easy to enjoy from day one. Affordable, inviting, and full of potential. This one is a must-see. (id:53676)
| Bathroom Total | 1 | Bedrooms Above Ground | 1 |
| Bedrooms Below Ground | 2 | Bedrooms Total | 3 |
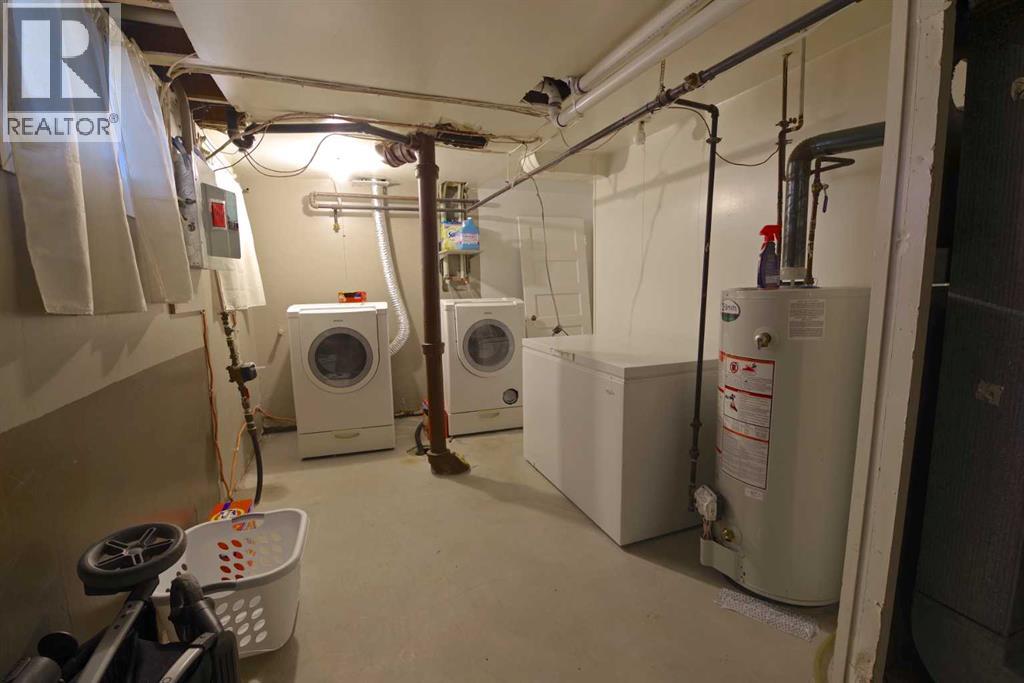
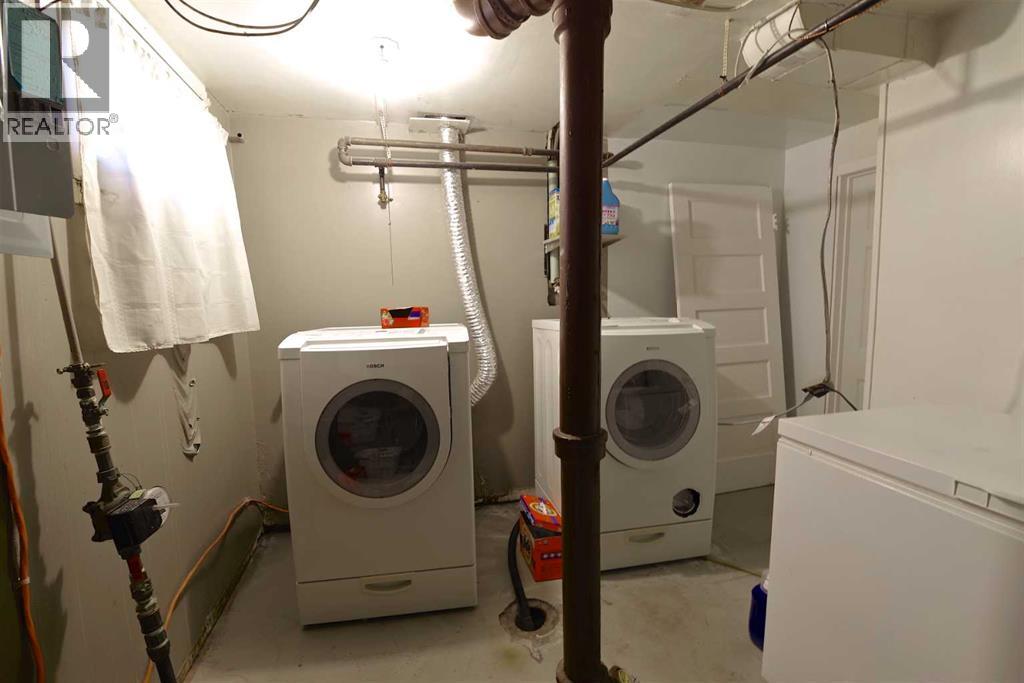
| Age | Age Is Unknown | Appliances | Washer, Refrigerator, Range, Dryer |
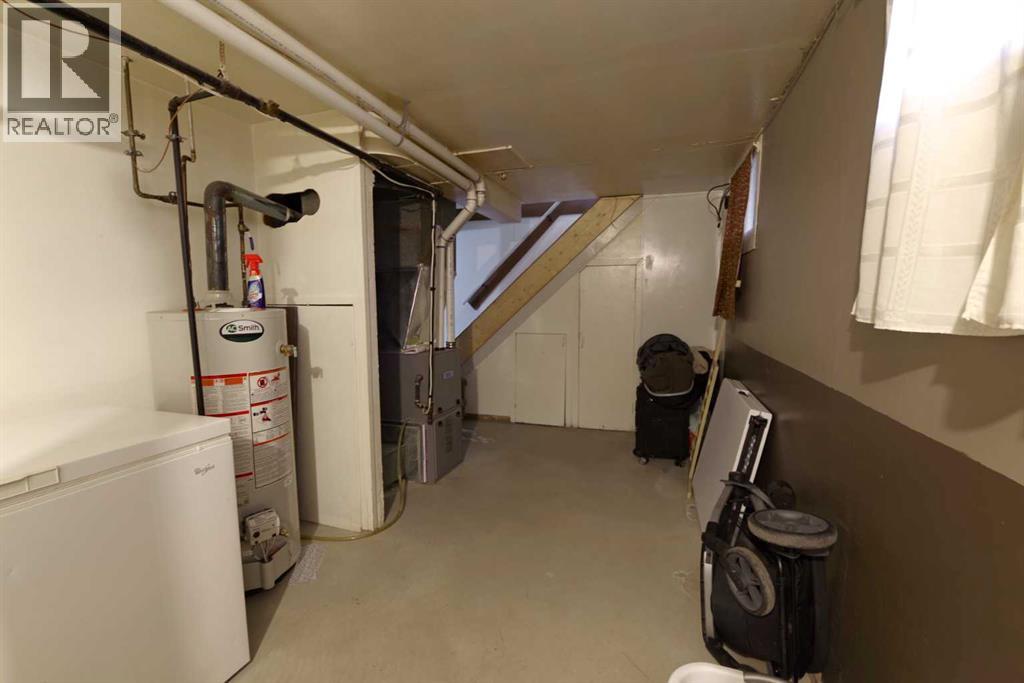
| Architectural Style | Bungalow | Basement Development | Partially Finished |
| Basement Type | Full (partially Finished) | Construction Material | Poured Concrete, Wood Frame |
| Construction Style Attachment | Detached | Cooling Type | None |
| Exterior Finish | Concrete | Flooring Type | Linoleum |
| Foundation Type | Poured Concrete | Heating Fuel | Natural Gas |
| Heating Type | Forced Air | Stories Total | 1 |
| Size Interior | 680 Sqft | Total Finished Area | 680 Sqft |
| Type | House |
| Detached Garage | 1 |
| Acreage | No | Fence Type | Partially Fenced |
| Size Depth | 49.98 M | Size Frontage | 15.24 M |
| Size Irregular | 8200.00 | Size Total | 8200 Sqft|7,251 - 10,889 Sqft |
| Size Total Text | 8200 Sqft|7,251 - 10,889 Sqft | Zoning Description | Res |
| Level | Type | Dimensions |
|---|---|---|
| Basement | Bedroom | 8.75 Ft x 12.83 Ft |
| Basement | Bedroom | 13.33 Ft x 12.83 Ft |
| Main Level | Kitchen | 11.92 Ft x 11.25 Ft |
| Main Level | Dining Room | 6.75 Ft x 11.25 Ft |
| Main Level | Living Room | 13.83 Ft x 13.75 Ft |
| Main Level | Bedroom | 9.33 Ft x 13.75 Ft |
| Main Level | 4pc Bathroom | 5.00 Ft x 7.25 Ft |

Start Your Mortgage Application


