
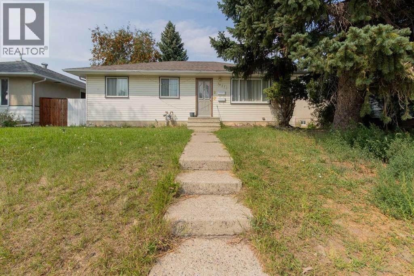
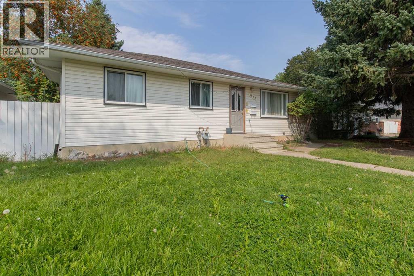
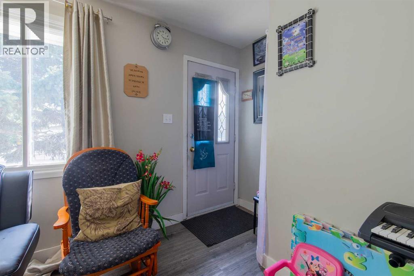
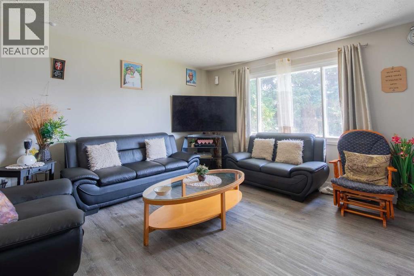
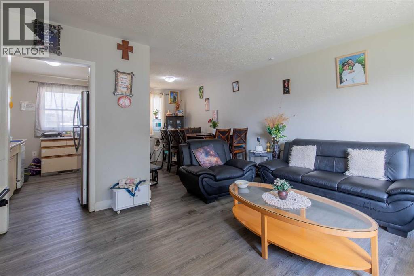
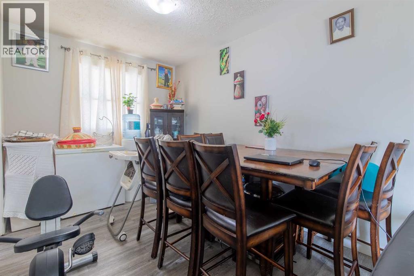
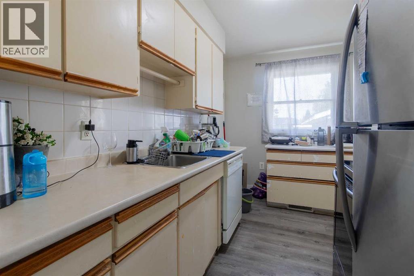
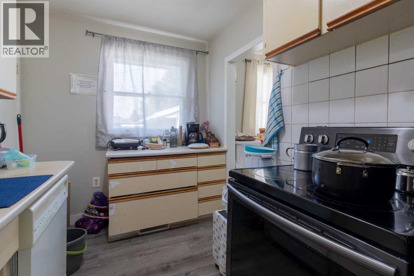
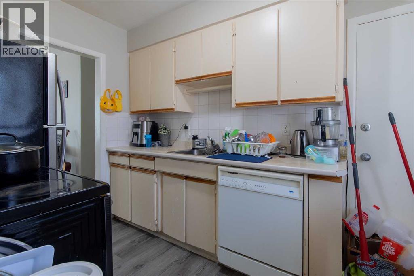
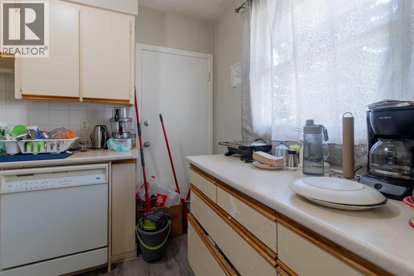
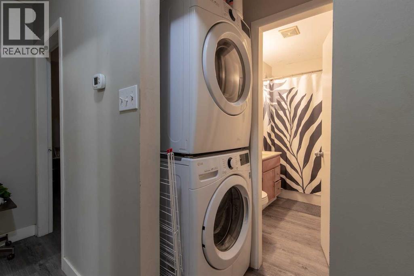
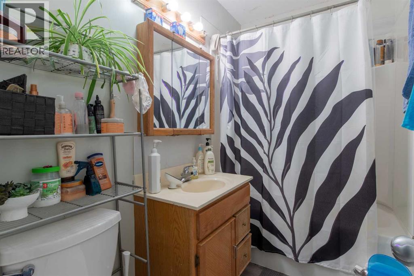
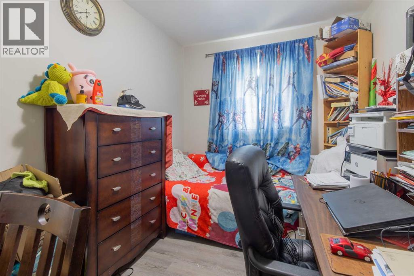
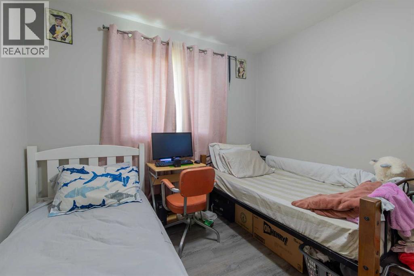
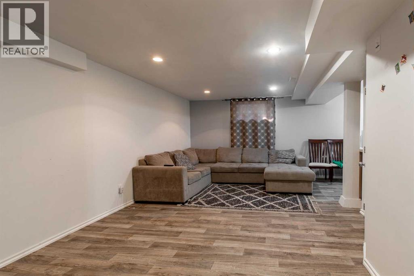
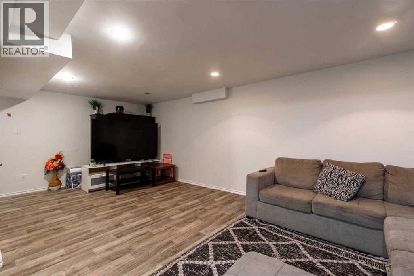
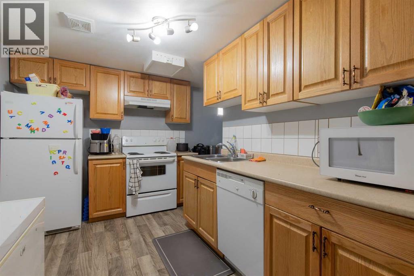
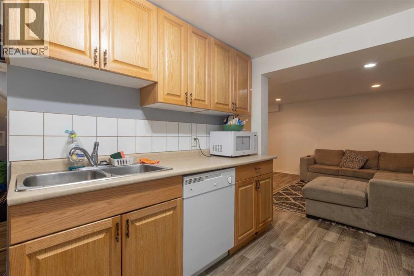
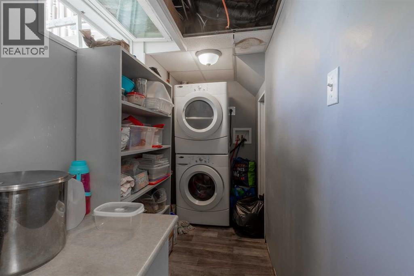
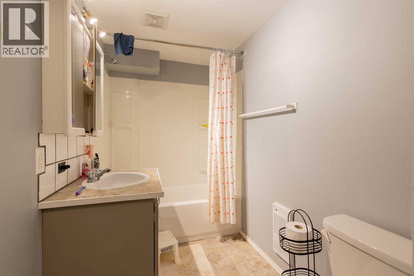
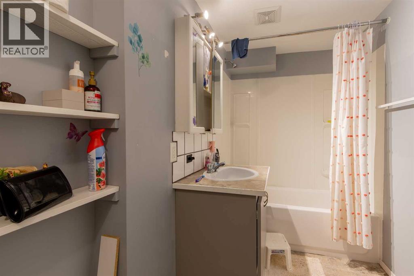
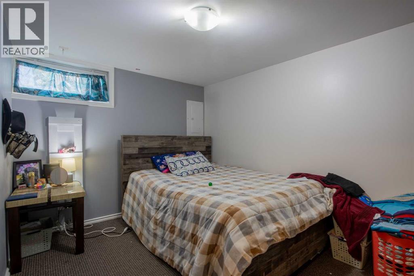
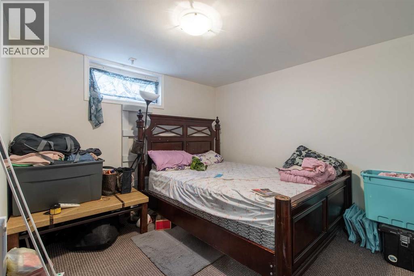
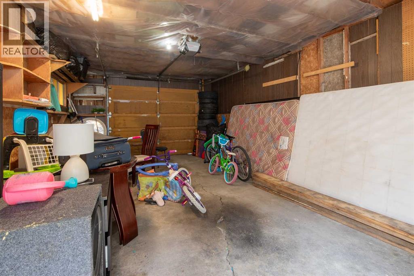
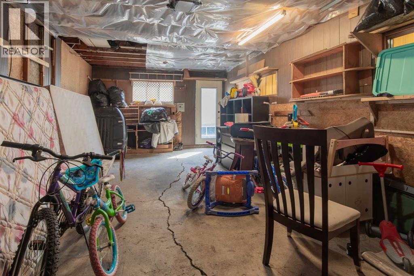
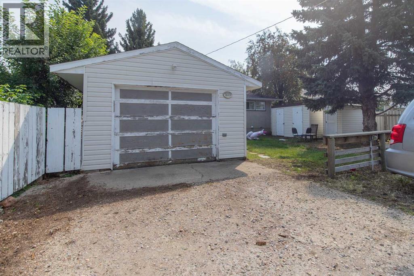
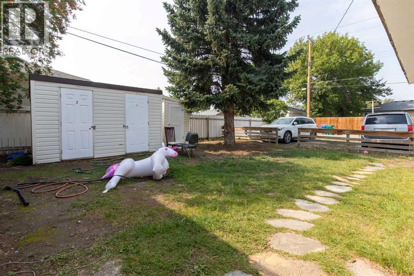
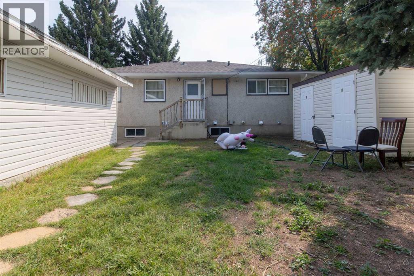
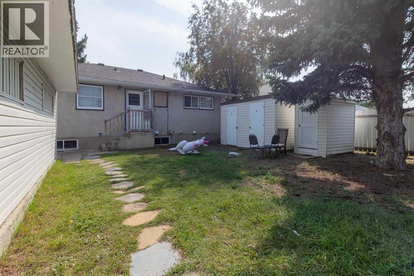
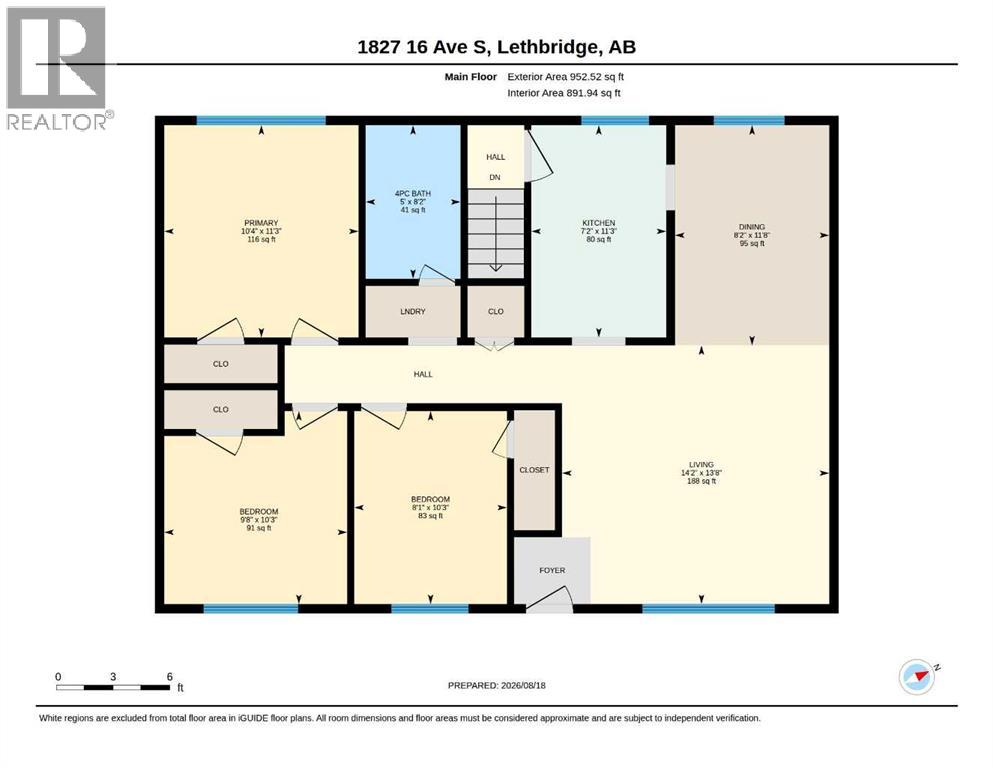
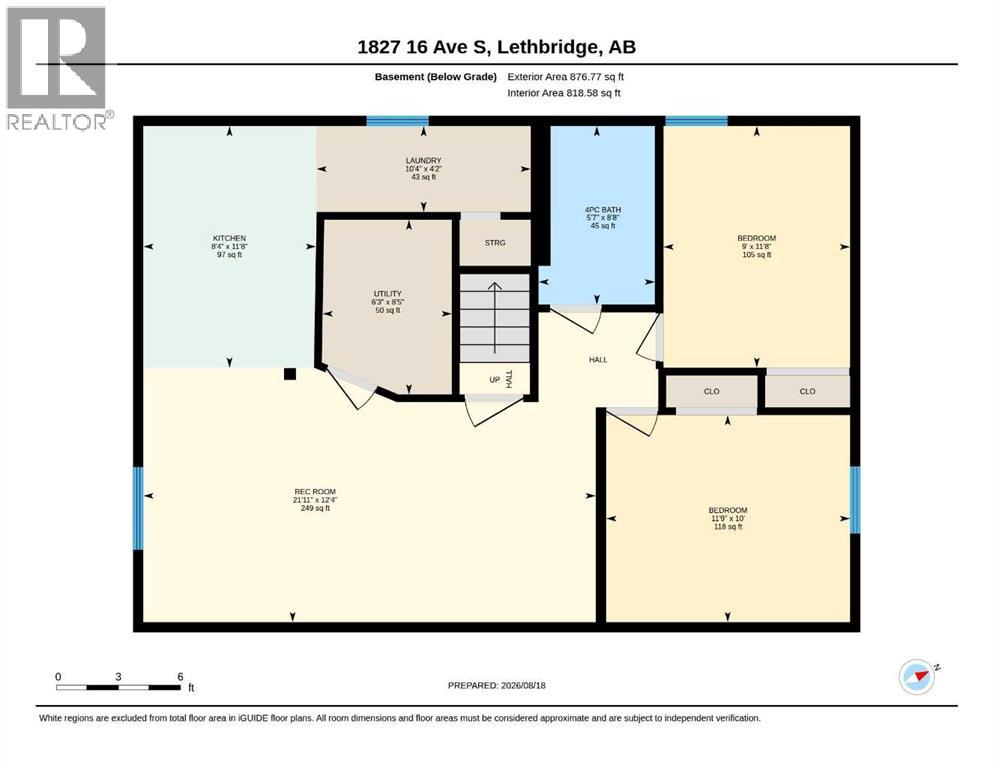
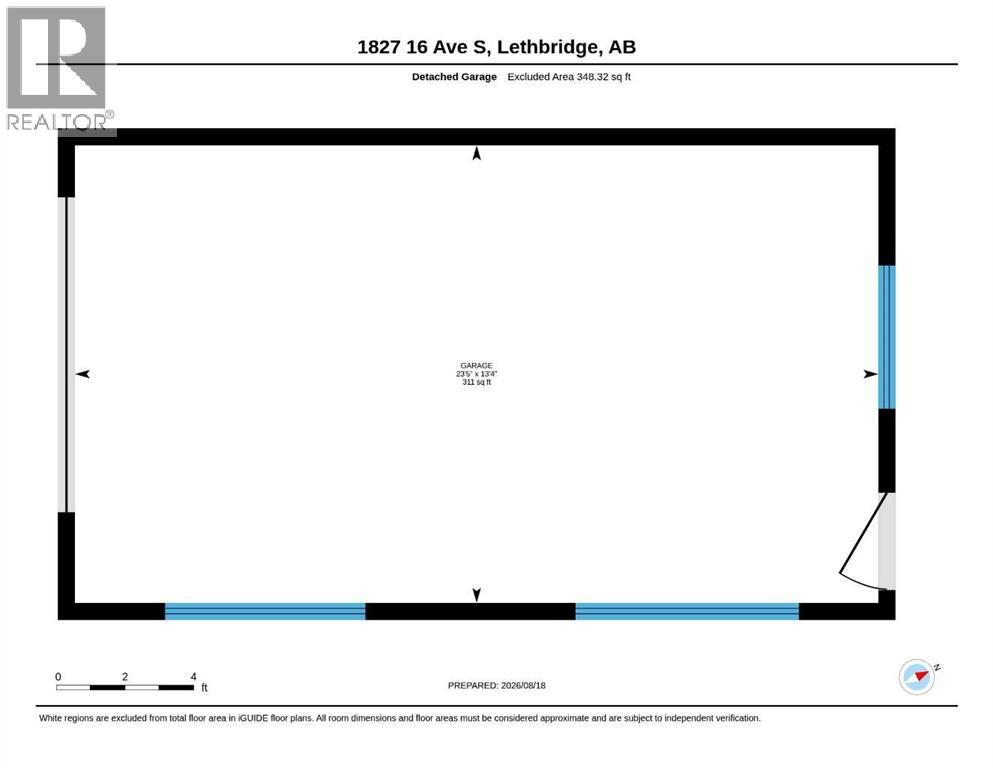
This legally suited bungalow is perfect for living up and renting down or adding two doors to your existing portfolio! Step inside the main floor and you'll find a living room with large bright windows and plenty of room for seating. The adjoining dining room leads into a U-shaped kitchen with convenient cupboard space and access to the lower level. Down the hallway, three bedrooms, a laundry room, and a full four-piece bathroom complete the main floor. In the lower suite, an open-concept living room, separate laundry room, and kitchen can be found down the hall from two spacious bedrooms and another full bathroom. Outside, a single detached garage, rear parking pad, and two storage sheds add tons of appeal for your tenants. If an ideal rental property is what you've been waiting for, give your REALTOR® a call and book a showing today! (id:53676)
| Bathroom Total | 2 | Bedrooms Above Ground | 3 |
| Bedrooms Below Ground | 2 | Bedrooms Total | 5 |
| Appliances | Washer, Refrigerator, Stove, Dryer, Hood Fan, Garage Door Opener | Basement Development | Finished |
| Basement Features | Suite | Basement Type | Full (finished) |
| Constructed Date | 1958 | Construction Material | Wood Frame |
| Construction Style Attachment | Detached | Cooling Type | None |
| Flooring Type | Vinyl Plank | Foundation Type | Poured Concrete |
| Heating Type | Forced Air | Stories Total | 1 |
| Size Interior | 952 Sqft | Total Finished Area | 952 Sqft |
| Type | House |
| Other | |
| Parking Pad | |
| Detached Garage | 1 |
| Acreage | No | Fence Type | Fence |
| Land Amenities | Park, Playground, Schools, Shopping | Landscape Features | Lawn |
| Size Depth | 35.18 M | Size Frontage | 15.24 M |
| Size Irregular | 536.14 | Size Total | 536.14 M2|4,051 - 7,250 Sqft |
| Size Total Text | 536.14 M2|4,051 - 7,250 Sqft | Zoning Description | R |
| Level | Type | Dimensions |
|---|---|---|
| Lower Level | Laundry Room | 10.33 Ft x 4.17 Ft |
| Lower Level | Eat In Kitchen | 8.33 Ft x 11.67 Ft |
| Lower Level | Recreational, Games Room | 21.92 Ft x 12.33 Ft |
| Lower Level | Furnace | 6.25 Ft x 8.42 Ft |
| Lower Level | 4pc Bathroom | 5.58 Ft x 8.67 Ft |
| Lower Level | Bedroom | 9.00 Ft x 11.67 Ft |
| Lower Level | Bedroom | 11.75 Ft x 10.00 Ft |
| Main Level | Primary Bedroom | 10.33 Ft x 11.25 Ft |
| Main Level | Bedroom | 9.67 Ft x 10.25 Ft |
| Main Level | Bedroom | 8.08 Ft x 10.25 Ft |
| Main Level | 4pc Bathroom | 5.00 Ft x 8.17 Ft |
| Main Level | Eat In Kitchen | 7.17 Ft x 11.25 Ft |
| Main Level | Dining Room | 8.17 Ft x 11.67 Ft |
| Main Level | Living Room | 14.17 Ft x 13.67 Ft |

Start Your Mortgage Application


