
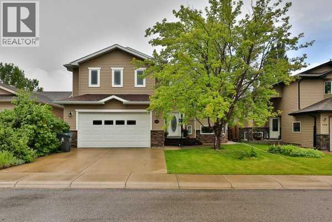
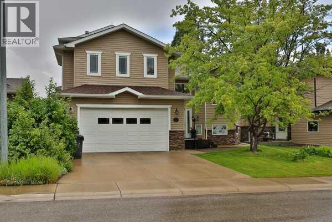
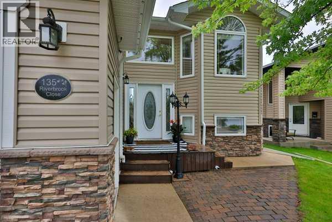
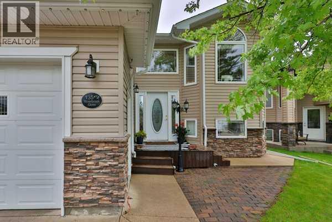
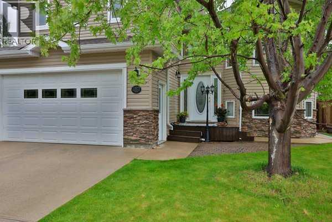
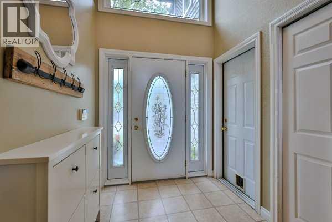
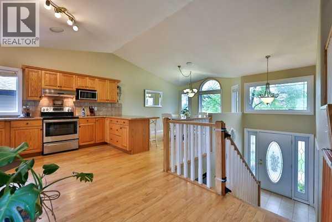

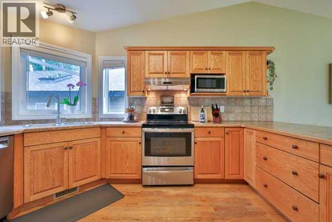
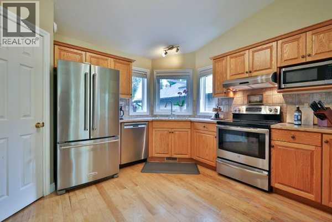
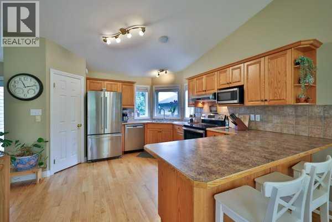
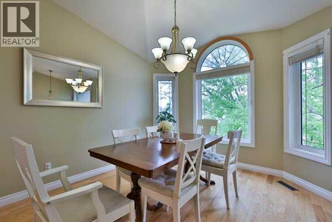
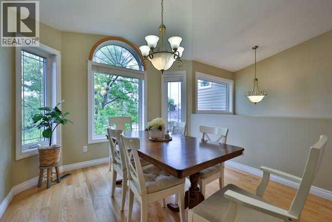
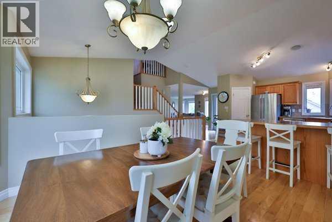
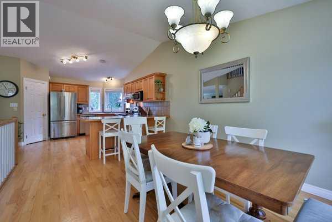
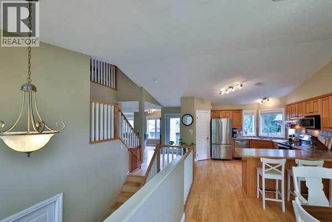
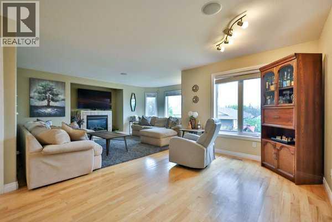
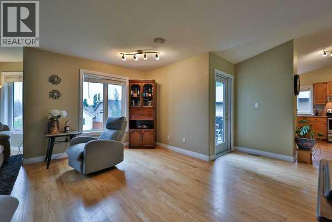
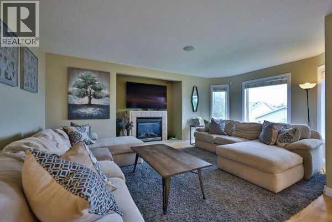
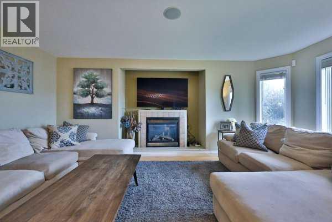
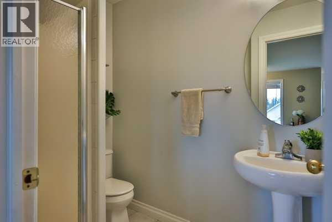
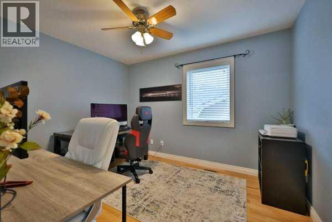
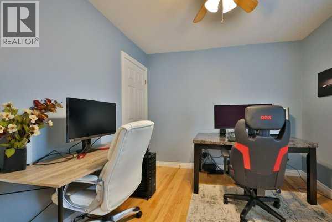
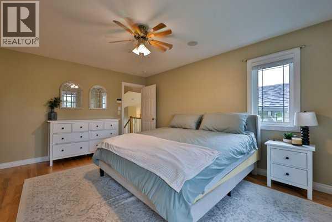
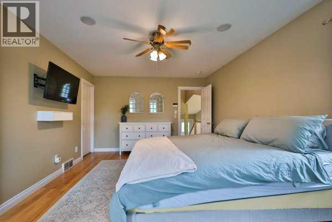
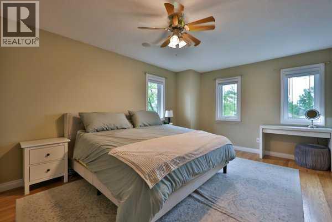
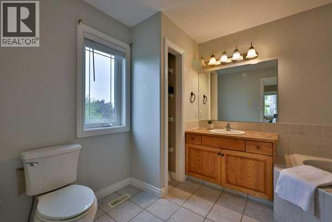
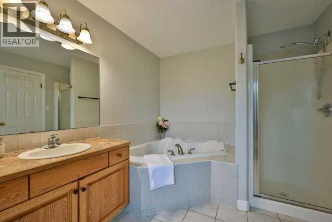
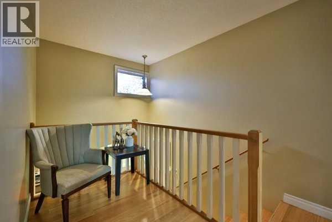
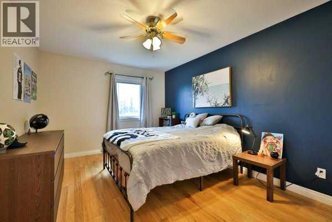
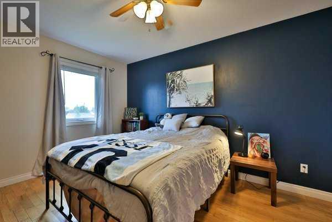
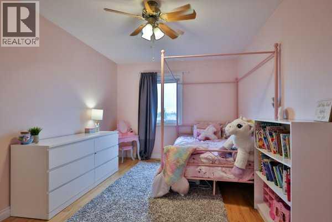
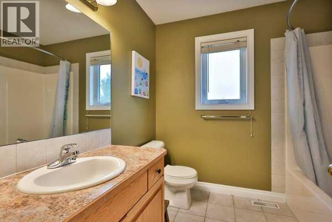
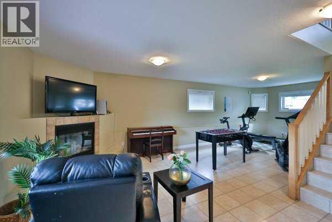
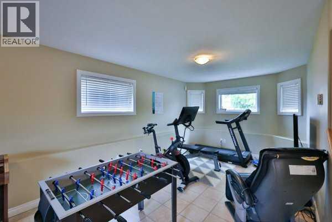
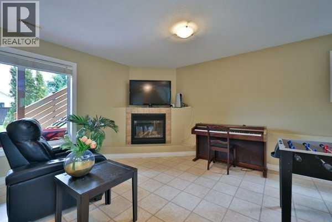
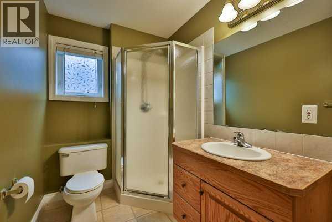
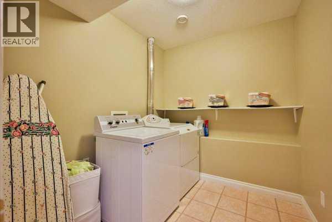
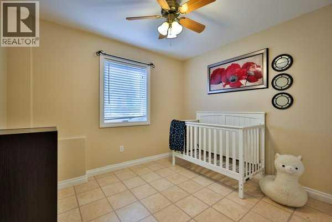
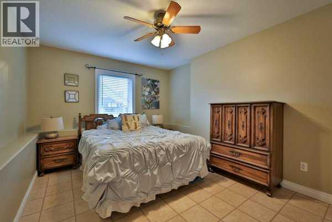
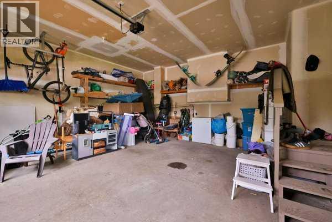
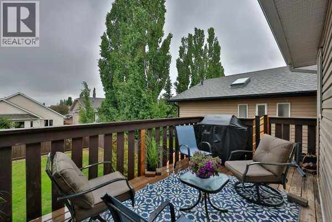
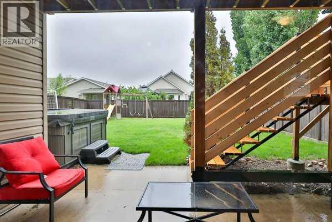
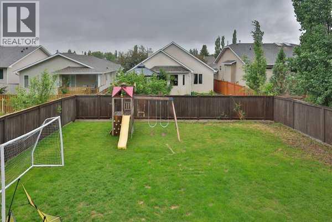
Beautiful family home in the sought-after neighbourhood of Riverstone! Tucked away in a quiet cul-de-sac with great access to University Drive, this spacious home offers over 2,050 sq/ft of living space above grade, a well-sized yard and 6 bedrooms to boot! With recent upgrades including gemstone lighting, this bi-level + bonus is a breath of fresh air with its unique floor plan, soaring ceilings on the main floor, walk-out basement and in-floor heating in both the garage and basement. The main floor enjoys an open concept living, dining and kitchen space while also boasting a gas fireplace and bedroom or office space. The primary retreat gets a floor of it's own! From a 4 piece en-suite including soaker tub and walk-in closet, you'll love having this retreat. The upper floor offers 2 additional bedrooms and 4 piece bathroom, a perfect spot for the kids! The finished basement has 2 more bedrooms, large family room, 3 piece bathroom, laundry room and storage space. There's a covered patio, a south-facing yard and with only 1 block to St. Patrick's Elementary School and William Pearce Park you'll be spending all your free time outdoors! (id:53676)
| Bathroom Total | 4 | Bedrooms Above Ground | 3 |
| Bedrooms Below Ground | 2 | Bedrooms Total | 5 |
| Appliances | Refrigerator, Dishwasher, Stove, Garage Door Opener, Washer & Dryer | Architectural Style | Bi-level |
| Basement Development | Finished | Basement Features | Walk Out |
| Basement Type | Full (finished) | Constructed Date | 2003 |
| Construction Material | Wood Frame | Construction Style Attachment | Detached |
| Cooling Type | Central Air Conditioning | Exterior Finish | Vinyl Siding |
| Fireplace Present | Yes | Fireplace Total | 2 |
| Flooring Type | Hardwood, Tile | Foundation Type | Poured Concrete |
| Heating Type | Forced Air | Size Interior | 2053 Sqft |
| Total Finished Area | 2053 Sqft | Type | House |
| Attached Garage | 2 |
| Acreage | No | Fence Type | Fence |
| Land Amenities | Park, Playground, Schools, Shopping | Landscape Features | Landscaped |
| Size Depth | 35.05 M | Size Frontage | 14.63 M |
| Size Irregular | 5512.00 | Size Total | 5512 Sqft|4,051 - 7,250 Sqft |
| Size Total Text | 5512 Sqft|4,051 - 7,250 Sqft | Zoning Description | R-l |
| Level | Type | Dimensions |
|---|---|---|
| Second Level | 4pc Bathroom | 8.58 Ft x 11.33 Ft |
| Second Level | Primary Bedroom | 12.08 Ft x 17.42 Ft |
| Second Level | Other | 8.67 Ft x 5.75 Ft |
| Third Level | 4pc Bathroom | 7.75 Ft x 8.00 Ft |
| Third Level | Bedroom | 9.92 Ft x 15.67 Ft |
| Third Level | Bedroom | 10.75 Ft x 15.67 Ft |
| Basement | 3pc Bathroom | 9.17 Ft x 5.67 Ft |
| Basement | Bedroom | 9.83 Ft x 15.75 Ft |
| Basement | Bedroom | 10.25 Ft x 8.92 Ft |
| Basement | Laundry Room | 6.83 Ft x 7.58 Ft |
| Basement | Recreational, Games Room | 17.08 Ft x 26.50 Ft |
| Basement | Furnace | 13.08 Ft x 7.25 Ft |
| Main Level | 3pc Bathroom | 7.42 Ft x 5.17 Ft |
| Main Level | Foyer | 6.50 Ft x 8.58 Ft |
| Main Level | Dining Room | 11.00 Ft x 15.92 Ft |
| Main Level | Kitchen | 13.50 Ft x 11.08 Ft |
| Main Level | Living Room | 23.42 Ft x 22.83 Ft |
| Main Level | Office | 9.75 Ft x 11.67 Ft |

Start Your Mortgage Application


