
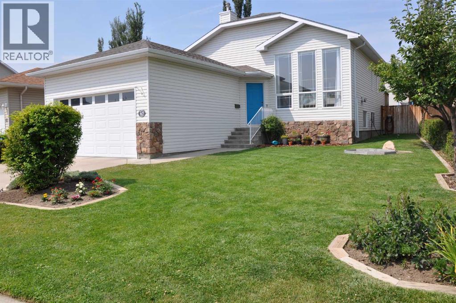
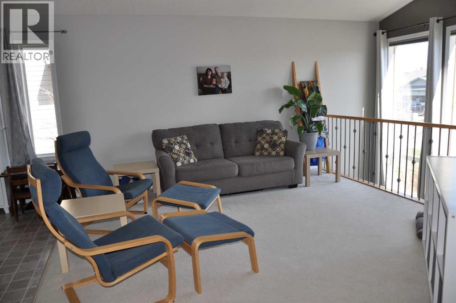
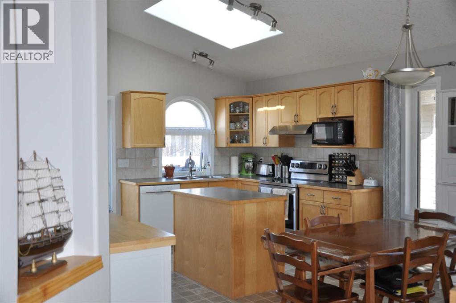
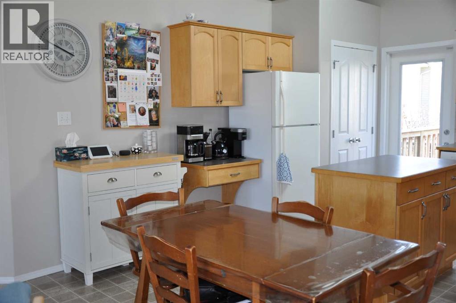
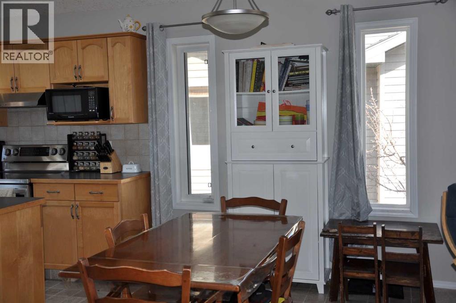
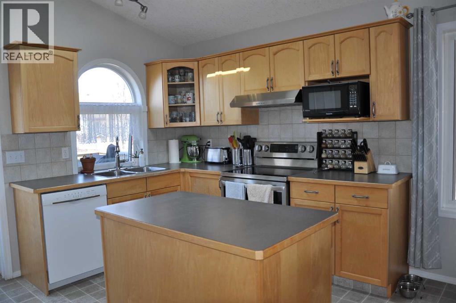
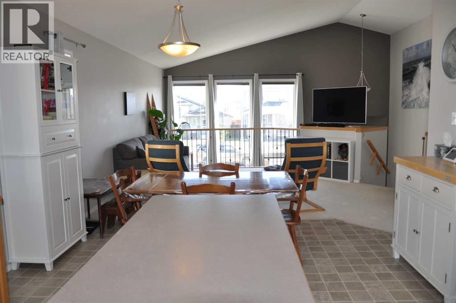
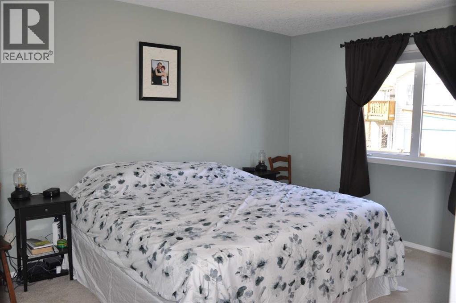
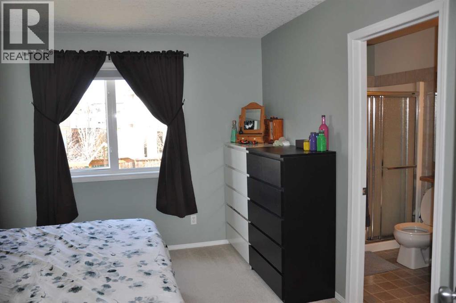
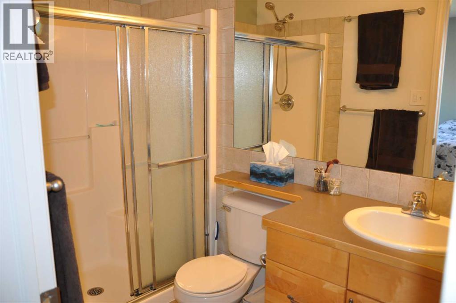
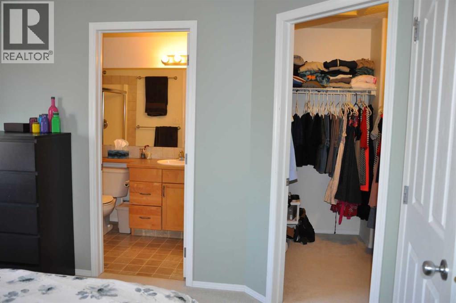
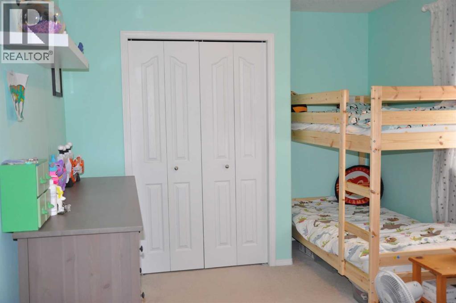
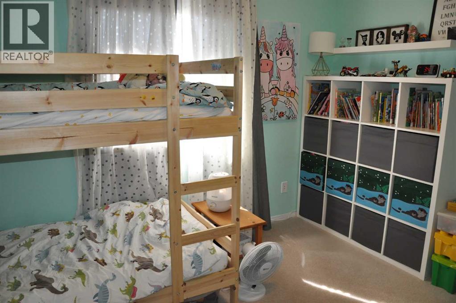
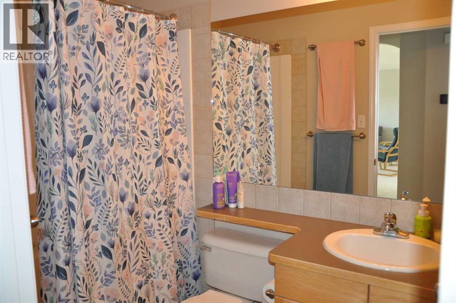
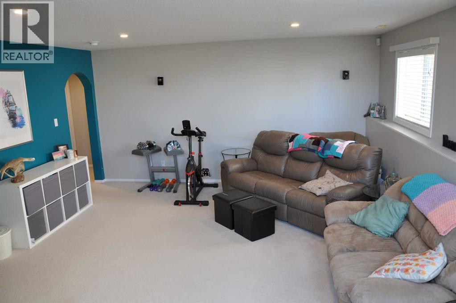
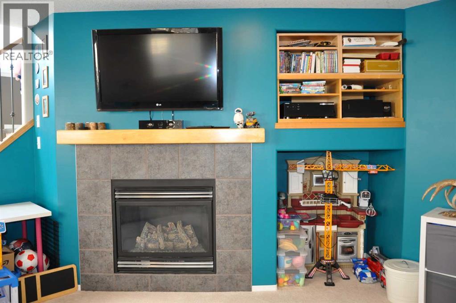
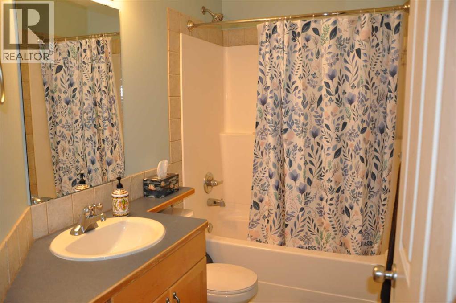
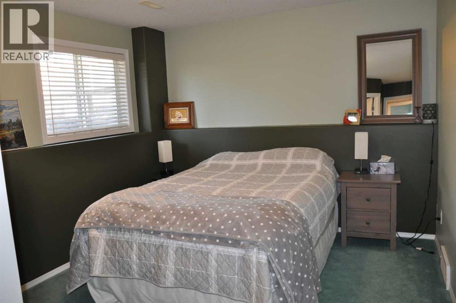
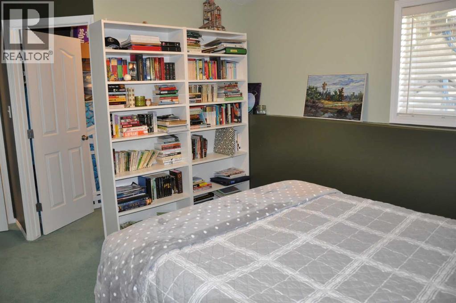
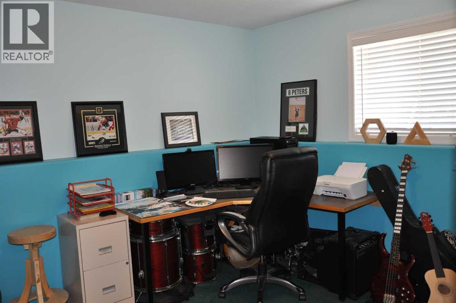
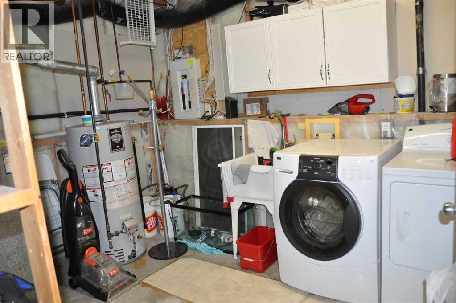
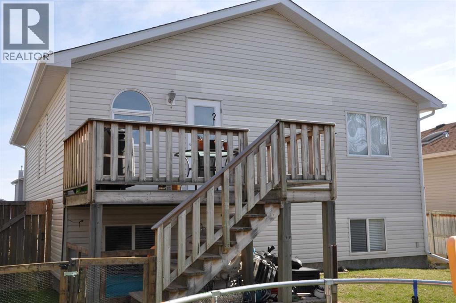
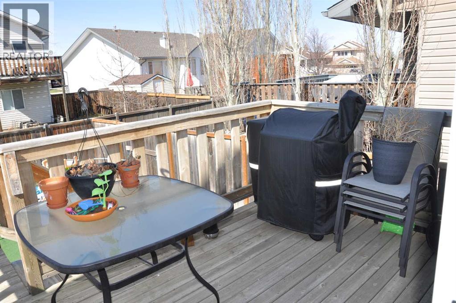
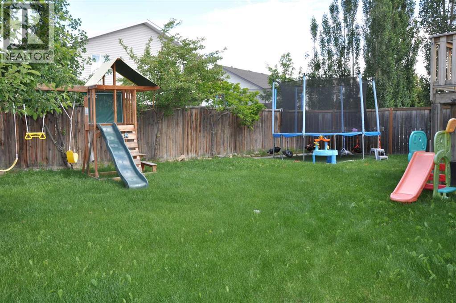
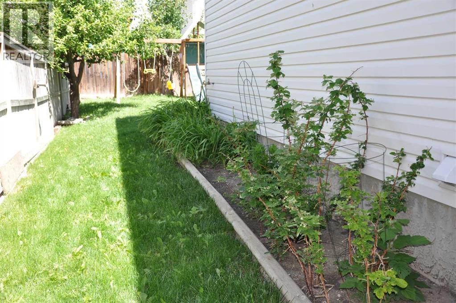
A beautiful ,well cared for family home on a large lot. Enter the home onto a spacious landing with garage access. The living room is graced with wall to ceiling windows that make it bright and inviting. The vaulted ceiling from the living room thru to the kitchen give it a feeling of space and light. The kitchen has a generous amount of counter space with a central island and also a pantry. The dining nook is adjacent to the kitchen with room for a table that could easily seat 6/8. The primary bedroom is large enough for a king bed and is complemented with a 3pc ensuite and a walkin closed. A second bedroom and main bath complete the main floor. The lower floor has large windows that make it a bright space for children to play , to entertain or curl up infront of the TV. A fireplace also adds warmth to this room in the winter. There are 2 additional spacious bedrooms, both with a walkin closet. Another full bathroom and utility room with laundry are the remaining rooms on this level. The deck off the kitchen allows for easy access for barbecuing and summer entertaining. The back yard is big with several apple trees and has room for various childrens activities that create a mini playground in the backyard. The trampoline, and play structure are negotiable. The garage is a large 20 x 24.5 double with storage shelving along the walls. This home is within walking distance to an elementary school, preschool, church, and parks. It is within a 5 minute drive to the University. Come and see if this can be your next home. Move In Ready. Bring an Offer. Motivated Seller! (id:53676)
| Bathroom Total | 3 | Bedrooms Above Ground | 2 |
| Bedrooms Below Ground | 2 | Bedrooms Total | 4 |
| Appliances | Washer, Refrigerator, Dishwasher, Stove, Dryer, Microwave Range Hood Combo, Hood Fan, Window Coverings | Architectural Style | Bi-level |
| Basement Development | Finished | Basement Type | Full (finished) |
| Constructed Date | 2003 | Construction Material | Poured Concrete |
| Construction Style Attachment | Detached | Cooling Type | Central Air Conditioning |
| Exterior Finish | Concrete | Fireplace Present | Yes |
| Fireplace Total | 1 | Flooring Type | Carpeted, Linoleum, Tile |
| Foundation Type | Poured Concrete | Heating Fuel | Natural Gas |
| Heating Type | Forced Air | Size Interior | 1079 Sqft |
| Total Finished Area | 1079 Sqft | Type | House |
| Attached Garage | 2 |
| Acreage | No | Fence Type | Fence |
| Land Amenities | Park, Schools, Shopping | Landscape Features | Landscaped |
| Size Depth | 35.05 M | Size Frontage | 15.54 M |
| Size Irregular | 5857.00 | Size Total | 5857 Sqft|4,051 - 7,250 Sqft |
| Size Total Text | 5857 Sqft|4,051 - 7,250 Sqft | Zoning Description | R-l |
| Level | Type | Dimensions |
|---|---|---|
| Lower Level | Bedroom | 10.58 Ft x 16.00 Ft |
| Lower Level | Family Room | 18.50 Ft x 15.67 Ft |
| Lower Level | Bedroom | 10.67 Ft x 12.00 Ft |
| Lower Level | 4pc Bathroom | Measurements not available |
| Lower Level | Furnace | 10.00 Ft x 11.50 Ft |
| Main Level | Kitchen | 12.83 Ft x 9.42 Ft |
| Main Level | Living Room | 17.00 Ft x 13.00 Ft |
| Main Level | Dining Room | 13.00 Ft x 7.83 Ft |
| Main Level | Primary Bedroom | 12.67 Ft x 11.17 Ft |
| Main Level | 3pc Bathroom | Measurements not available |
| Main Level | Bedroom | 10.00 Ft x 12.17 Ft |
| Main Level | 4pc Bathroom | Measurements not available |

Start Your Mortgage Application


