
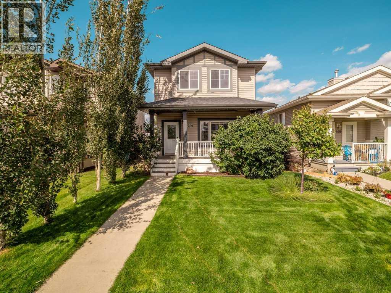
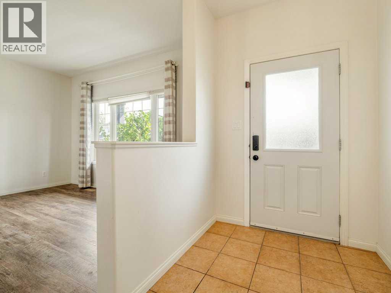
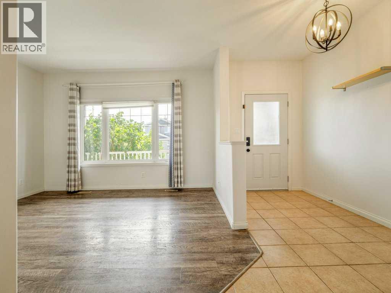
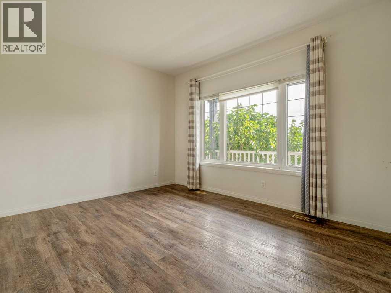
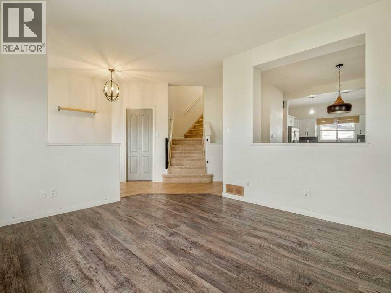
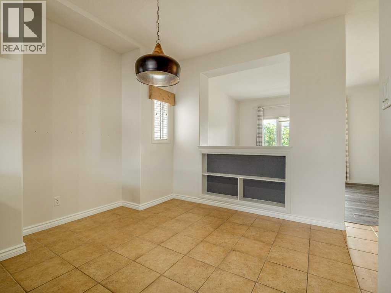
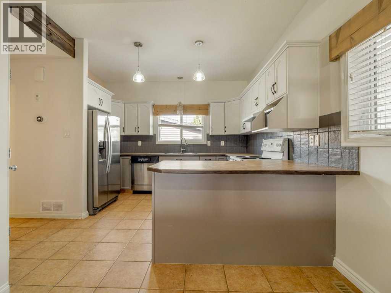
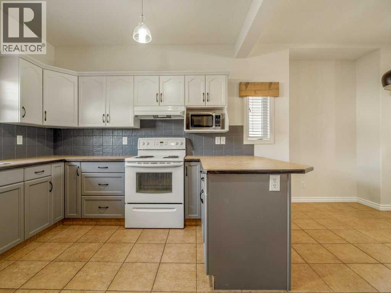
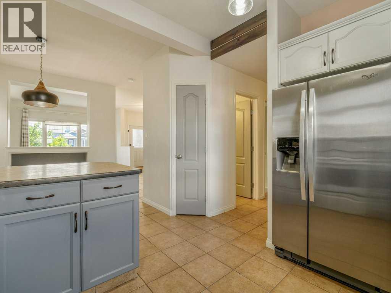
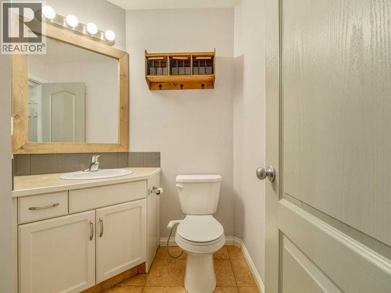
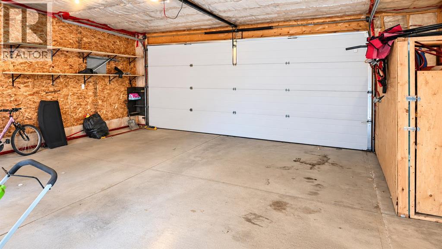
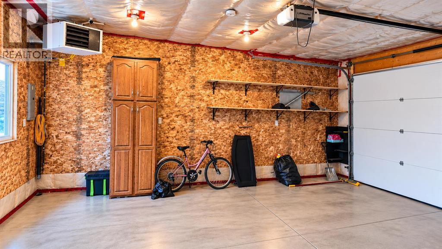
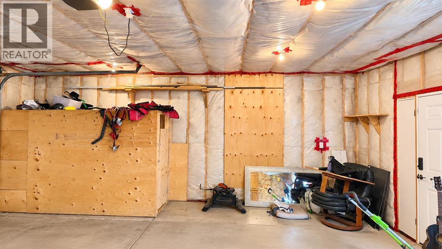
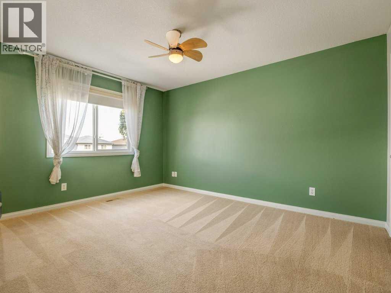
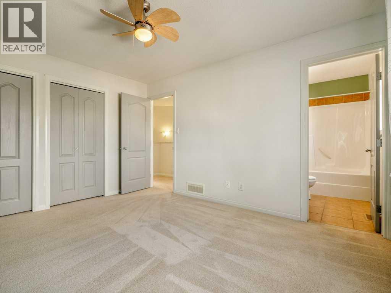
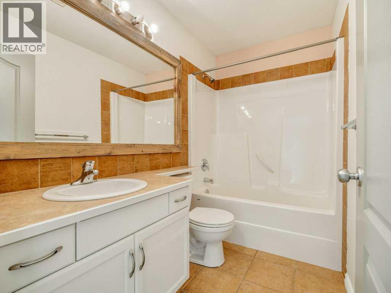
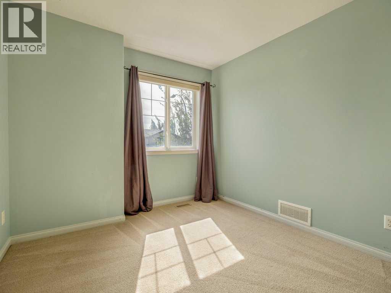
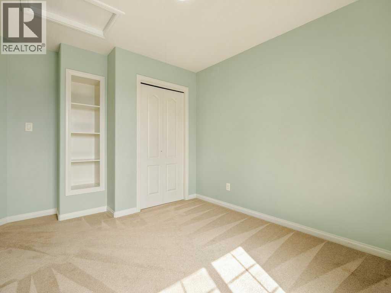
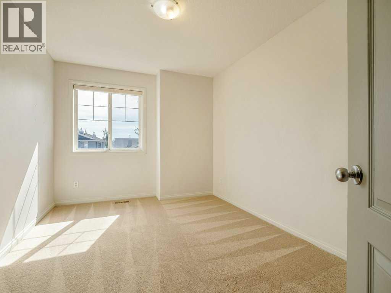
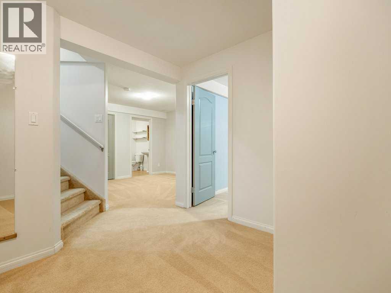
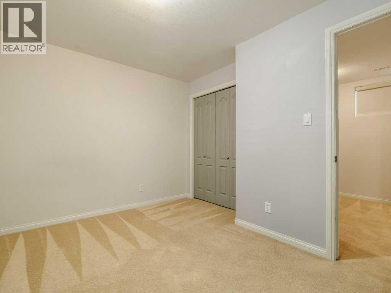
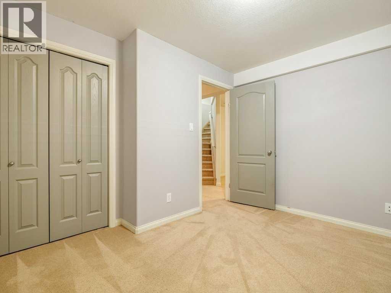
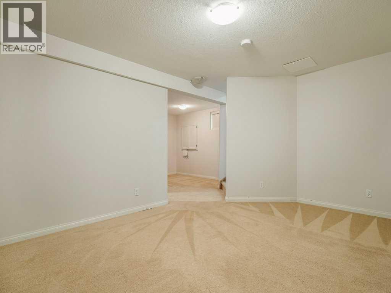
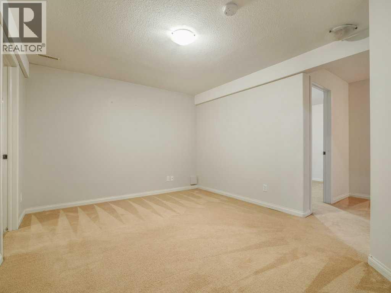
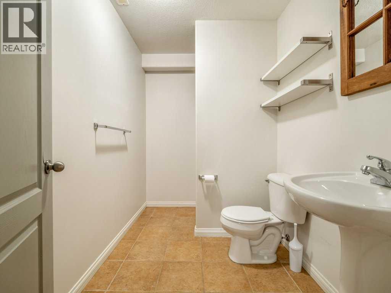
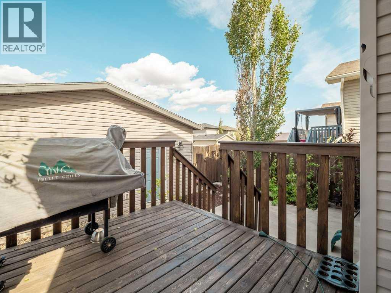
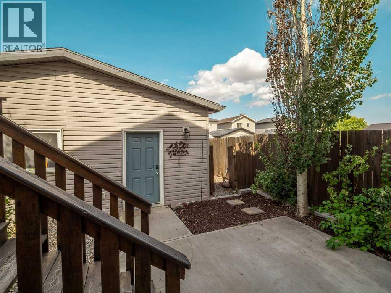
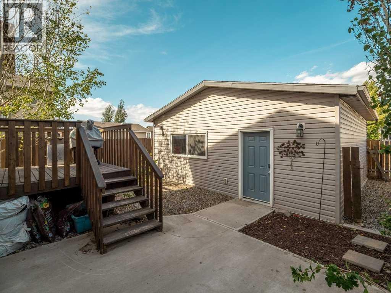
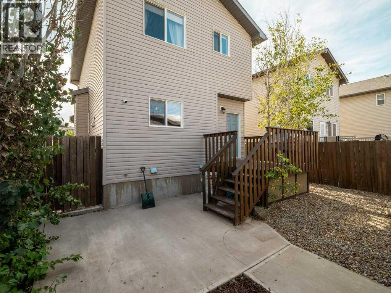
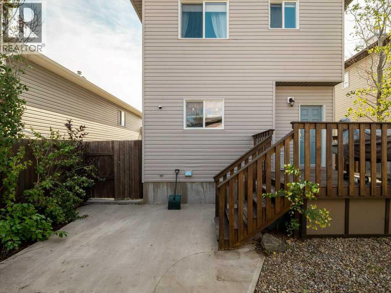
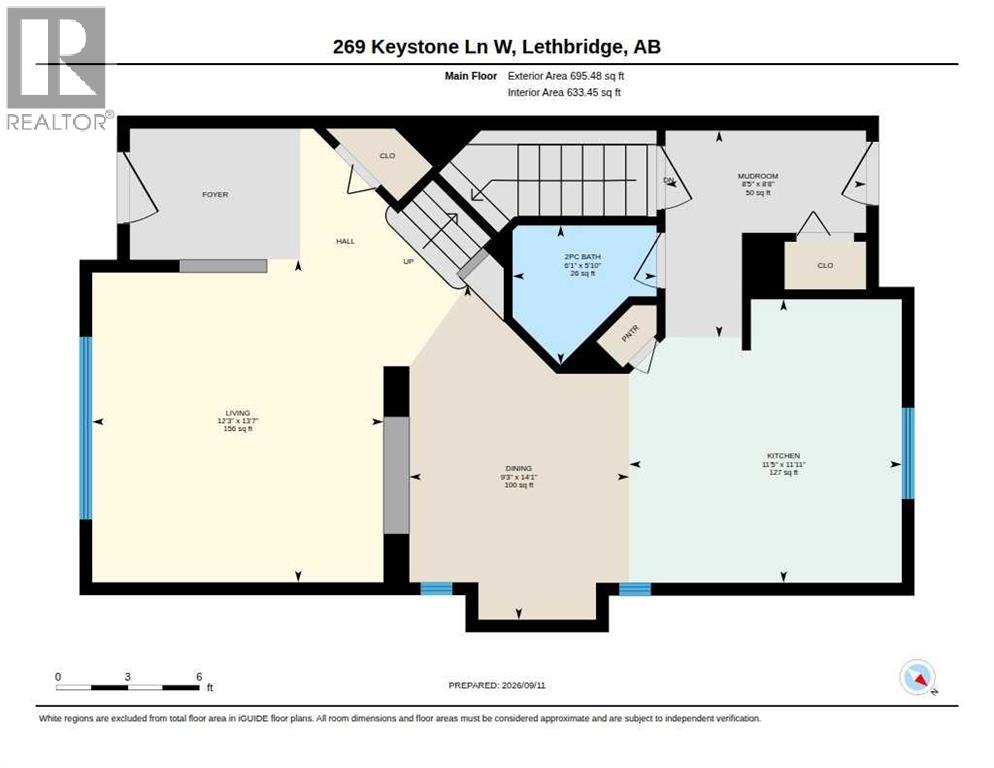
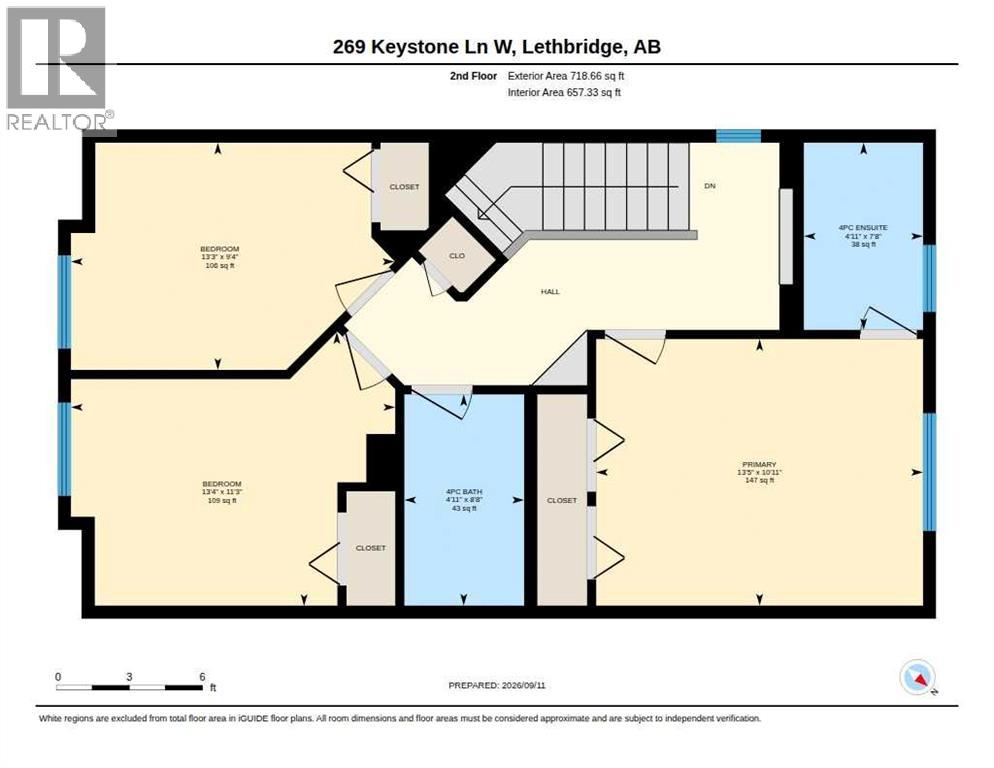
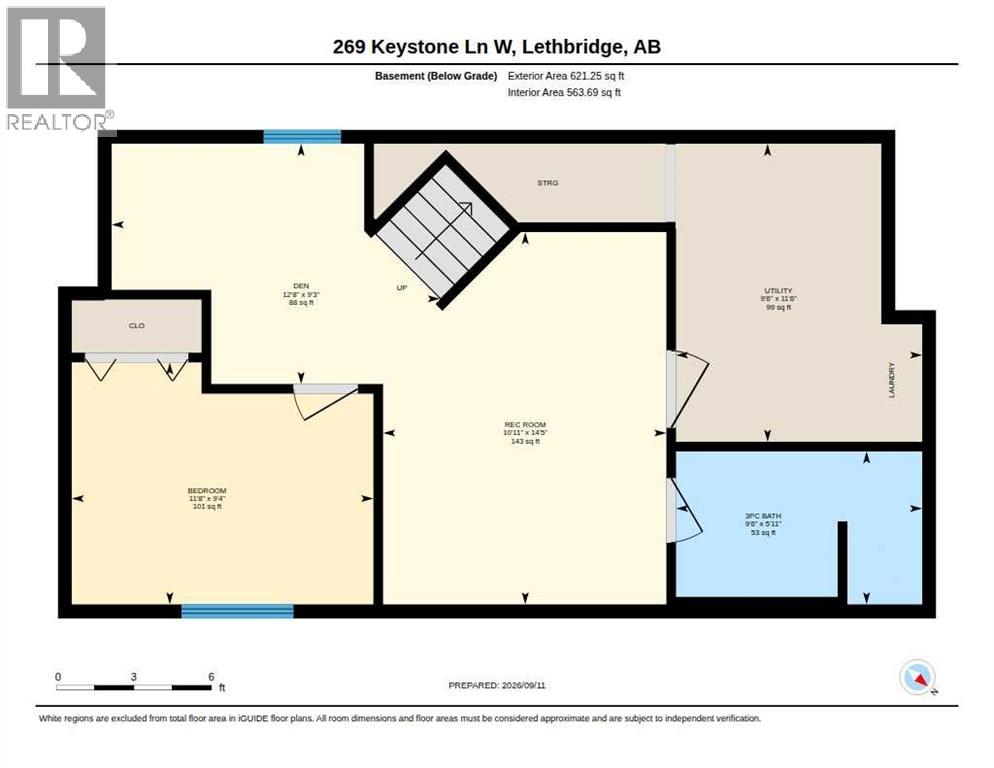
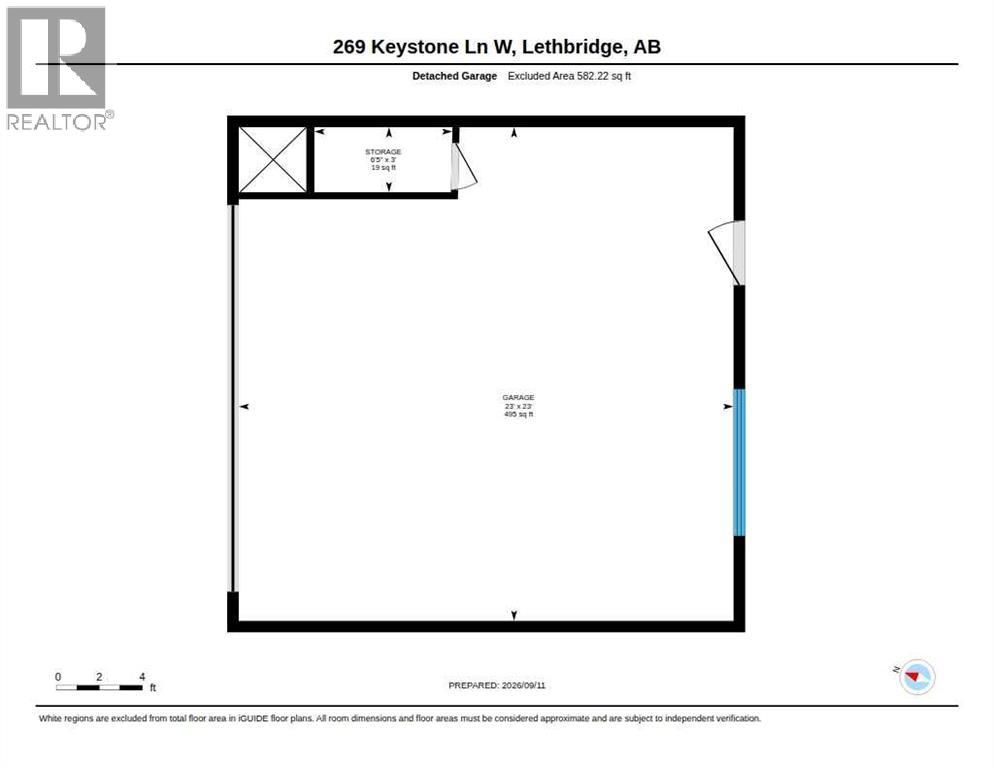
Move-in ready in Copperwood! This fully developed two-storey home offers 4 bedrooms, a den, 3.5 bathrooms and plenty of flexible living space for a growing family. The main floor features a bright living area, functional kitchen with pantry and a convenient mudroom with direct access to the back deck and low-maintenance yard. Upstairs you'll find three bedrooms, including a spacious primary bedroom with its own ensuite. The fully developed basement adds even more usable space with a fourth bedroom, den, recreation/games room and 3-piece bathroom—perfect for guests, teenagers, a home office or additional family space. Central A/C keeps the home comfortable through the summer.One of the standout features is the oversized detached double garage—insulated and equipped with a NEW Reznor gas heater plus its own electrical subpanel, making it an excellent year-round space for vehicles, projects, storage or a workshop.Located in desirable Copperwood with convenient access to schools, parks, pathways and West Lethbridge amenities, this well-maintained home offers the space and features with the oversized garage in a great location. Move-in ready and available for immediate possession. (id:53676)
| Bathroom Total | 4 | Bedrooms Above Ground | 3 |
| Bedrooms Below Ground | 1 | Bedrooms Total | 4 |
| Appliances | Washer, Refrigerator, Dishwasher, Range, Dryer, Microwave, Hood Fan | Basement Development | Finished |
| Basement Type | Full (finished) | Constructed Date | 2007 |
| Construction Style Attachment | Detached | Cooling Type | Central Air Conditioning |
| Exterior Finish | Vinyl Siding | Fire Protection | Smoke Detectors |
| Flooring Type | Carpeted, Linoleum, Tile | Foundation Type | Poured Concrete |
| Half Bath Total | 1 | Heating Type | Forced Air |
| Stories Total | 2 | Size Interior | 1414 Sqft |
| Total Finished Area | 1414.11 Sqft | Type | House |
| Detached Garage | 2 |
| Acreage | No | Fence Type | Fence |
| Land Amenities | Playground, Schools | Landscape Features | Lawn |
| Size Depth | 32 M | Size Frontage | 10.06 M |
| Size Irregular | 3467.00 | Size Total | 3467 Sqft|0-4,050 Sqft |
| Size Total Text | 3467 Sqft|0-4,050 Sqft | Zoning Description | R-sl |
| Level | Type | Dimensions |
|---|---|---|
| Second Level | Primary Bedroom | 10.92 Ft x 13.42 Ft |
| Second Level | 4pc Bathroom | 7.67 Ft x 4.92 Ft |
| Second Level | Bedroom | 9.33 Ft x 13.25 Ft |
| Second Level | Bedroom | 11.25 Ft x 13.33 Ft |
| Second Level | 4pc Bathroom | 8.67 Ft x 4.92 Ft |
| Basement | Bedroom | 9.33 Ft x 11.67 Ft |
| Basement | Den | 9.25 Ft x 12.67 Ft |
| Basement | Recreational, Games Room | 14.42 Ft x 10.92 Ft |
| Basement | 3pc Bathroom | 5.92 Ft x 9.50 Ft |
| Basement | Laundry Room | 11.50 Ft x 9.50 Ft |
| Main Level | Living Room | 13.58 Ft x 12.25 Ft |
| Main Level | Kitchen | 11.92 Ft x 11.42 Ft |
| Main Level | Dining Room | 14.08 Ft x 9.25 Ft |
| Main Level | 2pc Bathroom | 5.83 Ft x 6.08 Ft |
| Main Level | Other | 8.67 Ft x 8.42 Ft |

Start Your Mortgage Application


